

4303 Project Road NW, Ash, NC 28420
Not In Subdivision · Brunswick County
Key Facts
Description
This home has 5 bedrooms, 3 full bathrooms and .92 acre of property with no HOA and only 25 minutes to Sunset Beach!!! And the property adjacent with 4 bay garage adds an additional .48 acre is also available.
Property Information
Property Type
Residential
Sub-Type
Manufactured Home
Year Built
2022
Stories
1
Living Area
2,093 sq ft
Lot Size
0.92 acres
Lot Dimensions
150 x 268
Zoning
RR
Days on Market
875
MLS® Listing#
100485520
Property Features
Interior
Appliances
Cooling
Heating
Flooring
Basement
Parking
Patio
Fencing
Construction
Roof
Windows
Security
Utilities
Sewer
Water Source
Rooms
- Bathroom 1
- Bedroom 2
- Bedroom 2
- Bedroom 3
- Bedroom 4
- Bedroom 5
- Dining Room
- Kitchen
- Living Room
- Master Bedroom
Schools
- Elementary:
- Waccamaw
- Middle:
- Shallotte Middle
- High:
- West Brunswick
Financial Details
HOA
None
Annual Taxes
$1,051
Tax year 2024
Assessed Value
$198,430
Parcel Number
1170004504
Directions
From Hwy 17, take Longwood Rd, go across Hwy 130 to Waccamaw School Rd, follow to stop sign, turn left on Project Rd., home is on the left
Affordability Calculator
$59,980
Estimated monthly payment
$1,596/mo
Principal $239,920 · Est. interest $334,710 over 30 yrs
Neighborhood Market Statistics
How this home compares to active listings in Ash, NC
- $366,667
- Median Listing Price
- 96
- Median Days on Market
- 1,883
- Median Sq Ft
- $193
- Median Price / Sq Ft
- 45
- Active Listings
- This home’s price is 18% below the area median.
- Its price per sq ft is 26% below the area median.
Market statistics compiled from active EXIT Realty® and MLS listings in Ash, NC.
Location

Points of Interest in Ash, NC
Showing the Ash area map.
Nearby Schools
Waccamaw Elementary School
Elementary · 0.9 mi away
Longwood Head Start
School · 5.4 mi away
Evelyn Smith Wray Village School
School · 8.0 mi away
Old Dock Elementary
Elementary · 8.1 mi away
Union Elementary School
Elementary · 8.3 mi away
West Brunswick High School
Secondary · 8.4 mi away
Nakina Middle School
Secondary · 8.9 mi away
Jessie Mae Monroe Elementary
Elementary · 9.0 mi away
For Kids Only Child Development Ctr
School · 9.2 mi away
Academy of Coastal Carolina
School · 10.0 mi away
Shallotte Middle School
Secondary · 10.0 mi away
Guideway Elementary
Elementary · 11.1 mi away
Supply Elementary School
Elementary · 14.5 mi away
Cedar Grove Middle School
Secondary · 15.2 mi away
Brunswick Community College Bookstore
School · 15.9 mi away
Early College High School
Secondary School · 15.9 mi away
Virginia Williamson Elementary School
Elementary · 16.3 mi away
Hallsboro Artesia Elementary Pre K
Elementary · 17.0 mi away
Flemington Academy
School · 17.0 mi away
Thomas Academy
School · 17.1 mi away
Commute Calculator
Nearby Homes
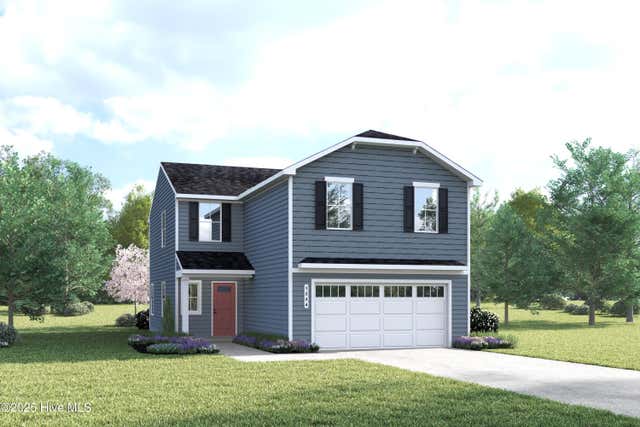
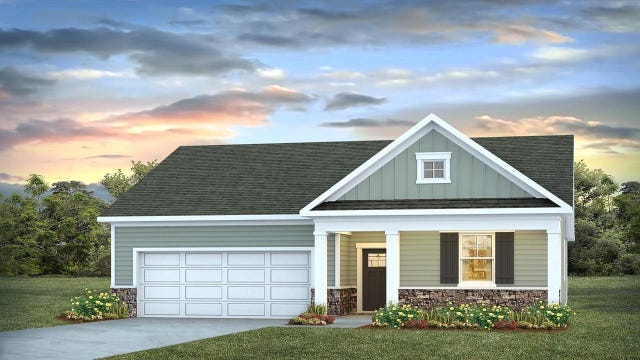
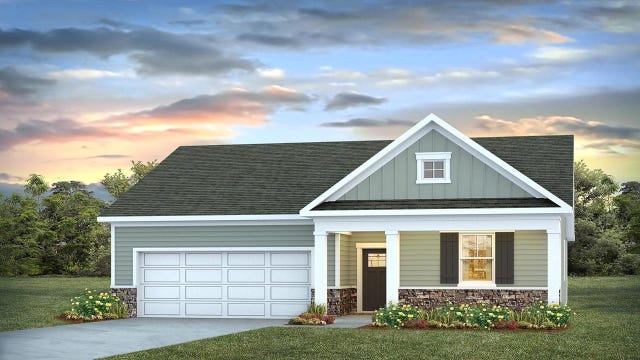
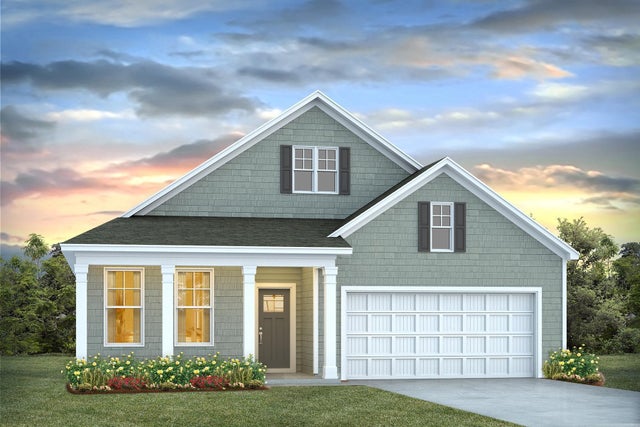
Similar Homes Nearby
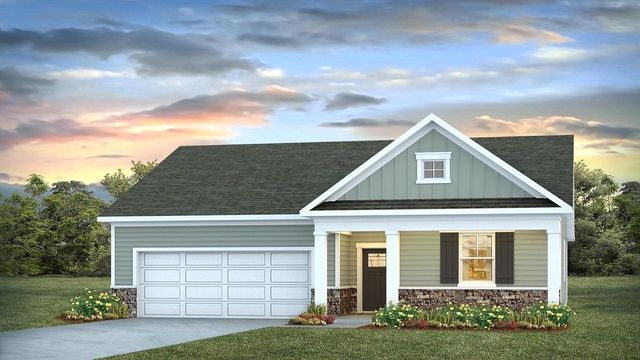
Similar Home Values
Comparable nearby listings and their asking prices.
| Address | Price | Beds | Baths | Sq Ft |
|---|---|---|---|---|
| 8174 Sterling Oaks Drive NW, Ash, NC | $279,990 | 4 | 3 | 1,749 |
| 1281 Woodhouse Dr, Ash, NC | $337,115 | 4 | — | 1,774 |
| 1289 Woodhouse Dr, Ash, NC | $337,115 | 4 | — | 1,774 |
| 1267 Woodhouse Drive NW, Ash, NC | $345,240 | 4 | 2 | 1,883 |
| 1267 Woodhouse Dr, Ash, NC | $345,240 | 4 | — | 1,883 |
| 1303 Woodhouse Dr, Ash, NC | $347,115 | 4 | — | 1,774 |
Moving Cost Estimate
EXIT Agents in Ash


Presented by: Debbie M Morgan