

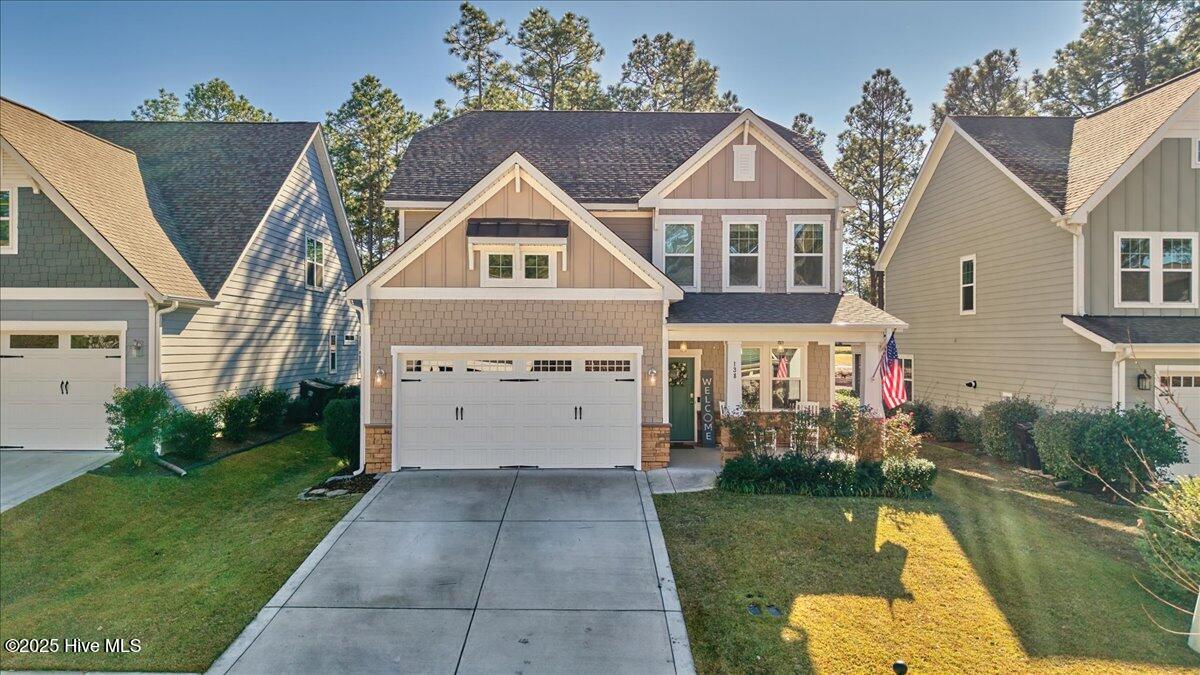
138 Warren Lake Road, Aberdeen, NC 28315
Legacy Lakes · Moore County
Key Facts
Description
NOW OFFERING $5,000 CREDIT TO BUYER to use as they choose! Welcome to 138 Warren Lake Rd, located in the highly sought-after Legacy Lakes golf course community in Moore County. This spacious home offers over 2,700 square feet of well-designed living space, featuring 4 bedrooms plus bonus, and 2.5 baths spread out over 3 levels. The main level of the home starts off with a flex/office space, dedicated formal dining room, and open concept kitchen and livingroom combination, including a breakfast nook. Upstairs, you will find the primary suite, 3 additional bedrooms, with the bonus room (which can act as a 5th bedroom) located on the 3rd level. This well built craftsman home is enhanced with unique features for character and contrast, such as patterned accent walls, and a rustic sliding barn door in the primary bathroom. Set on the scenic 6th fairway of Legacy Links, a championship Nicklaus original design 18-hole course, and nestled in a community with lakes, and walking trails. Golf membership is separate from the homeowners association. Regular HOA dues include outstanding community amenities, with a clubhouse, swimming pool, tennis and pickle ball courts, playground and gym. Enjoy the perks that come with resort style living while being just minutes from downtown Aberdeen, Southern Pines, Pinehurst, shopping, dining, and Fort Bragg. With its well manicured common grounds including sidewalks, Legacy Lakes is a welcoming, vibrant community that has a gated feel. McKee Finley Craftsman floor plan. Listing home inspection done, a few minor issues that have been addressed. Inspection report in listing documents. Sellers are willing to do some painting or remove accent walls as per buyers preference.
Property Information
Property Type
Residential
Sub-Type
Single Family Residence
Year Built
2020
Stories
3
Living Area
2,773 sq ft
Lot Size
0.21 acres
Lot Dimensions
50x181.65x50.64x189.7
Garage Spaces
2
Parking Spaces
2
Zoning
R-20
Days on Market
188
MLS® Listing#
100547893
Property Features
Interior
Cooling
Heating
Parking
Laundry
Patio
Fencing
Construction
Foundation
Roof
Windows
Security
Community
Utilities
Water Source
Rooms
- Kitchen10.0x12.5Main
- Master Bedroom15.0x14.6Upper
Schools
- Elementary:
- Aberdeeen Elementary
- Middle:
- Southern Middle
- High:
- Pinecrest
Financial Details
HOA
$1,704 / Annually
Legacy Lakes POA
Annual Taxes
$3,454
Tax year 2024
Assessed Value
$450,000
Parcel Number
20080595
Directions
Turner St- right on 15-501. Right on Sandhills Blvd., left on 211. Right on 501, left on Legacy Lakes Way. Right on Kerr Lake Rd , turn right on Warren Lake Rd.
Affordability Calculator
$97,000
Estimated monthly payment
$2,581/mo
Principal $388,000 · Est. interest $541,295 over 30 yrs
Neighborhood Market Statistics
How this home compares to active listings in Aberdeen, NC
- $387,324
- Median Listing Price
- 61
- Median Days on Market
- 2,340
- Median Sq Ft
- $186
- Median Price / Sq Ft
- 274
- Active Listings
- This home’s price is 25% above the area median.
- Its price per sq ft is 6% below the area median.
Market statistics compiled from active EXIT Realty® and MLS listings in Aberdeen, NC.
Location

Points of Interest in Aberdeen, NC
Showing the Aberdeen area map.
Nearby Schools
Aberdeen Primary School
Elementary · 1.8 mi away
Solid Rock Christian School
School · 2.4 mi away
Aberdeen Elementary
Elementary · 2.9 mi away
Aberdeen Elementary
Elementary · 3.6 mi away
Southern Middle School
Secondary · 4.0 mi away
Drop Zone Kids
School · 4.4 mi away
Pinehurst Montessori School
Elementary · 4.5 mi away
Episcopal Day School
School · 5.1 mi away
Calvary Christian School
School · 5.4 mi away
Fellowship Pre-School
School · 5.6 mi away
Pinecrest Women S
School · 6.1 mi away
Pinecrest High School
Secondary · 6.1 mi away
Little People Loving & Learn
School · 6.2 mi away
Pinehurst Elementary School
Elementary · 7.5 mi away
Little Schoolhouse
School · 7.6 mi away
Covenant Preparatory School
School · 7.7 mi away
McDeeds Creek Elementary
Elementary · 8.3 mi away
St John Paul II Catholic School
School · 8.3 mi away
Stars Charter School
Secondary · 9.4 mi away
Sandhills Theatre Arts Renaiss
School · 9.4 mi away
Commute Calculator
Nearby Homes
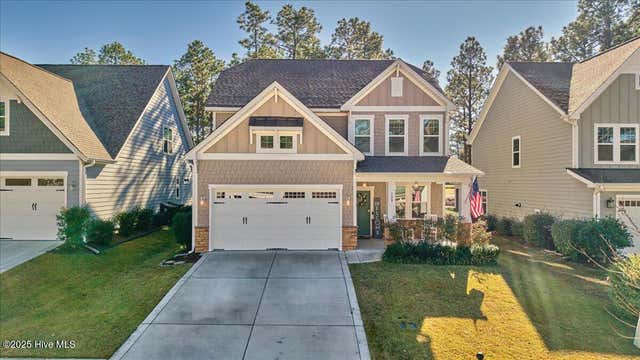


Similar Homes Nearby
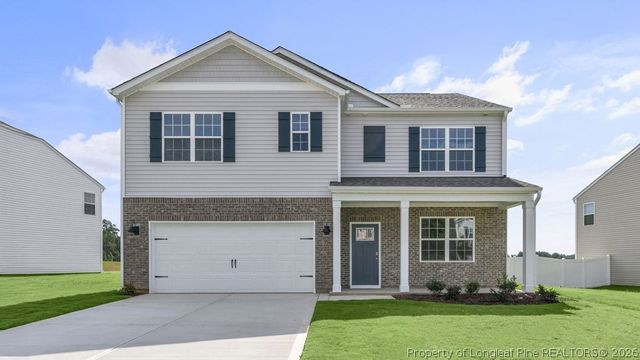

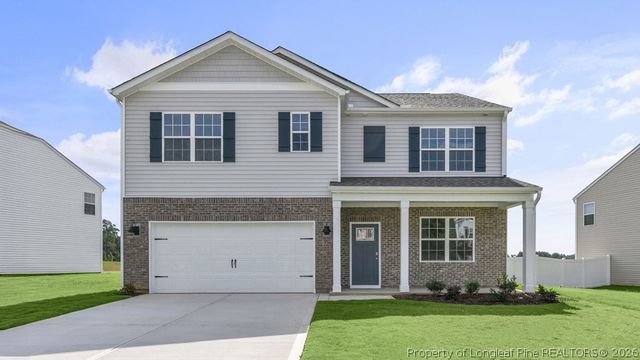
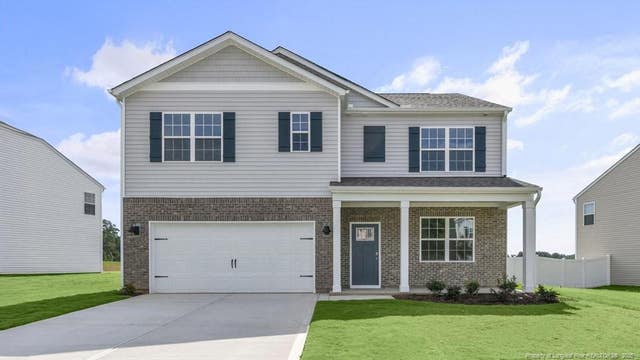
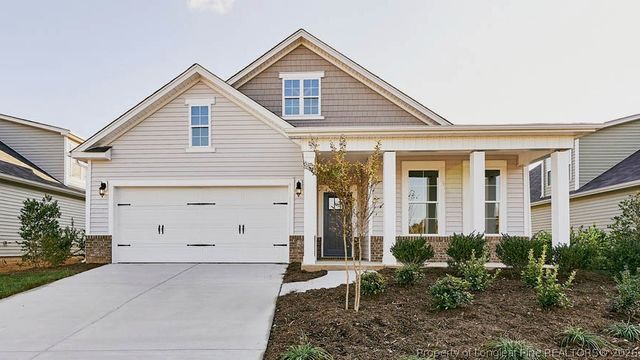
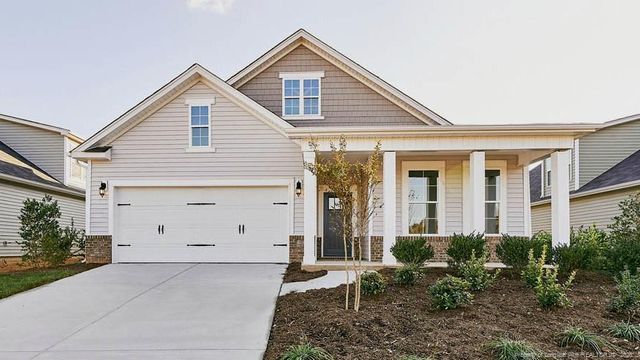
Similar Home Values
Comparable nearby listings and their asking prices.
| Address | Price | Beds | Baths | Sq Ft |
|---|---|---|---|---|
| 741 Lazy Elm Lane, Aberdeen, NC | $341,490 | 5 | 3 | 2,511 |
| 741 Lazy Elm Lane, Aberdeen, NC | $341,490 | 5 | 3 | 2,511 |
| 1016 Misty Creek Drive, Aberdeen, NC | $342,490 | 5 | 3 | 2,511 |
| 1016 Misty Creek Drive, Aberdeen, NC | $342,490 | 5 | 3 | 2,511 |
| 429 Thistle Meadow Lane, Aberdeen, NC | $349,490 | 3 | 2 | 1,883 |
| 429 Thistle Meadow Lane, Aberdeen, NC | $349,490 | 3 | 2 | 1,883 |
Moving Cost Estimate
EXIT Agents in Aberdeen


Listing Courtesy: Keller Williams Pinehurst - 9106925553
Presented by: Christina Bowen