

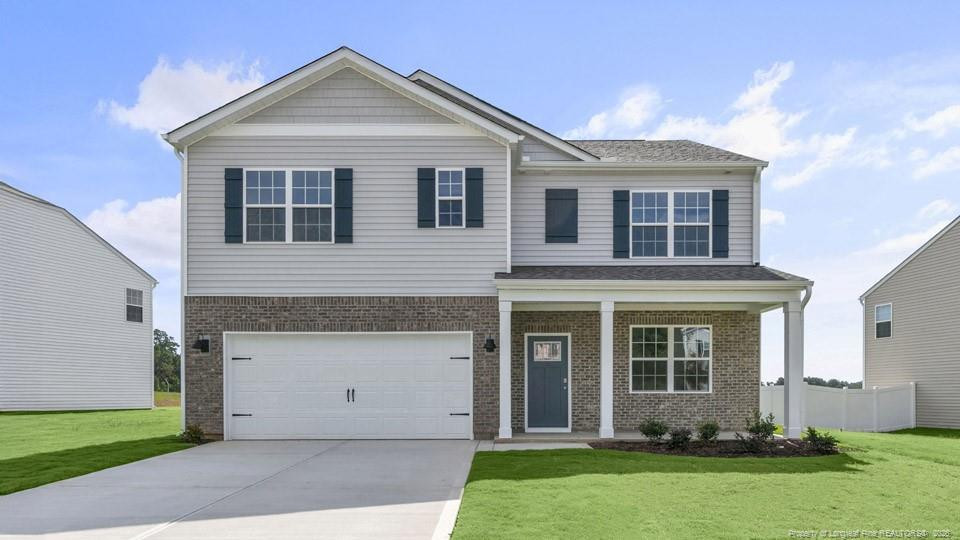
1016 Misty Creek Drive, Aberdeen, NC 28315
Collinswood · Moore County
Key Facts
Description
Welcome to 1016 Misty Creek Drive at Collinswood located in Aberdeen, NC!Introducing the sought-after Hayden floorplan. This home features 5 bedrooms, 3 bathrooms, 2,511 sq. ft. of thoughtfully designed living space, and a 2-car garage. Upon entering the home, you'll be greeted by an inviting foyer passing by the flex room accented with beautiful French doors, then led into the center of the home. This open-concept space features a functional kitchen overlooking the living room, a breakfast area, a guest bedroom and a full bathroom in the back of the home. The kitchen is equipped with a corner walk-in pantry, quartz countertops, stainless steel appliances, and expansive center island, and a breakfast area. From the breakfast area you can step out onto the back patio, perfect for entertaining guests or relaxing after a long day. The second floor hosts the spacious primary bedroom featuring an en-suite primary bathroom boasting two walk-in closets, a walk-in shower, dual vanity, and separate water closet for ultimate privacy. on the second floor there are 3 additional bedrooms, a 3rd full bathroom with a separate water closet. This home also features an upstairs loft space which is perfect for family entertainment, work out area, or a reading space. The laundry room completes the second floor.Collinswood is located in booming Aberdeen, NC. The community is quiet and peaceful while giving you access to plenty of shops, entertainment, recreational activities, and dining all located within 6 miles! Our homes will include a 10-year limited Warranty, manufacturer's warranty for your appliances, and a smart home package at no additional cost.Convenience and peace of mind, where you can check on and control your home from your phone, even while enjoying vacation miles away. Do not miss this opportunity to make the Hayden yours, come see your new home today! *Photos are not of the actual home or interior features and are representative of floor plan only*
Property Information
Property Type
Residential
Sub-Type
Single Family Residence
Year Built
2026
Living Area
2,511 sq ft
Lot Size
0.22 acres
Garage Spaces
2
Days on Market
30
MLS® Listing#
LP764477
Property Features
Interior
Appliances
Cooling
Flooring
Fireplace
Parking
Laundry
Patio
Lot Features
Construction
Security
Community
Financial Details
HOA
$780 / Annually
Parcel Number
20240699
Directions
Starting on I-295 South, keep right towards I-401 BL South Raeford. In 3.4 miles turn right onto Wayside Road then in 1.6 miles turn left onto Plank Road. Take this for 13 miles then turn right onto Aberdeen Road. In 6.3 Miles turn right into Collinswood Drive into the Community.
Affordability Calculator
$68,498
Estimated monthly payment
$1,823/mo
Principal $273,992 · Est. interest $382,243 over 30 yrs
Neighborhood Market Statistics
How this home compares to active listings in Aberdeen, NC
- $388,652
- Median Listing Price
- 60
- Median Days on Market
- 2,340
- Median Sq Ft
- $187
- Median Price / Sq Ft
- 274
- Active Listings
- This home’s price is 12% below the area median.
- Its price per sq ft is 27% below the area median.
Market statistics compiled from active EXIT Realty® and MLS listings in Aberdeen, NC.
Location

Points of Interest in Aberdeen, NC
Showing the Aberdeen area map.
Nearby Schools
Solid Rock Christian School
School · 1.9 mi away
Aberdeen Primary School
Elementary · 1.9 mi away
Aberdeen Elementary
Elementary · 2.2 mi away
Drop Zone Kids
School · 2.8 mi away
Southern Middle School
Secondary · 2.8 mi away
Episcopal Day School
School · 2.8 mi away
Pinehurst Montessori School
Elementary · 3.1 mi away
Calvary Christian School
School · 3.2 mi away
Fellowship Pre-School
School · 3.3 mi away
Little People Loving & Learn
School · 3.8 mi away
Aberdeen Elementary
Elementary · 3.9 mi away
Pinecrest Women S
School · 4.7 mi away
Pinecrest High School
Secondary · 4.7 mi away
Little Schoolhouse
School · 5.1 mi away
Covenant Preparatory School
School · 5.5 mi away
McDeeds Creek Elementary
Elementary · 5.9 mi away
St John Paul II Catholic School
School · 6.0 mi away
Pinehurst Elementary School
Elementary · 6.4 mi away
Stars Charter School
Secondary · 6.8 mi away
Sandhills Theatre Arts Renaiss
School · 6.8 mi away
Commute Calculator
Nearby Homes
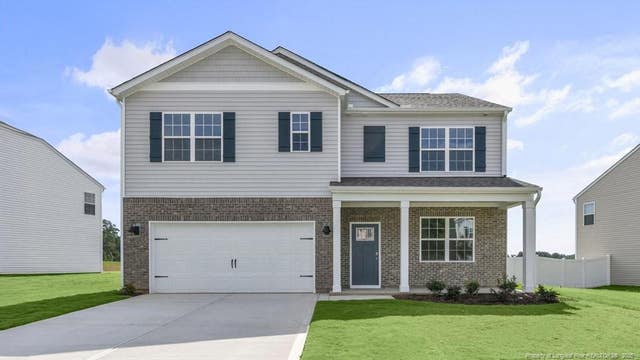
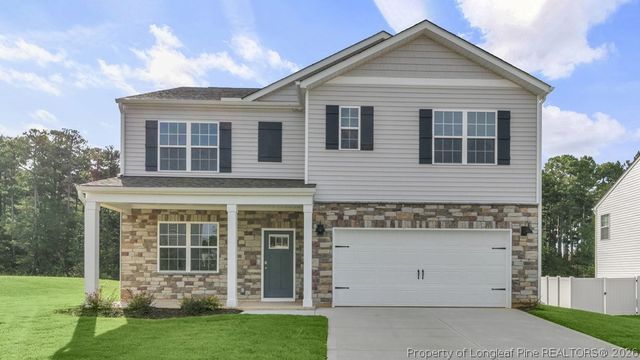


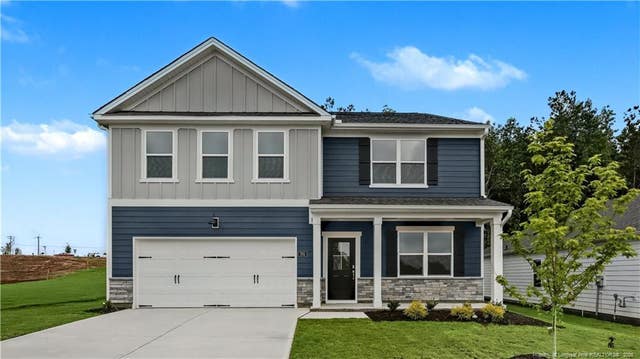
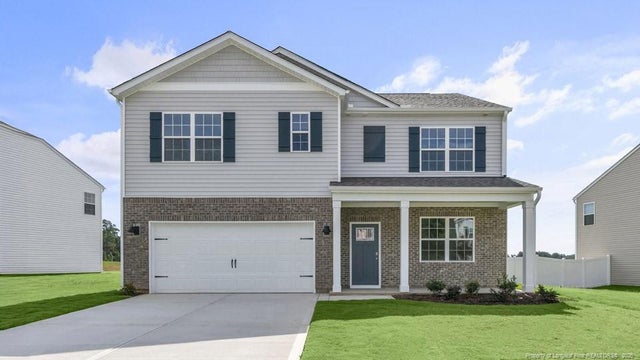
Similar Homes Nearby
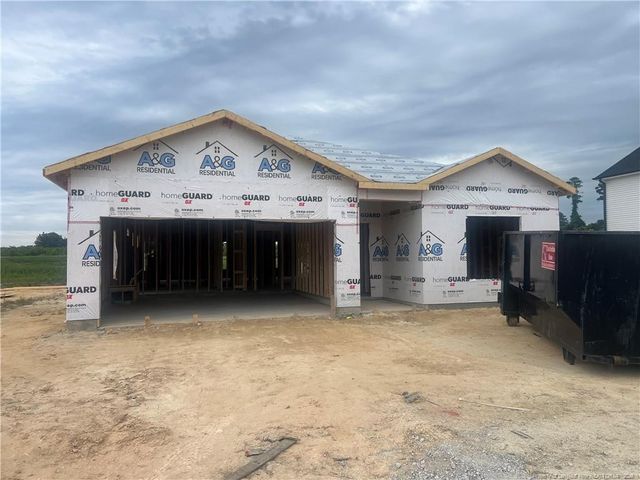
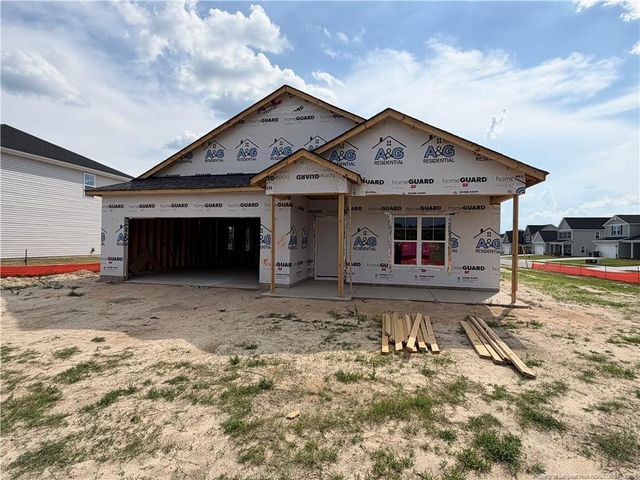
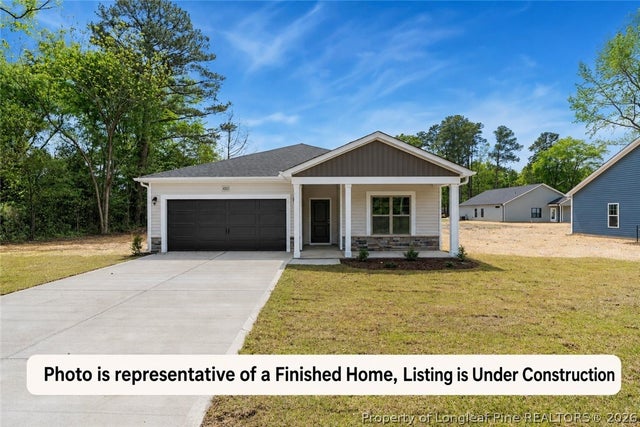
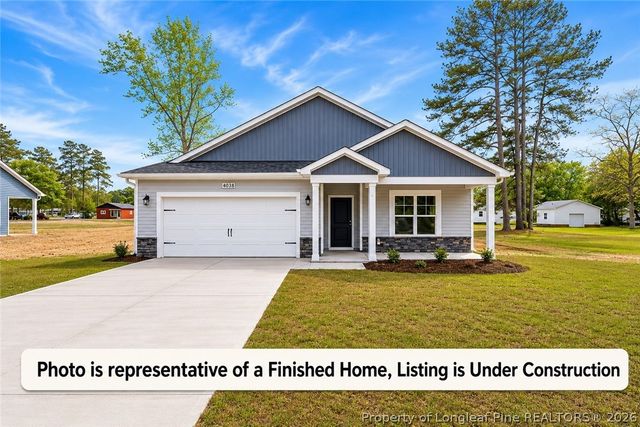
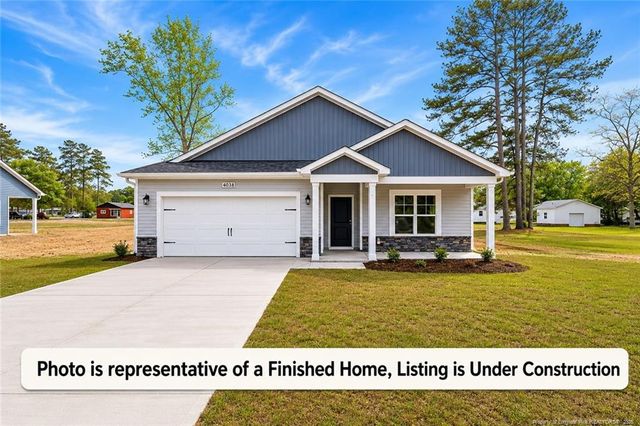
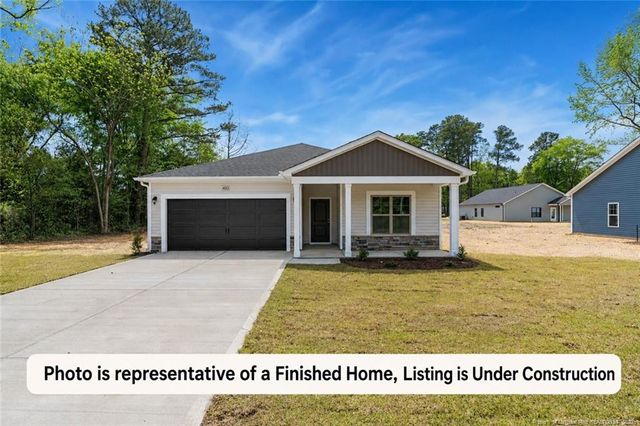
Similar Home Values
Comparable nearby listings and their asking prices.
| Address | Price | Beds | Baths | Sq Ft |
|---|---|---|---|---|
| 193 Seaford Lane, Aberdeen, NC | $319,900 | 4 | 2 | 1,850 |
| 591 Ashley Heights Drive, Aberdeen, NC | $319,900 | 4 | 2 | 1,822 |
| 161 Seaford Lane, Aberdeen, NC | $319,900 | 4 | 2 | 1,850 |
| 177 Seaford Lane, Aberdeen, NC | $319,900 | 4 | 2 | 1,882 |
| 177 Seaford Lane, Aberdeen, NC | $319,900 | 4 | 2 | 1,882 |
| 161 Seaford Lane, Aberdeen, NC | $319,900 | 4 | 2 | 1,850 |
Moving Cost Estimate
EXIT Agents in Aberdeen



Listing Courtesy: DR HORTON INC. - 9199254050
Last Updated: 2026-06-17