

5764 Park West Circle, Leland, NC 28451
Brunswick Forest · Brunswick County
Key Facts
Description
Welcome to this pristine 3-bedroom, 2.5-bath home in the desirable Park West neighborhood of Brunswick Forest, offering 1,917 sq. ft. of impeccable living space. Formerly a model home by Legacy Homes by Bill Clark, this home showcases exceptional craftsmanship and timeless finishes, with stunning trim details and wainscoting throughout. The chef's kitchen is a true standout, featuring sleek quartz countertops, custom shaker cabinets, designer subway tile, and under-cabinet lighting. The gas cooktop and large center island with bar seating for 3-4 guests make it perfect for entertaining or casual meals. The spacious living room is both inviting and functional, complete with a cozy fireplace and built-in shelving. Retreat to the luxurious primary suite, where you'll find a spacious walk-in closet and a spa-like bathroom. The bath boasts dual vanity sinks, a large jacuzzi tub, a walk-in shower with a bench seat, grab bar, and elegant floor-to-ceiling tile. Step outside to the generously sized screened porch, perfect for enjoying the serene outdoor space. With full access to the patio and lush, mature hedges offering privacy, it's an ideal spot for relaxing or entertaining. Just a short walk to the Reflections Pool and Gym, this home combines convenience, style, and comfort in one of Brunswick Forest's most coveted neighborhoods. It's a rare opportunity to own a meticulously maintained home in a vibrant community—don't miss out!
Property Information
Property Type
Residential
Sub-Type
Single Family Residence
Year Built
2020
Stories
1
Living Area
1,917 sq ft
Lot Size
0.13 acres
Lot Dimensions
50x110x50x110
Garage Spaces
2
Parking Spaces
2
Zoning
PUD
Days on Market
236
MLS® Listing#
100541268
Property Features
Interior
Appliances
Cooling
Heating
Flooring
Basement
Parking
Laundry
Patio
Fencing
Construction
Foundation
Roof
Security
Community
Utilities
Water Source
Rooms
- Bedroom 210.11x11.5First
- Bedroom 311.1x11.5First
- Dining Room10.8x19.8First
- Kitchen10.0x23.5First
- Laundry6.3x7.7First
- Living Room14.5x20.0First
- Master Bedroom13.9x18.4First
Schools
- Elementary:
- Town Creek
- Middle:
- Town Creek
- High:
- North Brunswick
Financial Details
HOA
$1,750 / Annually
Brunswick Forest Master Association
Assessed Value
$408,320
Parcel Number
071be017
Directions
Hwy 17 South. Left onto Brunswick Forest Parkway. Left onto Carolina Park Way. Right onto Park West Circle To 5764 Park West Cir.
Affordability Calculator
$99,000
Estimated monthly payment
$2,635/mo
Principal $396,000 · Est. interest $552,455 over 30 yrs
Neighborhood Market Statistics
How this home compares to active listings in Leland, NC
- $440,800
- Median Listing Price
- 54
- Median Days on Market
- 2,096
- Median Sq Ft
- $213
- Median Price / Sq Ft
- 357
- Active Listings
- This home’s price is 12% above the area median.
- Its price per sq ft is 21% above the area median.
Market statistics compiled from active EXIT Realty® and MLS listings in Leland, NC.
Location

Points of Interest in Leland, NC
Showing the Leland area map.
Nearby Schools
Town Creek Middle School
Secondary · 3.4 mi away
Town Creek Elementary School
Elementary · 3.6 mi away
Leland Middle School
Secondary · 4.4 mi away
Belville Elementary School
Elementary · 4.6 mi away
North Brunswick High School
Secondary · 4.7 mi away
Leland Christian Academy Preschool
School · 4.9 mi away
JC Roe Pre K Center
Secondary · 5.7 mi away
Kid's World Academy
School · 5.7 mi away
Lincoln Elementary School
Elementary · 6.1 mi away
Sunset Park Elementary School
Elementary · 6.2 mi away
Cape Fear Center for Inquiry
Elementary · 6.5 mi away
First Presbyterian Preschool and Kindergarten
School · 6.9 mi away
St James Day School
School · 6.9 mi away
Mary Washington Howe Pre-K
School · 7.0 mi away
Lakeside
School · 7.0 mi away
Wilmington Public Schools
School · 7.0 mi away
Lake Forest Academy
School · 7.1 mi away
Codington Elementary School
Elementary · 7.1 mi away
Ephesus Sda Church
School · 7.1 mi away
Williston Middle School
Secondary · 7.2 mi away
Commute Calculator
Nearby Homes
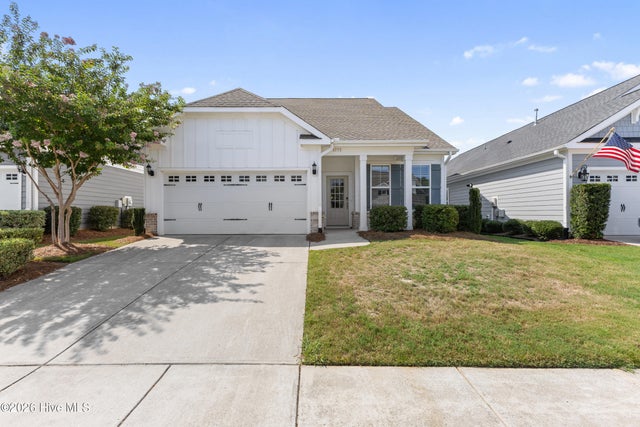
Similar Homes Nearby
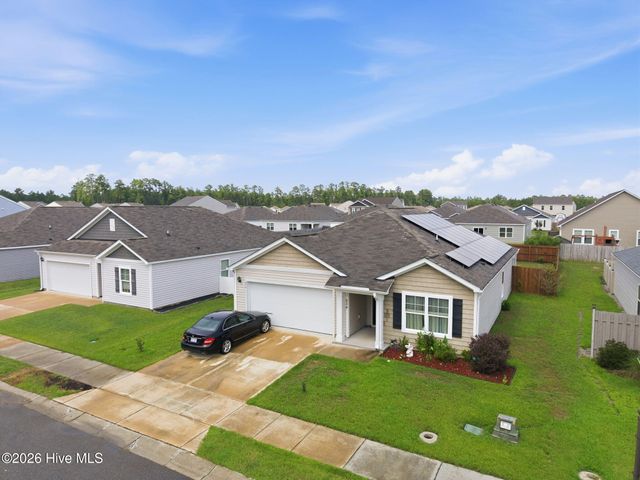
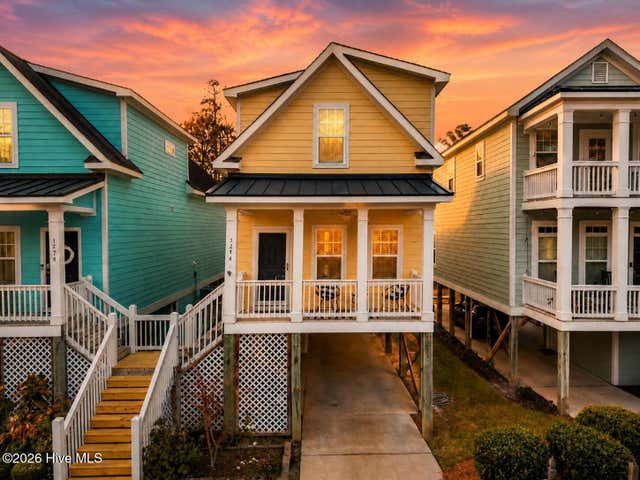
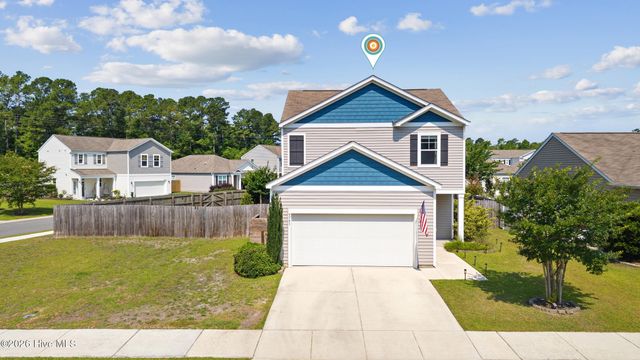
Similar Home Values
Comparable nearby listings and their asking prices.
| Address | Price | Beds | Baths | Sq Ft |
|---|---|---|---|---|
| 636 Avington Lane NE 1032, Leland, NC | $348,000 | 3 | 2 | 1,618 |
| 6787 Fellowship Drive, Leland, NC | $349,062 | 4 | 4 | 2,096 |
| 1274 Charleston Common Drive, Leland, NC | $349,100 | 3 | 3 | 1,733 |
| 6803 Fellowship Drive, Leland, NC | $349,653 | 4 | 4 | 2,052 |
| 1116 Marilla Drive, Leland, NC | $349,900 | 4 | 2 | 1,774 |
| 9741 Woodriff Circle NE, Leland, NC | $349,900 | 3 | 3 | 1,710 |
Moving Cost Estimate
EXIT Agents in Leland


Presented by: Jerry L Helms