

1116 Marilla Drive, Leland, NC 28451
Sunrise Terrace · Brunswick County
Key Facts
Description
Welcome to this beautifully maintained, move-in ready home in the sought after Sunrise Terrace community! Offering 4 bedrooms, 2 bathrooms, and a spacious 2 car garage, this thoughtfully designed one level home delivers the perfect blend of comfort, style, and easy coastal living. The popular open concept ''Cali'' floor plan features durable LVP flooring throughout the main living areas, neutral finishes, and a bright, airy layout ideal for everyday living and entertaining. The stunning kitchen is the heart of the home, showcasing timeless white cabinetry, granite countertops, stainless steel appliances, a large center island with stylish pendant lighting, and a convenient corner pantry. Privately situated at the back of the home, the spacious primary suite offers a relaxing retreat complete with dual vanities, a soaking tub with custom tile work, separate shower, and oversized walk-in closet. Three additional bedrooms provide flexibility for guests, family, or a home office setup. Step outside to your fully fenced backyard oasis featuring a covered patio, newly added pergola, and cozy fire pit, perfect for relaxing evenings or entertaining friends and family year-round. There's even potential to easily convert the covered porch into a screened-in retreat. Conveniently located just minutes from Wilmington, downtown attractions, Novant Health New Hanover Regional Medical Center, shopping, dining, and everyday conveniences, this immaculate home truly checks every box. Don't miss your opportunity to make it yours and schedule your private showing today!
Property Information
Property Type
Residential
Sub-Type
Single Family Residence
Year Built
2018
Stories
1
Living Area
1,774 sq ft
Lot Size
0.16 acres
Lot Dimensions
65X116X65x116
Garage Spaces
2
Parking Spaces
2
Zoning
Co-R-7500
Days on Market
54
MLS® Listing#
100574117
Property Features
Interior
Appliances
Cooling
Heating
Flooring
Parking
Laundry
Patio
Fencing
Construction
Foundation
Roof
Windows
Security
Other Structures
Utilities
Water Source
Rooms
- Bedroom 211.0x11.8Main
- Bedroom 310.4x11.0Main
- Bedroom 410.4x11.0Main
- Dining Room11.0x10.5Main
- Kitchen18.0x11.3Main
- Living Room15.0x16.4Main
- Master Bedroom12.0x15.0Main
Schools
- Elementary:
- Lincoln
- Middle:
- Leland
- High:
- North Brunswick
Financial Details
HOA
$520 / Annually
Sunrise Terrace HOA
Annual Taxes
$1,340
Tax year 2025
Assessed Value
$333,240
Parcel Number
029jc047
Directions
Exit 74/76 west onto 133 toward Navassa / Leland. Travel approx 2.7 miles to Sunrise Terrace on the left (Woodriff Circle). Turn right onto Woodriff Circle and then left onto Marilla Drive. Home is down on your left.
Affordability Calculator
$69,980
Estimated monthly payment
$1,862/mo
Principal $279,920 · Est. interest $390,513 over 30 yrs
Neighborhood Market Statistics
How this home compares to active listings in Leland, NC
- $442,636
- Median Listing Price
- 54
- Median Days on Market
- 2,096
- Median Sq Ft
- $212
- Median Price / Sq Ft
- 359
- Active Listings
- This home’s price is 21% below the area median.
- Its price per sq ft is 7% below the area median.
Market statistics compiled from active EXIT Realty® and MLS listings in Leland, NC.
Location

Points of Interest in Leland, NC
Showing the Leland area map.
Nearby Schools
Leland Middle School
Secondary · 0.7 mi away
North Brunswick High School
Secondary · 0.8 mi away
Kid's World Academy
School · 0.8 mi away
Lincoln Elementary School
Elementary · 1.1 mi away
Leland Christian Academy Preschool
School · 1.4 mi away
Belville Elementary School
Elementary · 3.4 mi away
St James Day School
School · 5.3 mi away
First Presbyterian Preschool and Kindergarten
School · 5.3 mi away
Classical Charter Schools of Wilmington
Elementary · 5.3 mi away
DC Virgo Middle School
School · 5.5 mi away
Dorothy B Johnson Elementary
Elementary · 5.6 mi away
Williston Middle School
Secondary · 5.9 mi away
Ephesus Sda Church
School · 5.9 mi away
International School at Gregory
Elementary · 5.9 mi away
Gregory After School Program
School · 5.9 mi away
New Hanover High School
Secondary · 6.0 mi away
Sunset Park Elementary School
Elementary · 6.1 mi away
Mary Washington Howe Pre-K
School · 6.1 mi away
Charter Day School
Elementary · 6.3 mi away
Lakeside
School · 6.5 mi away
Commute Calculator
Nearby Homes
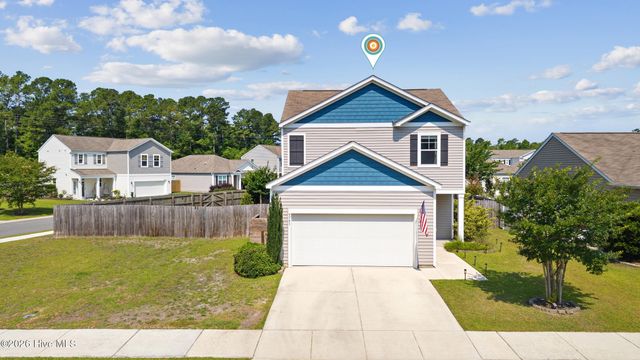

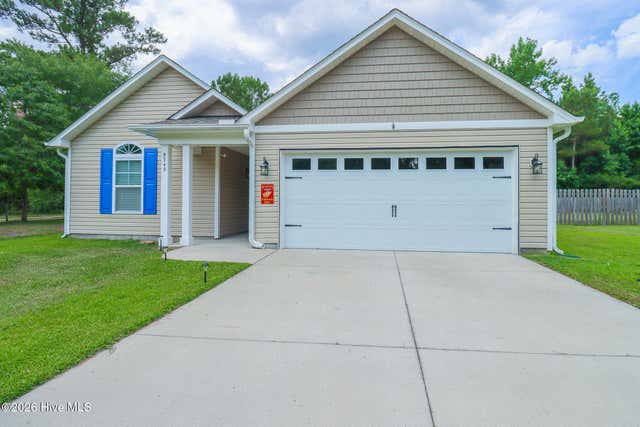
Similar Homes Nearby

Similar Home Values
Comparable nearby listings and their asking prices.
| Address | Price | Beds | Baths | Sq Ft |
|---|---|---|---|---|
| 8695 Old Forest Drive NE, Leland, NC | $249,900 | 4 | 2 | 1,925 |
| 3659 Roseblossom Drive, Leland, NC | $249,900 | 3 | 3 | 1,502 |
| 7634 Pennycress Drive 465, Leland, NC | $249,999 | 3 | 3 | 1,418 |
| 102 Stone Furrow Trail SE, Leland, NC | $250,000 | 3 | 2 | 1,512 |
| 4843 Otis Drive NE, Leland, NC | $259,000 | 3 | 2 | 1,064 |
| 8877 Millers Path NE, Leland, NC | $259,900 | 3 | 2 | 1,791 |
Moving Cost Estimate
EXIT Agents in Leland


Presented by: Pam H Fox