

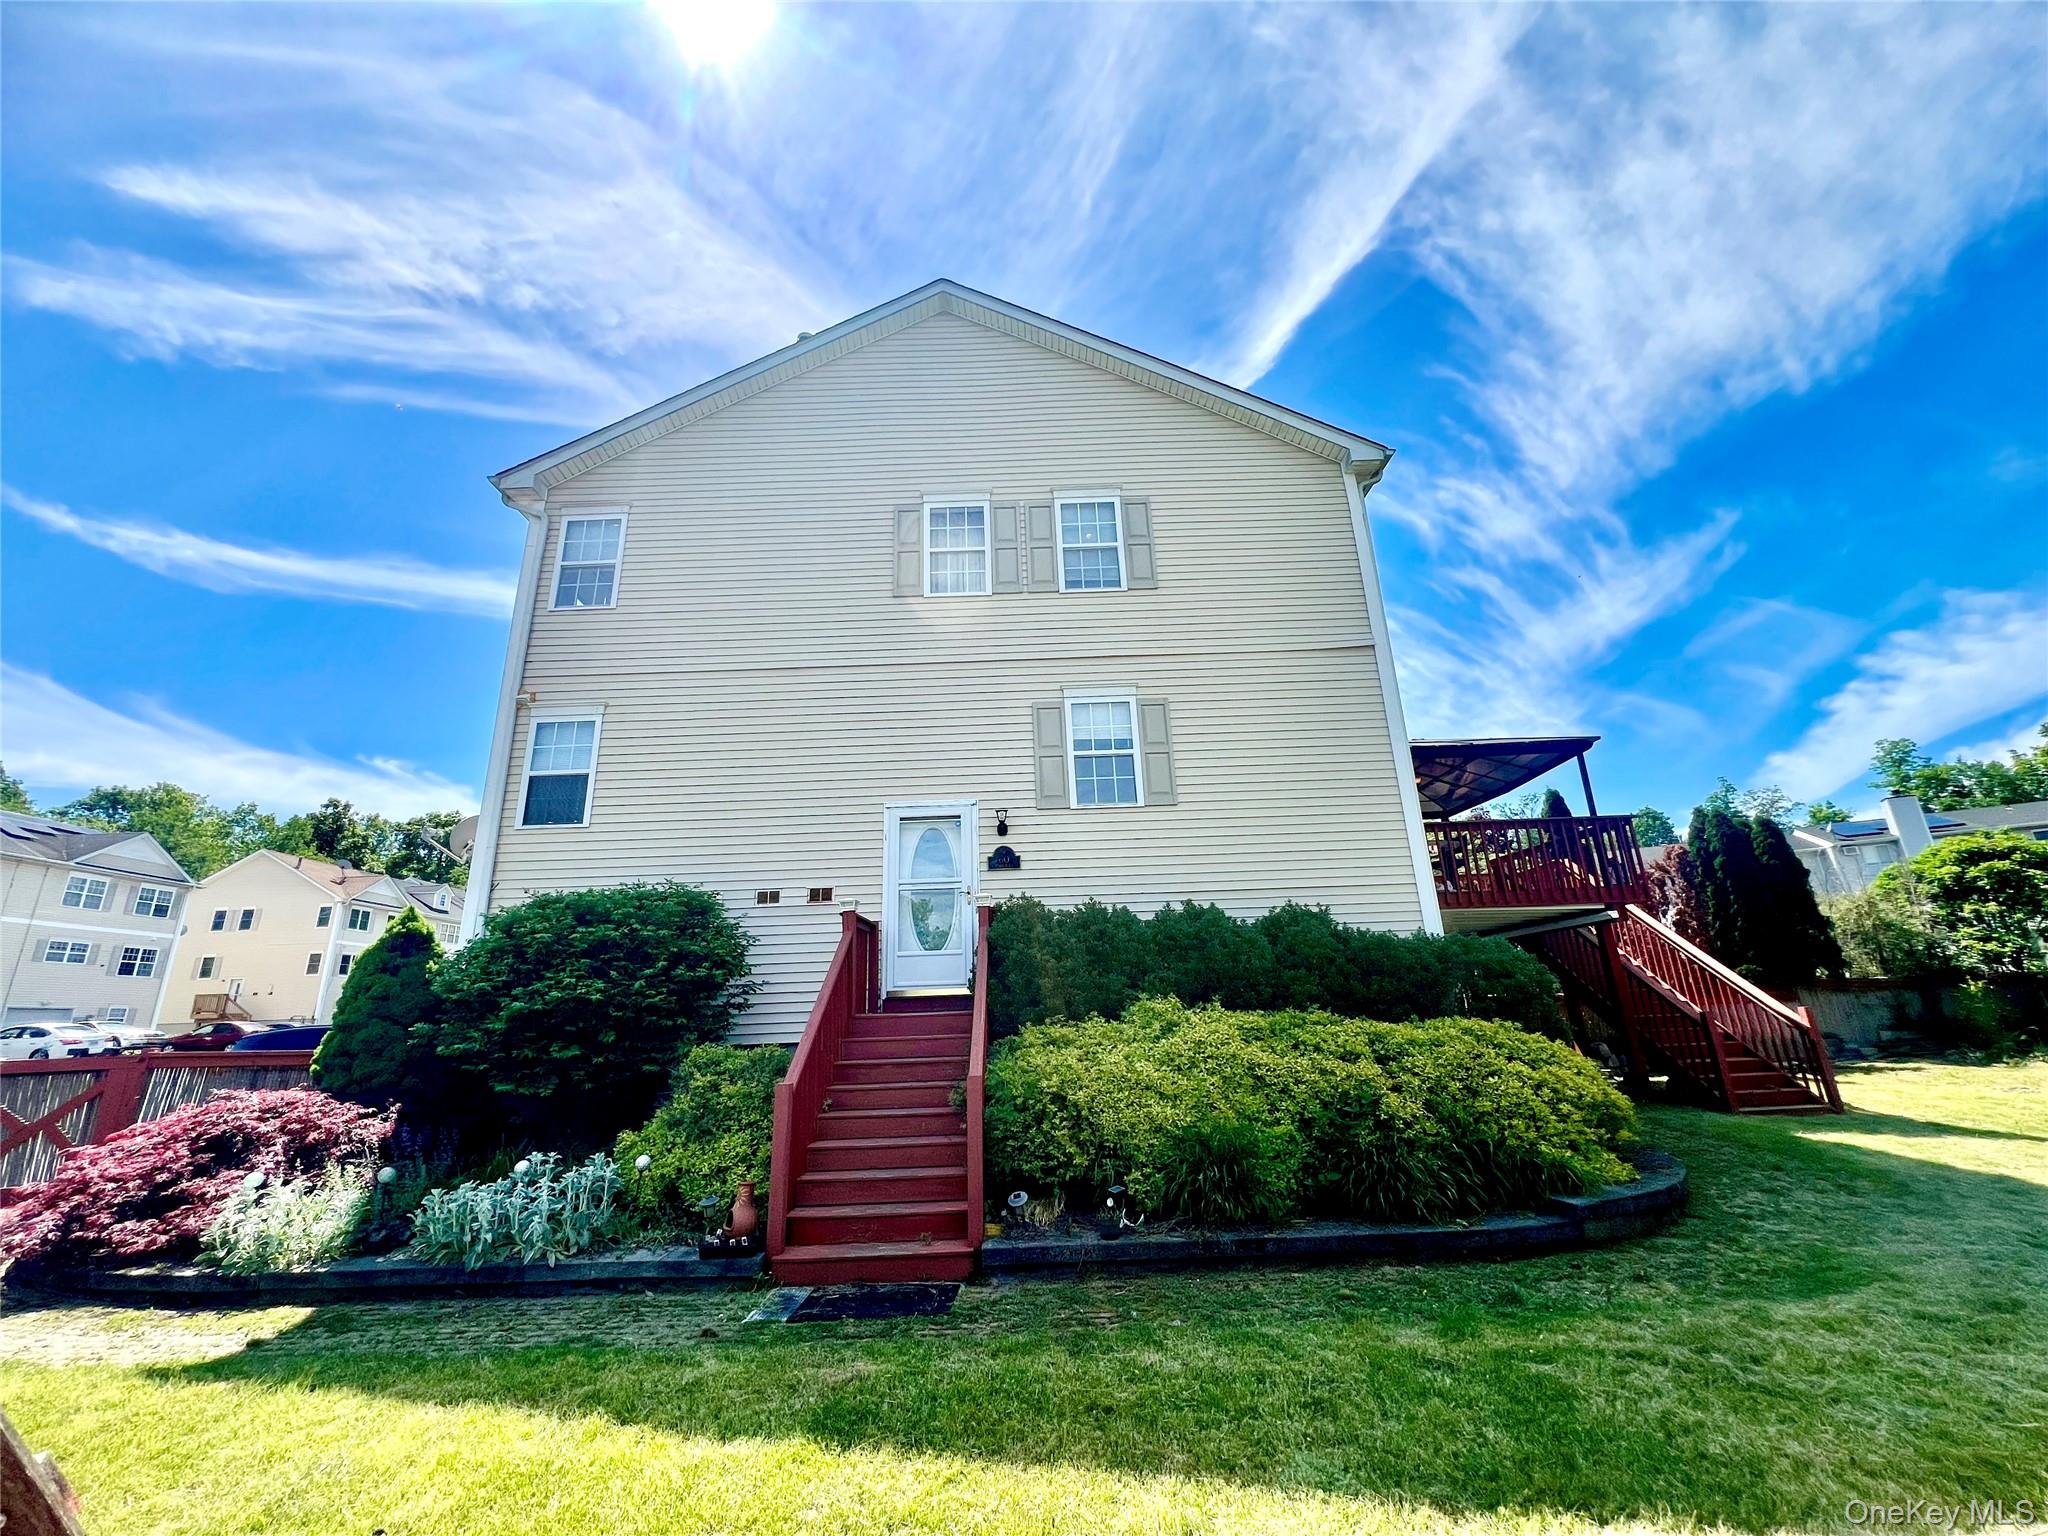
60 Peach Place, Middletown, NY 10940
Orange County
Key Facts
Description
Welcome to Swan Village Estates conveniently located just minutes from Highways, stores and shopping. If space is what you need, this three-level , corner lot townhome offers that and more inside and out! The main level features a bright living room with plenty of natural window light followed by a dining area and a spacious eat-in kitchen with stainless steel appliances with plenty of cabinet and counter space. Slider glass doors off dining area lead to a deck where you can enjoy morning coffee from a canopy that’s overlooking an oversized backyard with a playground in place. Plenty of yard space for summer enjoyment and entertaining as this is a corner lot! A half guest bathroom completes the main level. The second level features the Primary Suite with a private bath with a tub and walk-in closet! Two additional well-sized bedrooms and a full hallway bathroom completes the second floor that is all carpeted. The finished walk-out basement provides additional space suitable for an office space for those that work remote, an exercise room or play area for the little ones. If storage is needed, it’s found in this level as well as the outdoor shed ideal for o outdoor furniture or tools. The lower level also includes the 3rd full bath for your convenience and a laundry area with a washer and dryer to avoid trips to the laundromat. New ductless units for your heating and AC needs! Conveniently located within short distance to Garnet Health, Touro Medical, shopping, major highways, and a variety of dining options. Call and book your tour today as this one will not last!
Property Information
Property Type
Residential
Sub-Type
Single Family Residence
Structure Type
Townhouse
Year Built
2001
Living Area
2,041 sq ft
Lot Size
0.08 acres
Days on Market
32
MLS® Listing#
1004718
Property Features
Interior
Appliances
Cooling
Heating
Flooring
Basement
Parking
Laundry
Fencing
Construction
Utilities
Sewer
Water Source
Rooms
- Bathroom 1First
- Bathroom 2Second
- Bathroom 3Second
- Bathroom 4Lower
- Bedroom 1Second
- Bedroom 2Second
- Bedroom 3
- Dining RoomFirst
- Exercise RoomLower
- KitchenFirst
- Living RoomFirst
- OfficeBasement
Schools
- Elementary:
- Maple Hill Elementary School
- Middle:
- Monhagen Middle School
- High:
- Middletown High School
Financial Details
Annual Taxes
$8,779
Assessed Value
$31,600
Parcel Number
330900-054-000-0002-074.000-0000
Affordability Calculator
$87,000
Estimated monthly payment
$2,315/mo
Principal $348,000 · Est. interest $485,491 over 30 yrs
Neighborhood Market Statistics
How this home compares to active listings in Middletown, NY
- $405,172
- Median Listing Price
- 43
- Median Days on Market
- 1,694
- Median Sq Ft
- $245
- Median Price / Sq Ft
- 173
- Active Listings
- This home’s price is 7% above the area median.
- Its price per sq ft is 13% below the area median.
Market statistics compiled from active EXIT Realty® and MLS listings in Middletown, NY.
Location

Points of Interest in Middletown, NY
Showing the Middletown area map.
Nearby Schools
Our Lady of Mount Carmel School
School · 0.5 mi away
Okinawan Karate Academy
School · 0.7 mi away
Truman Moon School
School · 0.9 mi away
George Robin Preschool
School · 1.4 mi away
Maple Hill Elementary School
Elementary · 2.0 mi away
Monhagen Middle School
Secondary · 2.0 mi away
New Beginnings Learning Academy
School · 2.2 mi away
Twin Towers Middle School
Secondary · 2.4 mi away
Middletown High School
Secondary · 2.4 mi away
John W. Chorley Elementary School
Elementary · 2.6 mi away
Presidential Park Elementary School
Elementary · 2.6 mi away
Carter Elementary School
Elementary · 2.7 mi away
Middletown High School
Secondary · 2.7 mi away
Prime Time Early Learning Center
School · 4.3 mi away
Hudson Valley Montessori School
Elementary · 4.7 mi away
Minisink Valley Central School
Secondary · 4.9 mi away
Little Red Nursery School
Elementary · 4.9 mi away
John S Burke Catholic High School
Secondary · 4.9 mi away
Goshen Secure Center
Secondary · 4.9 mi away
Orange Ulster Boces
School · 4.9 mi away
Commute Calculator
Nearby Homes

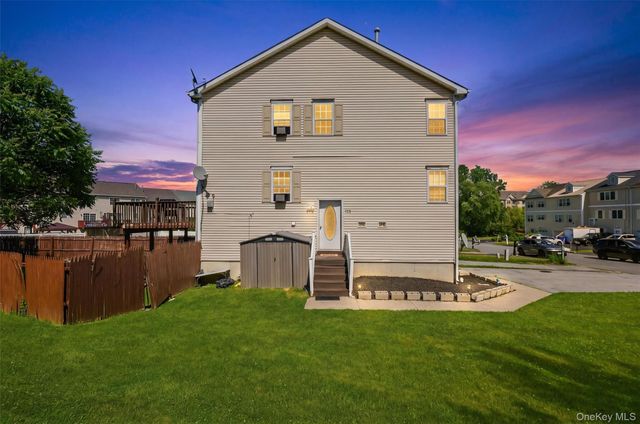


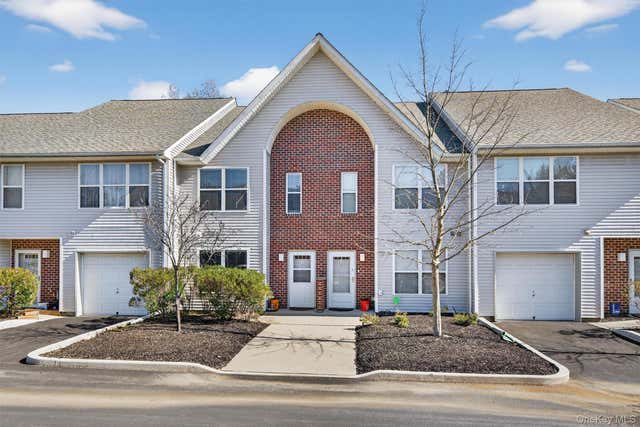

Similar Homes Nearby
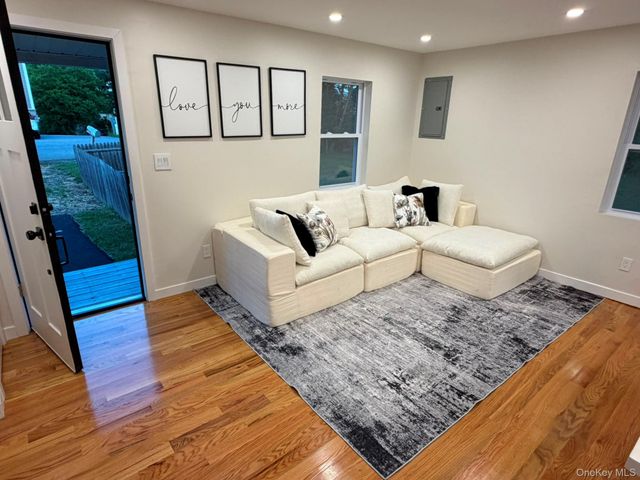
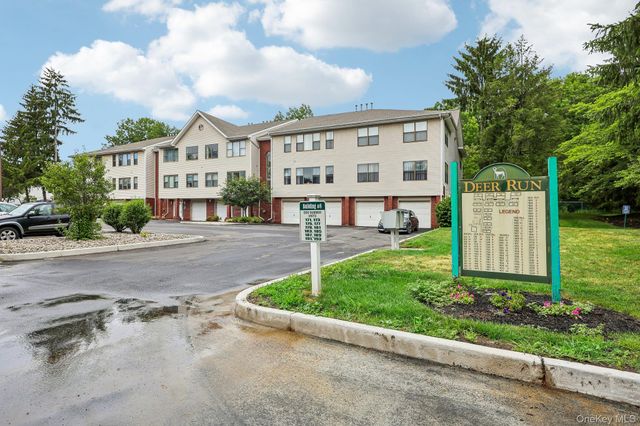


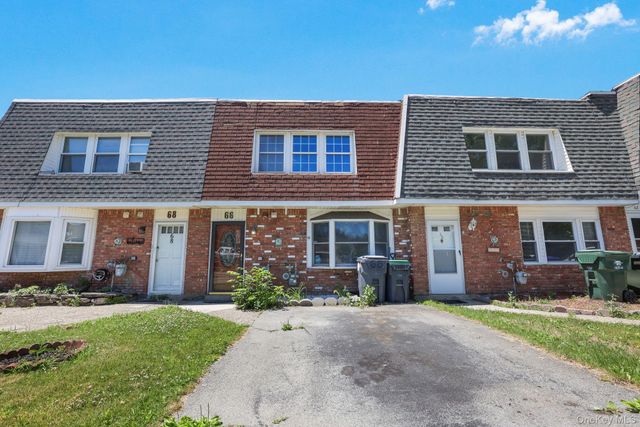
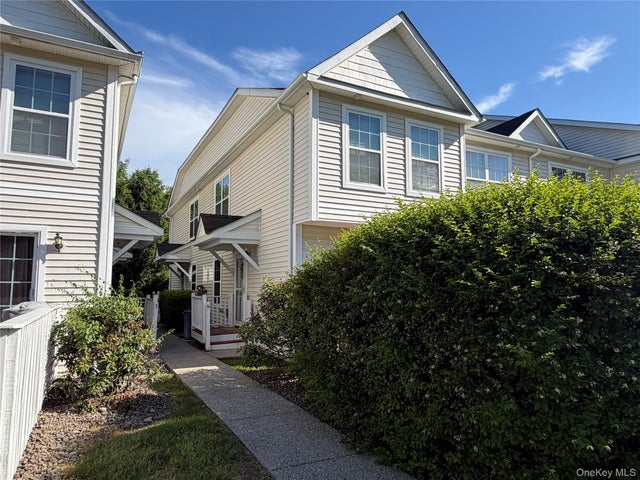
Similar Home Values
Comparable nearby listings and their asking prices.
| Address | Price | Beds | Baths | Sq Ft |
|---|---|---|---|---|
| 15 Anthony Street, Middletown, NY | $305,000 | 2 | 1 | 689 |
| 181 Deer Ct Drive, Middletown, NY | $309,000 | 3 | 2 | 1,508 |
| 4 Lincoln Street, Middletown, NY | $310,000 | 3 | 2 | 1,398 |
| 61 Hill Street, Middletown, NY | $310,000 | 3 | 2 | 1,688 |
| 66 Patio Road, Middletown, NY | $315,000 | 3 | 2 | 1,440 |
| 9 Jordan Lane, Middletown, NY | $318,000 | 3 | 3 | 1,345 |
Moving Cost Estimate
EXIT Agents in Middletown


Listing Courtesy: KW Hudson Valley United - 8456106065
Presented by: Sandra M. Arnez
 Fair Housing Notice