

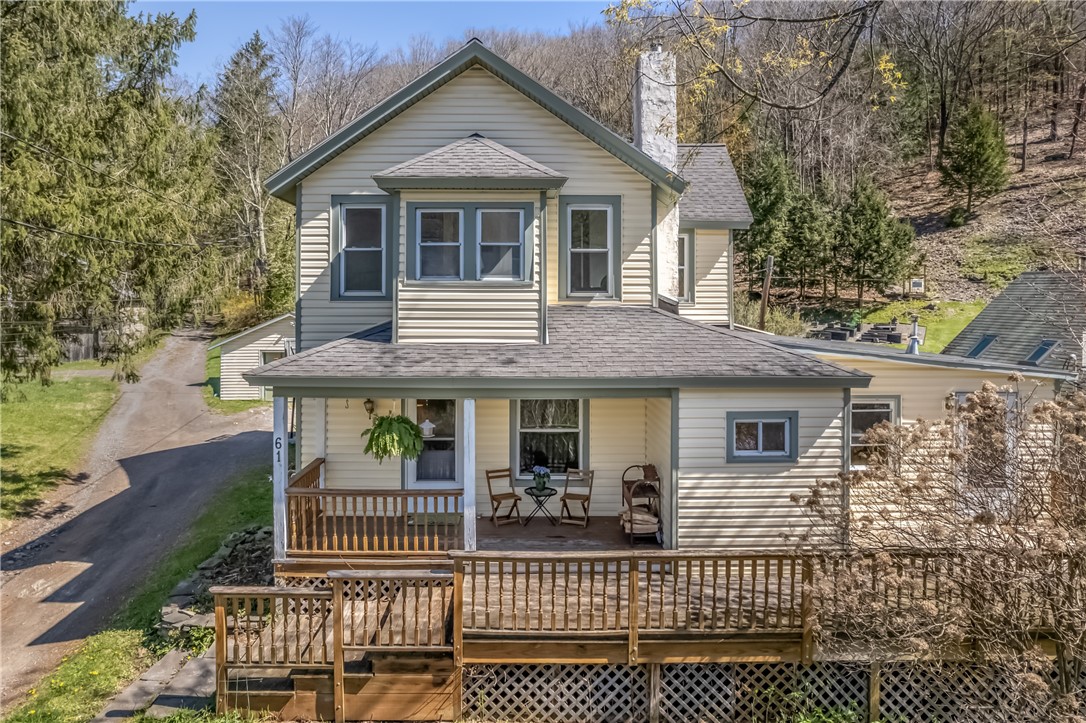
61 Hill Street, Middletown, NY 12406
Delaware County
Key Facts
Description
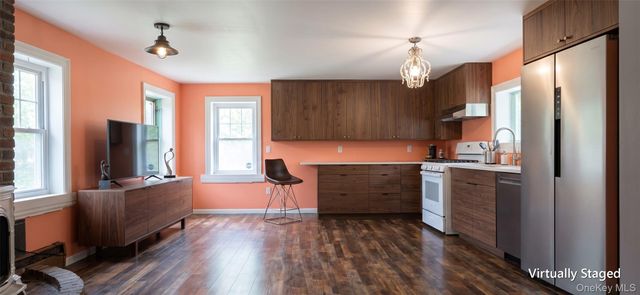
Set in the center of the hamlet of Arkville, this 1920s-era home offers a practical mix of town convenience and access to the outdoors. Mornings Café and Union Grove Distillery are close by, along with the Catskill Recreation Center for year-round gym and pool use. Belleayre Mountain Ski Center is about 10 minutes away, with access to Dry Brook Ridge and surrounding peaks for hiking in every season. The home offers 3 bedrooms and 2 bathrooms across roughly 1700 square feet, with a front porch for slow mornings with mountain views, a screened-in porch, and a sunroom. Inside, the generously sized kitchen offers the right amount of space and function – stainless steel appliances, stone countertops, and plenty of cabinet storage. The dining room easily accommodates a long table for unhurried meals. French doors separate the sun room, lined with windows and skylights, from the dining room. The cozy living room, anchored by a stone fireplace, invites you to stay awhile. The second floor offers three spacious bedrooms and a full bathroom. One bedroom features an adjoining sitting room with plenty of natural sunlight, providing flexible space for a home office or additional creative space. The .22-acre property offers a low-maintenance yard with room to garden or play. The one-car garage provides storage, and the back deck and covered patio extend the living space during the warmer months. Outdoor recreation is easy to access, along with the fun local shops and restaurants in Arkville and Margaretville. Approximately 2 hours and 20 minutes from the George Washington Bridge, this home works well as either a full-time residence or a weekend escape.
Property Information
Property Type
Residential
Sub-Type
Single Family Residence
Style
Two Story
Year Built
1926
Stories
2
Living Area
1,688 sq ft
Lot Size
0.22 acres
Lot Dimensions
61X180
Garage Spaces
1
Days on Market
38
MLS® Listing#
R1678410
Property Features
Interior
Exterior
Appliances
Cooling
Heating
Flooring
Parking
Laundry
Patio
Lot Features
Construction
Foundation
Roof
Windows
Utilities
Water Source
Financial Details
Annual Taxes
$4,189
Assessed Value
$170,000
Parcel Number
124689-307-001-0002-016-000
Directions
NY-28A W to NY-28 W in Boiceville, Turn left onto NY-28 W, Turn right onto Church St in Arkville, Turn right onto Hill St. 61 Hill is on the left.
Affordability Calculator
$62,000
Estimated monthly payment
$1,650/mo
Principal $248,000 · Est. interest $345,982 over 30 yrs
Neighborhood Market Statistics
How this home compares to active listings in Middletown, NY
- $405,172
- Median Listing Price
- 44
- Median Days on Market
- 1,694
- Median Sq Ft
- $245
- Median Price / Sq Ft
- 173
- Active Listings
- This home’s price is 23% below the area median.
- Its price per sq ft is 25% below the area median.
Market statistics compiled from active EXIT Realty® and MLS listings in Middletown, NY.
Location

Points of Interest in Middletown, NY
Showing the Middletown area map.
Nearby Schools
Margaretville Central School
School · 1.9 mi away
Manhattan Country School Farm
School · 7.5 mi away
Andes Central School
School · 9.2 mi away
Roxbury Central School
School · 9.9 mi away
South Kortright Central School
School · 14.6 mi away
Phoenicia Elementary School
Elementary · 15.8 mi away
Otsego Northern Catskills Boces
School · 16.3 mi away
Delhi Elementary School
Elementary · 17.5 mi away
Delaware Academy
School · 17.5 mi away
Delhi Middle School
School · 17.5 mi away
Delaware Special Education
School · 17.5 mi away
Andes Central School
School · 17.5 mi away
Stamford Central School
Secondary · 18.2 mi away
Math Room
School · 19.0 mi away
Gilboa-Conesville Central School
School · 19.1 mi away
Livingston Manor Elementary School
Elementary · 20.1 mi away
Livingston Manor High School
Secondary · 20.1 mi away
Livingston Manor Central School
School · 20.1 mi away
Downsville Central School
School · 20.2 mi away
Onteora Middle School
Secondary · 20.3 mi away
Commute Calculator
Nearby Homes

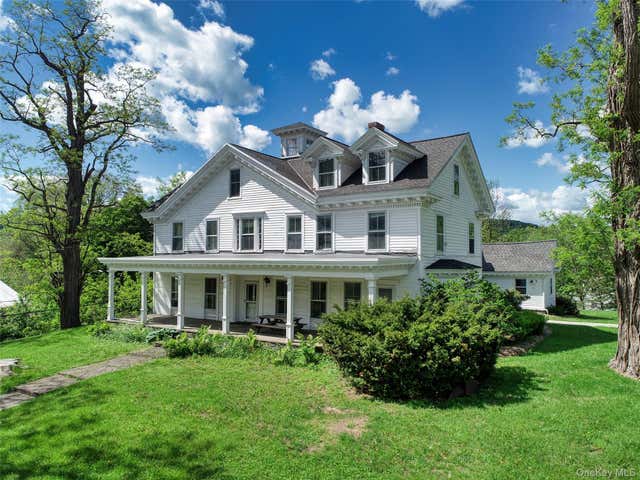

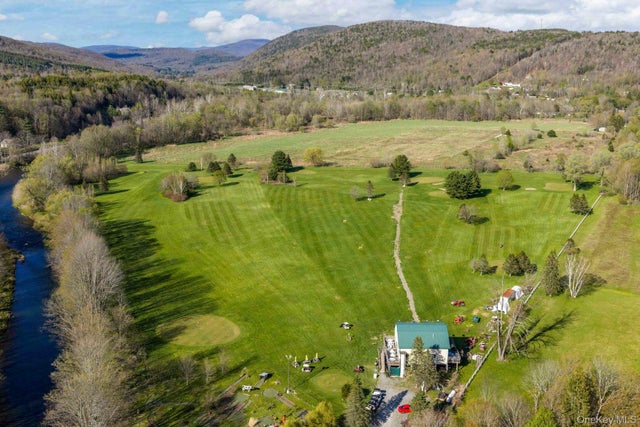
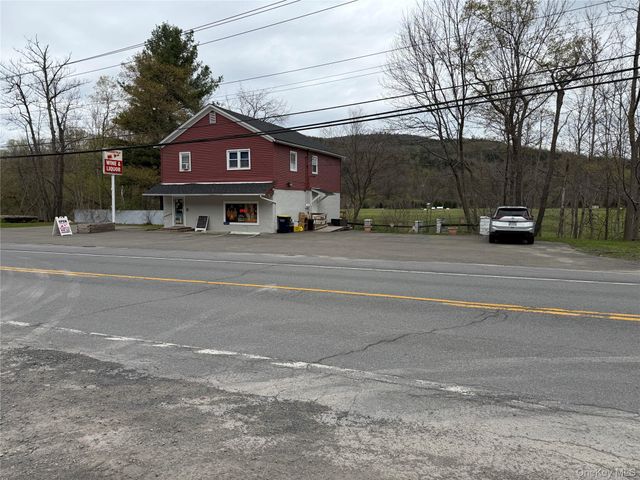

Similar Homes Nearby


Similar Home Values
Comparable nearby listings and their asking prices.
| Address | Price | Beds | Baths | Sq Ft |
|---|---|---|---|---|
| 45 John Street, Middletown, NY | $225,000 | 2 | 1 | 921 |
| 16 Woodland Road, Middletown, NY | $239,000 | 3 | 1 | 1,250 |
| 100 Hillside Drive C6, Middletown, NY | $245,000 | 2 | 2 | 1,140 |
| 646 Main Street, Middletown, NY | $250,000 | 3 | 4 | 3,396 |
| 129 Concord Lane, Middletown, NY | $259,000 | 2 | 2 | 1,230 |
| 29 Parsons Lane, Middletown, NY | $259,999 | 4 | 1 | 1,140 |
Moving Cost Estimate
EXIT Agents in Middletown


Listing Courtesy: COMPASS Greater NY LLC - 917-612-2244
Presented by: Nigel Hall
IDX information is provided exclusively for consumers' personal, non-commercial use and may not be used for any purpose other than to identify prospective properties consumers may be interested in purchasing. This data is deemed reliable by is not guaranteed accurate by the MLS.
© 2026 CNYIS, Inc., GENRIS and WNYREIS All rights reserved.
 Fair Housing Notice
Last Updated: 2026-05-04