

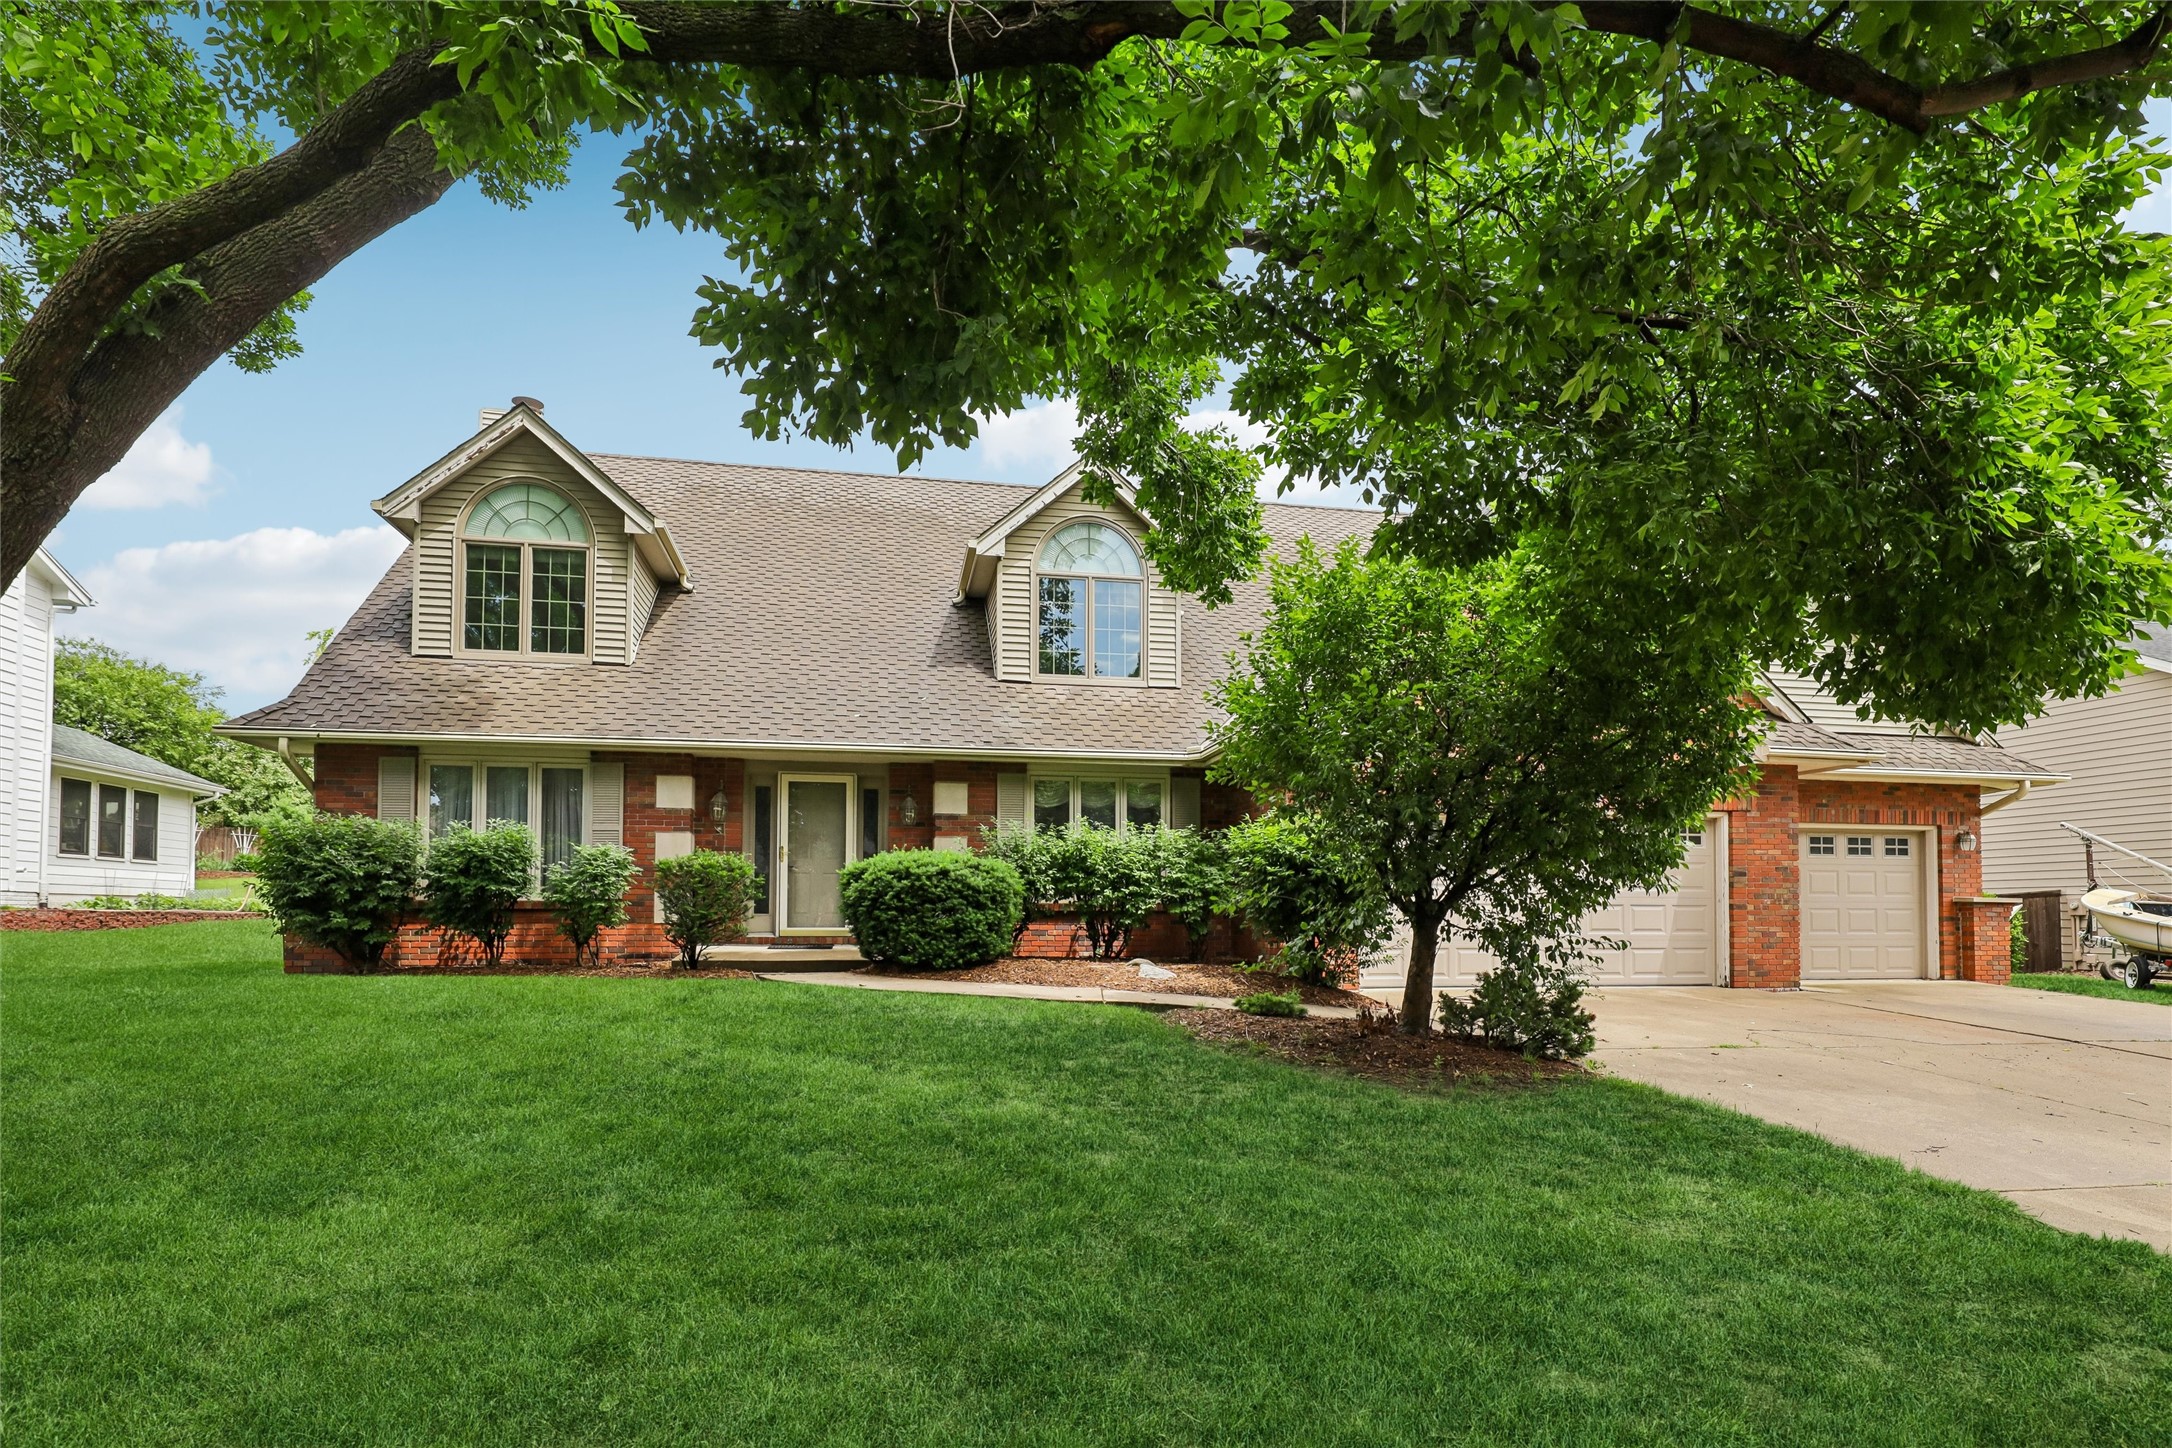
809 58th Street, West Des Moines, IA 50266
Polk County
Key Facts
Description
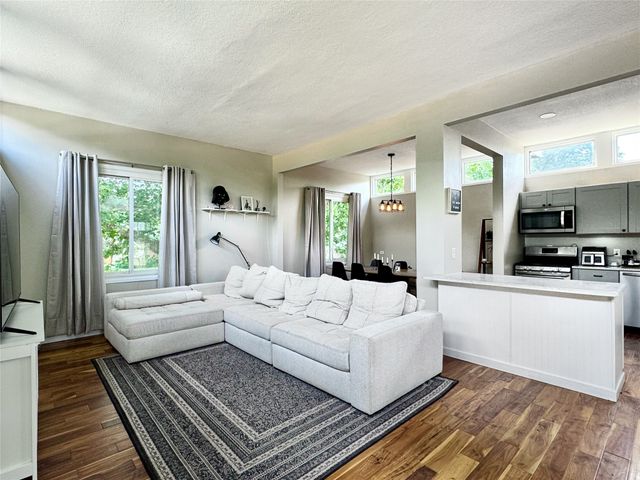
Brand new HVAC and hot water heater. Outstanding opportunity in an epic West Des Moines location, close to shopping, dining, schools, parks, interstate access and nearly every WDSM amenity! This spacious home is made for entertaining, featuring hardwood floors, brand-new carpet, a gas fireplace, formal dining room and a large living area with a wet bar. The completely renovated kitchen offers an updated centerpiece for everyday living and gatherings. Upstairs you’ll find generous bedrooms, convenient second-floor laundry and an enormous primary suite with a walk-in closet. Outside, enjoy a fenced yard, large patio and in-ground swimming pool, plus a separate pool house with storage and an additional bathroom. The three-stall garage includes valuable storage space above, while the flat driveway adds everyday convenience. A newer roof provides additional peace of mind. The unfinished basement is already framed and ready for future finish, offering an easy path to add even more living space and value. Move-in ready today with only a small number of projects remaining, this property gives the next owner a rare chance to personalize the home and build equity immediately. Great square footage, exceptional amenities and a hard-to-beat location—schedule your private showing today!
Property Information
Property Type
Residential
Sub-Type
Single Family Residence
Style
Two Story
Year Built
1986
Living Area
2,825 sq ft
Lot Size
0.34 acres
Lot Dimensions
100X146
Garage Spaces
3
Days on Market
40
MLS® Listing#
743021
Property Features
Interior
Exterior
Appliances
Cooling
Heating
Flooring
Fireplace
Basement
Parking
Laundry
Patio
Fencing
Lot Features
Construction
Roof
Security
Other Structures
Utilities
Sewer
Water Source
Financial Details
HOA
None
Annual Taxes
$6,010
Parcel Number
32003026109000
Directions
South of Ashworth on 58th to home.
Affordability Calculator
$99,800
Estimated monthly payment
$2,656/mo
Principal $399,200 · Est. interest $556,920 over 30 yrs
Neighborhood Market Statistics
How this home compares to active listings in West Des Moines, IA
- $293,153
- Median Listing Price
- 57
- Median Days on Market
- 1,417
- Median Sq Ft
- $201
- Median Price / Sq Ft
- 1,359
- Active Listings
- This home’s price is 70% above the area median.
- Its price per sq ft is 12% below the area median.
Market statistics compiled from active EXIT Realty® and MLS listings in West Des Moines, IA.
Location
Map is currently unavailable for this location.
Points of Interest in West Des Moines, IA
Showing the West Des Moines area map.
Commute Calculator
Nearby Homes


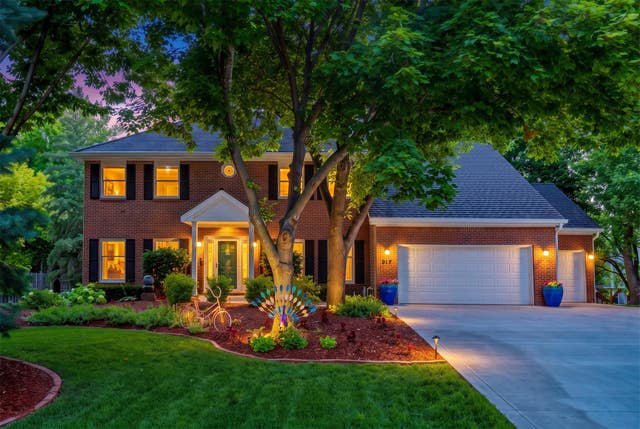
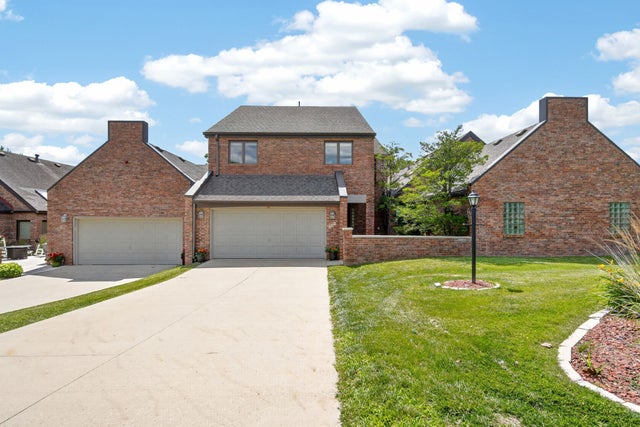
Similar Homes Nearby



Similar Home Values
Comparable nearby listings and their asking prices.
| Address | Price | Beds | Baths | Sq Ft |
|---|---|---|---|---|
| 9079 Linden Drive, West Des Moines, IA | $349,500 | 3 | 3 | 1,332 |
| 3548 E Highview Drive, Des Moines, IA | $349,900 | 3 | 2 | 1,520 |
| 417 SW 12th Street, Des Moines, IA | $349,900 | 3 | 3 | 1,476 |
| 805 Valley West Drive, West Des Moines, IA | $349,900 | 4 | 3 | 2,128 |
| 4201 Pommel Place, West Des Moines, IA | $349,900 | 3 | 2 | 1,297 |
| 5008 Wistful Vista Drive, West Des Moines, IA | $349,900 | 4 | 4 | 1,467 |
Moving Cost Estimate
EXIT Agents in West Des Moines


Listing Courtesy: Space Simply - 5154230899