

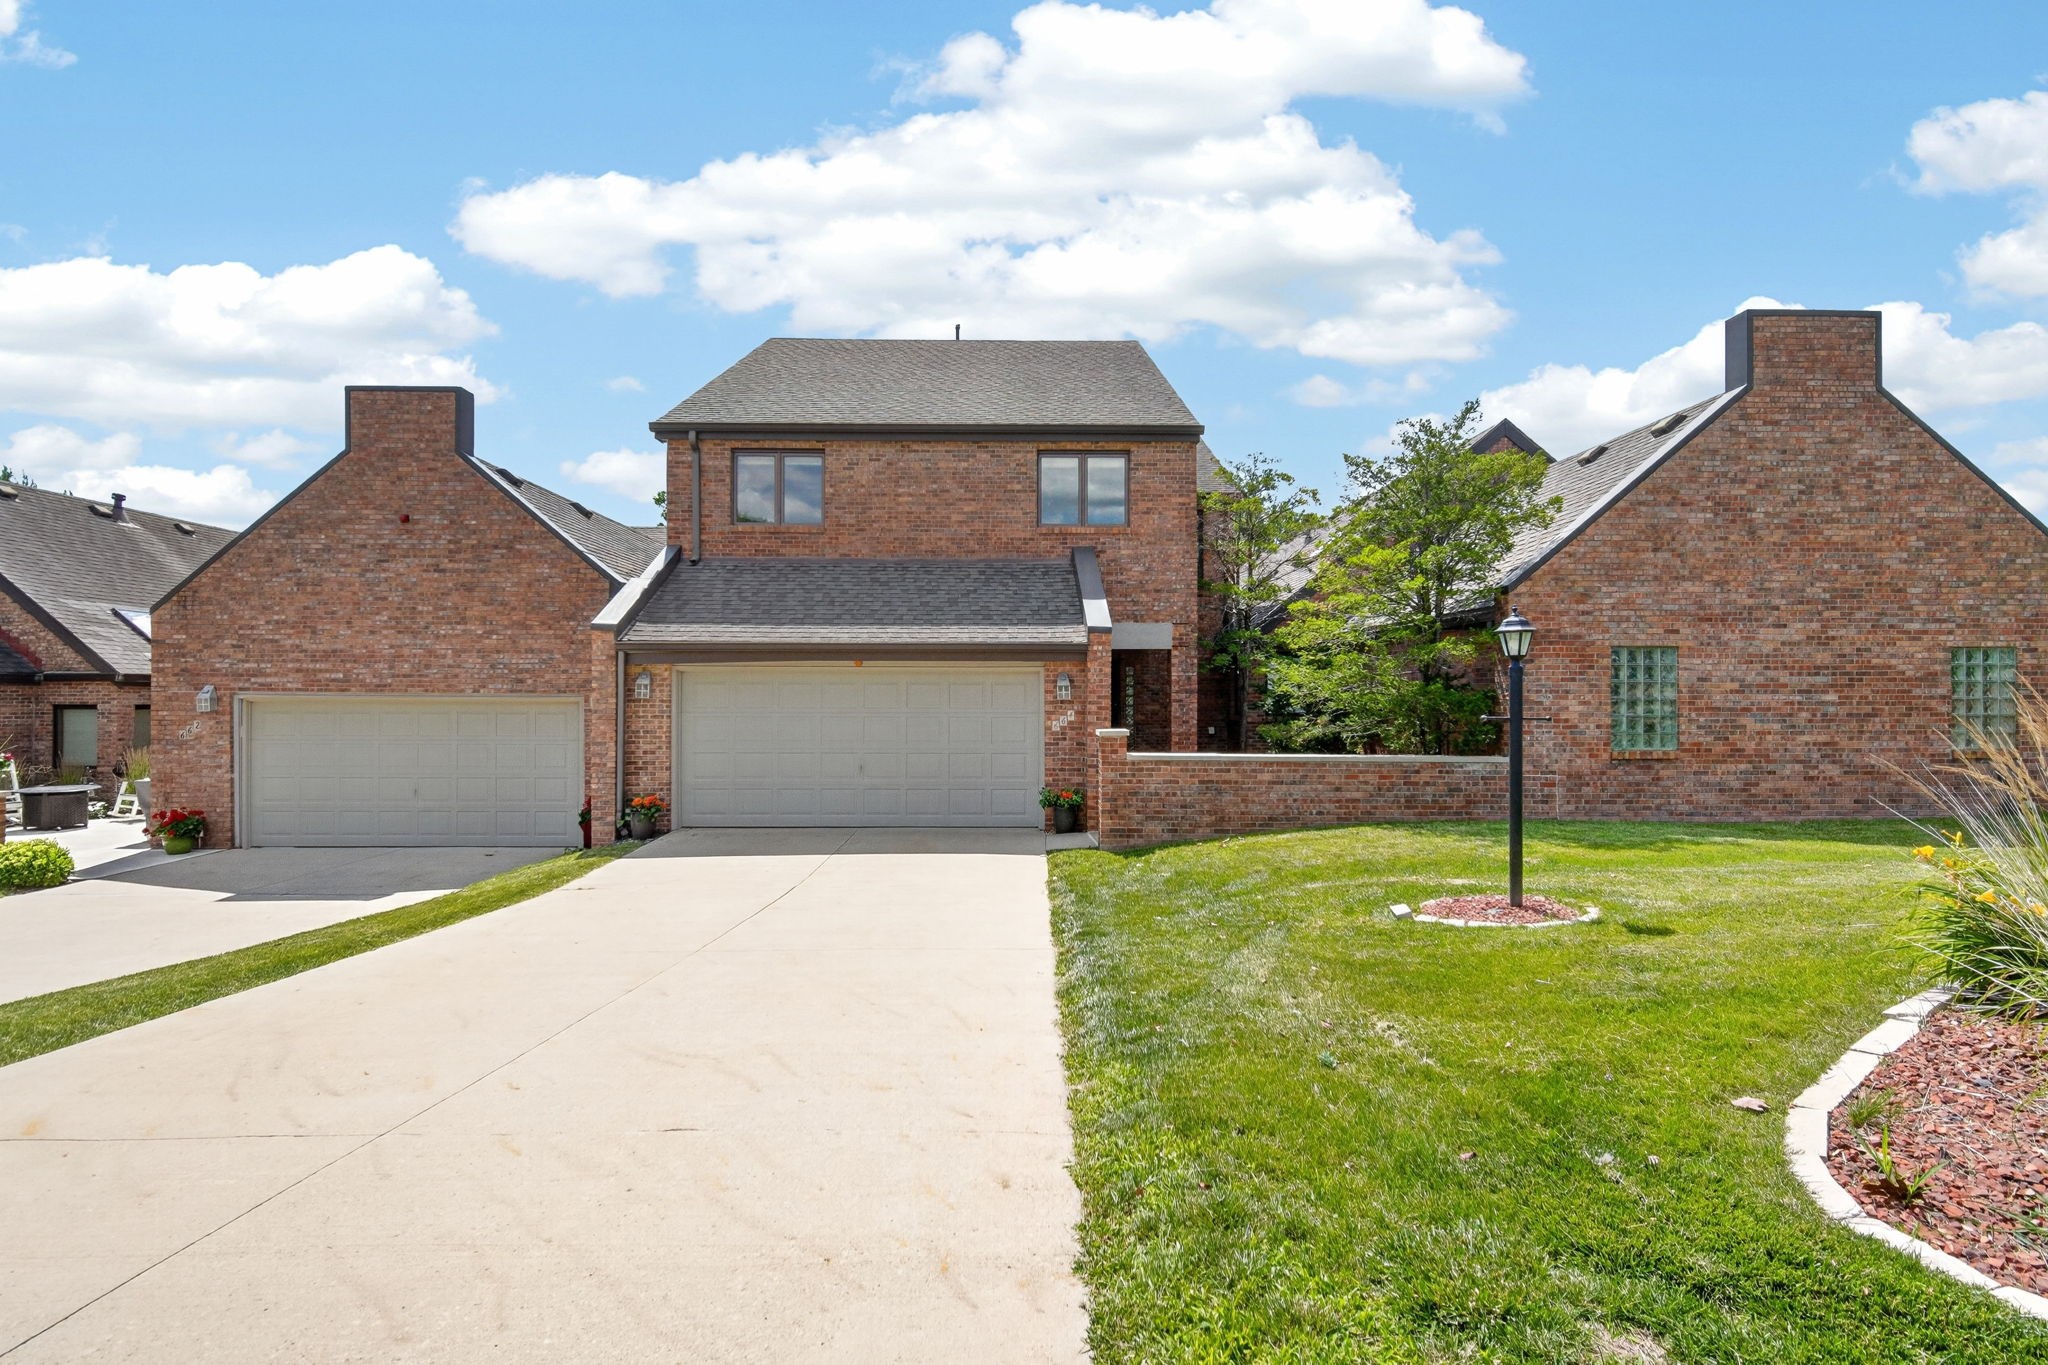
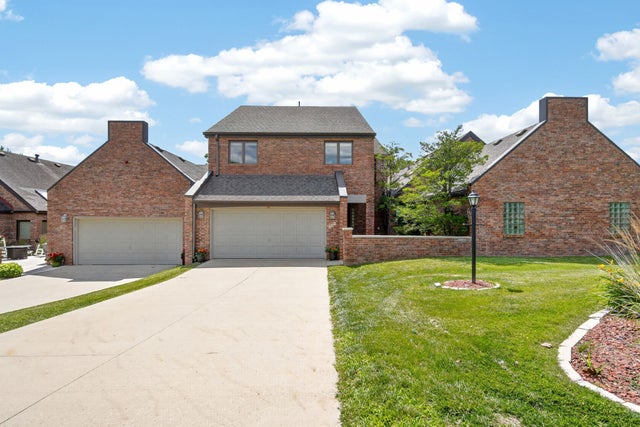
664 58th Street 3, West Des Moines, IA 50266
Polk County
Key Facts
Description
Experience refined living in this executive walkout townhome perfectly perched on a serene pond in a sought-after West Des Moines location. Lovingly maintained by long-term owners, this nearly 3,300 sq ft home offers 4 spacious bedrooms and thoughtful upgrades throughout. The luxurious primary suite is a true retreat, featuring its own private living area right at the entrance - perfect for a sitting room, reading nook, or home office. Enjoy an abundance of built-ins throughout, including a built-in pantry and clever storage on the outside of the kitchen peninsula. The expansive kitchen and multiple living areas - on the upper, main, and lower levels provide incredible space for entertaining. Cozy up by one of three fireplaces: two wood-burning fireplaces converted to gas, plus an electric fireplace. Step outside to a spacious composite deck overlooking the pond, plus a lower-level patio area for even more outdoor enjoyment. Additional highlights include built-in speakers on every level, central vac, all appliances included, and a generous $5K carpet allowance. Schedule your private tour today!
Property Information
Property Type
Residential
Sub-Type
Condominium
Style
Two Story
Year Built
1986
Living Area
2,325 sq ft
Lot Size
0.25 acres
Garage Spaces
2
Zoning
PUDMD
Days on Market
14
MLS® Listing#
744620
Property Features
Interior
Appliances
Cooling
Heating
Flooring
Fireplace
Basement
Parking
Laundry
Patio
Lot Features
Construction
Foundation
Roof
Security
Sewer
Water Source
Financial Details
HOA
$400 / Monthly
Hunter's Run
Annual Taxes
$5,701
Parcel Number
32002792373000
Directions
From 60th St turn left onto Ashworth Rd, turn right on 58th St, home will be on the right
Affordability Calculator
$89,980
Estimated monthly payment
$2,395/mo
Principal $359,920 · Est. interest $502,120 over 30 yrs
Neighborhood Market Statistics
How this home compares to active listings in West Des Moines, IA
- $293,939
- Median Listing Price
- 60
- Median Days on Market
- 1,420
- Median Sq Ft
- $202
- Median Price / Sq Ft
- 1,355
- Active Listings
- This home’s price is 53% above the area median.
- Its price per sq ft is 4% below the area median.
Market statistics compiled from active EXIT Realty® and MLS listings in West Des Moines, IA.
Location

Points of Interest in West Des Moines, IA
Showing the West Des Moines area map.
Nearby Schools
Cadence Academy Preschool
School · 0.4 mi away
Westridge Elementary
Elementary · 0.5 mi away
Crossroads Park Elementary
Elementary · 1.0 mi away
Iowa Girls High School
Secondary · 1.3 mi away
Brookview Elementary School
Elementary · 1.6 mi away
Western Hills Elementary School
Elementary · 1.6 mi away
Shepherd's Flock Early Learning Center
School · 1.6 mi away
School Administrators of Iowa
School · 1.6 mi away
Montessori Children's House
Elementary · 1.8 mi away
Primrose Schools
Elementary · 2.0 mi away
Jordan Creek Elementary
Elementary · 2.0 mi away
Valley Southwoods Freshman High School
Secondary · 2.1 mi away
Iowa Christian Academy
School · 2.5 mi away
Primrose Schools
Elementary · 2.6 mi away
Indian Hills Junior High School
Secondary · 2.7 mi away
West des Moines Community Schools
Elementary · 2.7 mi away
Little Friends of Living Faith Early Learning Center
School · 2.7 mi away
Maple Grove Elementary
Elementary · 2.8 mi away
Apple Tree Children's Center
School · 2.8 mi away
Eason Elementary
Elementary · 3.0 mi away
Commute Calculator
Nearby Homes


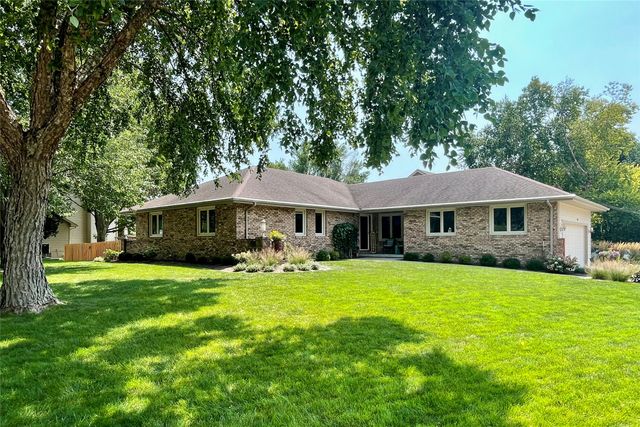
Similar Homes Nearby


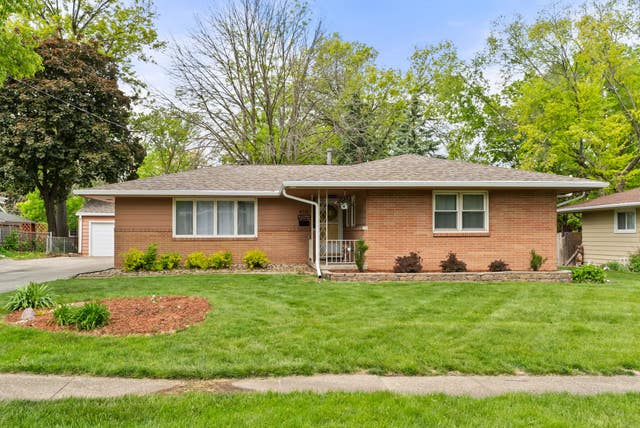
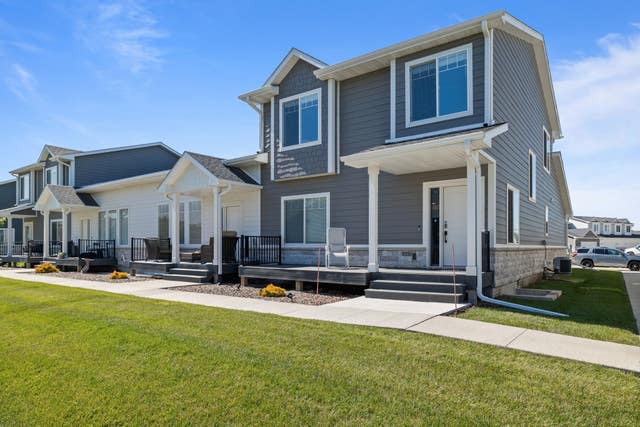
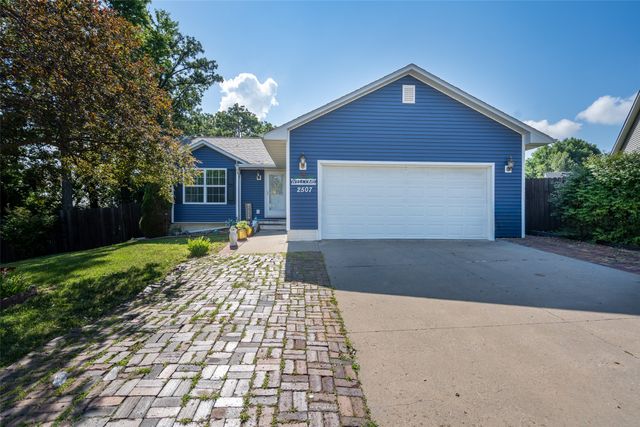

Similar Home Values
Comparable nearby listings and their asking prices.
| Address | Price | Beds | Baths | Sq Ft |
|---|---|---|---|---|
| 1500 Crown Colony Court 420, Des Moines, IA | $314,999 | 3 | 4 | 2,016 |
| 1430 10th Street, Des Moines, IA | $315,000 | 6 | 3 | 2,970 |
| 4316 41st Street, Des Moines, IA | $315,000 | 3 | 2 | 1,750 |
| 9150 Spring Crest Lane, West Des Moines, IA | $315,000 | 3 | 3 | 1,706 |
| 2507 Eagle Point Court, Des Moines, IA | $315,000 | 4 | 3 | 1,217 |
| 4408 50th Street, Des Moines, IA | $315,000 | 3 | 3 | 1,484 |
Moving Cost Estimate
EXIT Agents in West Des Moines


Listing Courtesy: RE/MAX Concepts - (515) 669-9582