

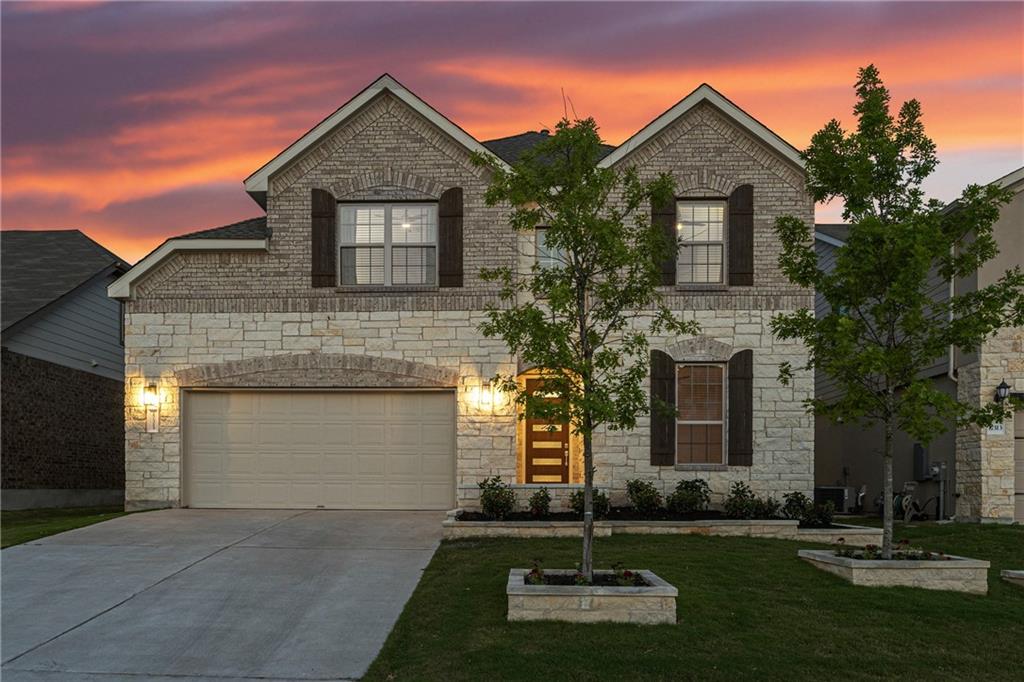
17315 Antioch Ave, Pflugerville, TX 78660
Carmel West · Travis County
Key Facts
Description
Prepare to be IMPRESSED!! This beautiful 2-story home looks better than a model. (Brand new roof April 2022) From the moment you step inside you will be greeted by the hardwood floors and gorgeous chandelier that showcases the openness of this home. This home features 5 bedrooms (5th bedroom which could be a private home office or make a great multi-generational living by having a guest bedroom & full bath on the main level), 4 full baths, a dining room open to the kitchen and living room making it perfect for entertaining, a custom-built mud bench with shoe rack, coat hangers, cabinets and shelving, game room, and a media room with soundproof flooring. The kitchen is definitely the heart of the home here featuring white quartz countertops, a large center island/breakfast bar with pendant lighting, two-tone cabinets/island, built-in stainless steel double ovens, and a built-in 5-burner gas cooktop with microwave vent hood, and a pocket office. Primary bedroom with hardwood floors, a bay window on the main level tucked away to feel like a private oasis. The primary bathroom features double vanities, an oversize shower with a seat, and a separate garden tub with all new modern faucets, shower head, mirrors, glass shelving, light fixtures, towel bars, and tile floor throughout and into 2nd walk-in closet. Upstairs you will find new carpet in all secondary bedrooms and secondary bathrooms have been fully updated with large subway tile showers/baths, tile floors, lighting, mirrors, faucets, fixtures, and showerheads. In the 2.5 tandem car garage, you will find epoxy flooring, bike hangers, Aquasana whole house water filtration system, including a 10-year filter system + salt-free water conditioner + UV purifier, and 2 water heaters. Outside you will enjoy the covered back patio with a painted and sealed cement slab, built-in metal decorative privacy screen wall, and new ceiling fan light. All alliances convey! Short walk to amenity center. This home is truly a MUST-SEE!!
Property Information
Property Type
Residential
Sub-Type
Single Family Residence
Year Built
2019
Stories
2
Living Area
3,637 sq ft
Lot Size
0.14 acres
Garage Spaces
2.5
Parking Spaces
4
Ownership
Fee-Simple
Days on Market
20
MLS® Listing#
1342250
Property Features
Interior
Exterior
Appliances
Cooling
Heating
Flooring
Pool
Parking
Laundry
Patio
Fencing
Lot Features
Construction
Foundation
Roof
Windows
Security
Other Structures
Community
Utilities
Sewer
Water Source
Rooms
- Main
- Main
- Game RoomSecond
- KitchenMain
- Media RoomSecond
- OfficeMain
Schools
- Elementary:
- Carpenter Elementary School
- Middle:
- Bohls Middle School
- High:
- Weiss
Financial Details
HOA
$60 / Monthly
Carmel
Annual Taxes
$11,495
Tax year 2021
Assessed Value
$402,842
Parcel Number
02665904160000
Directions
From Toll Road 130, exit East Pecan Street, turn left on Weiss Lane, turn right on Pleasanton Parkway, turn left on Antioch Ave. House is on the right.
Affordability Calculator
$149,999
Estimated monthly payment
$3,992/mo
Principal $599,996 · Est. interest $837,048 over 30 yrs
Neighborhood Market Statistics
How this home compares to active listings in Pflugerville, TX
- $393,506
- Median Listing Price
- 52
- Median Days on Market
- 2,211
- Median Sq Ft
- $190
- Median Price / Sq Ft
- 614
- Active Listings
- This home’s price is 91% above the area median.
- Its price per sq ft is 9% above the area median.
Market statistics compiled from active EXIT Realty® and MLS listings in Pflugerville, TX.
Location

Getting Around
Points of Interest in Pflugerville, TX
Showing the Pflugerville area map.
Nearby Schools
Weiss High School
Secondary · 0.5 mi away
Bohl's Middle School
Secondary · 0.5 mi away
Jessica Carpenter Elementary School
Elementary · 0.5 mi away
Hidden Lake Elementary School
Elementary · 1.9 mi away
Stonehill Christian Academy
School · 2.0 mi away
Cele Middle School
Secondary · 2.2 mi away
Primrose Schools
Elementary · 2.4 mi away
Mott Elementary School
Elementary · 2.7 mi away
Riojas Elementary School
Elementary · 2.8 mi away
Kelly Lane Middle School
Secondary · 2.9 mi away
Hendrickson High School
Secondary · 3.1 mi away
Inside Outside School
Elementary · 3.1 mi away
Marimont Montessori School
Elementary · 3.2 mi away
Pflugerville Elementary School
Elementary · 3.2 mi away
Abacus Children's Academy
School · 3.2 mi away
Murchison Elementary School
Elementary · 3.2 mi away
Premier High School of Pflugerville
Secondary · 3.2 mi away
Immanuel Lutheran Church
School · 3.3 mi away
Pflugerville Isd
School · 3.5 mi away
Pecan Street Christian School
School · 3.5 mi away
Commute Calculator
Nearby Homes
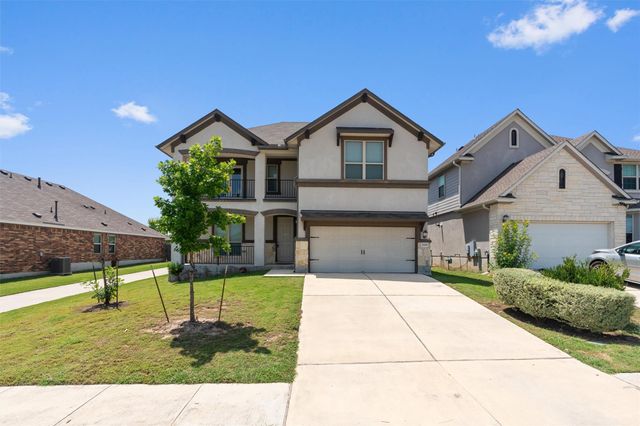
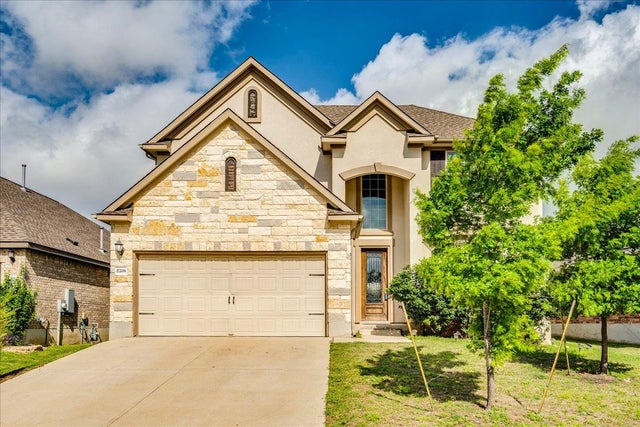


Similar Homes Nearby
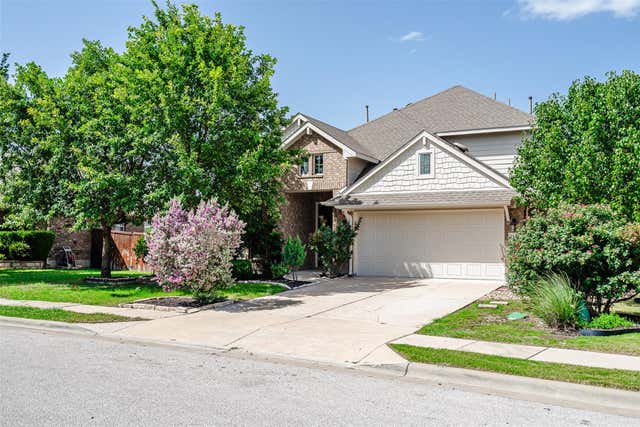

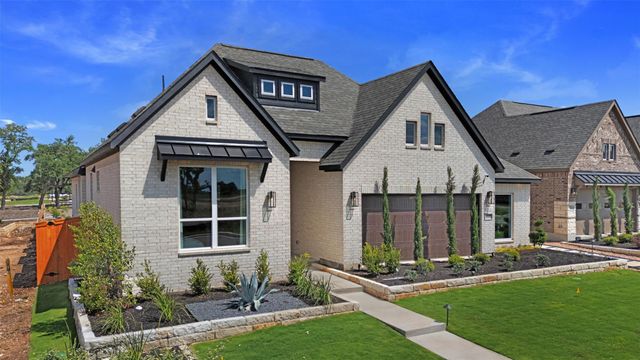

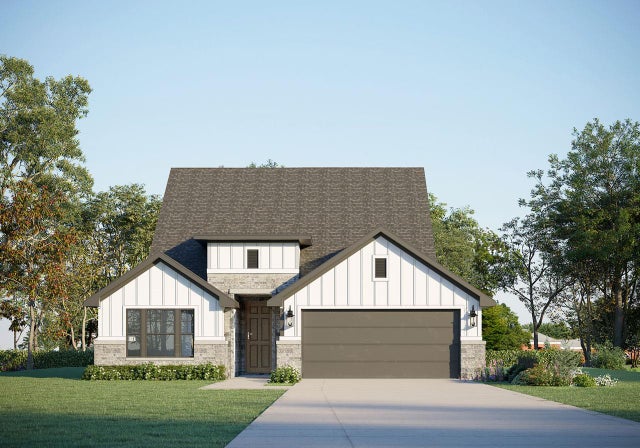

Similar Home Values
Comparable nearby listings and their asking prices.
| Address | Price | Beds | Baths | Sq Ft |
|---|---|---|---|---|
| 3304 Mendips LN, Pflugerville, TX | $525,000 | 4 | 3 | 3,108 |
| 14004 Lubeck DR, Pflugerville, TX | $528,000 | 4 | 3 | 2,597 |
| 17709 Joyce Erna LN, Pflugerville, TX | $529,845 | 4 | 3 | 2,384 |
| 16713 Elsinore LN, Pflugerville, TX | $530,000 | 4 | 3 | 2,653 |
| 17624 Joyce Erna DR, Pflugerville, TX | $531,035 | 4 | 3 | 2,343 |
| 6512 Covina LN, Pflugerville, TX | $534,900 | 4 | 4 | 3,248 |
Moving Cost Estimate
EXIT Agents in Pflugerville


Listing Courtesy: Team West Real Estate LLC - 5122960669
Last Updated: 2022-05-12