

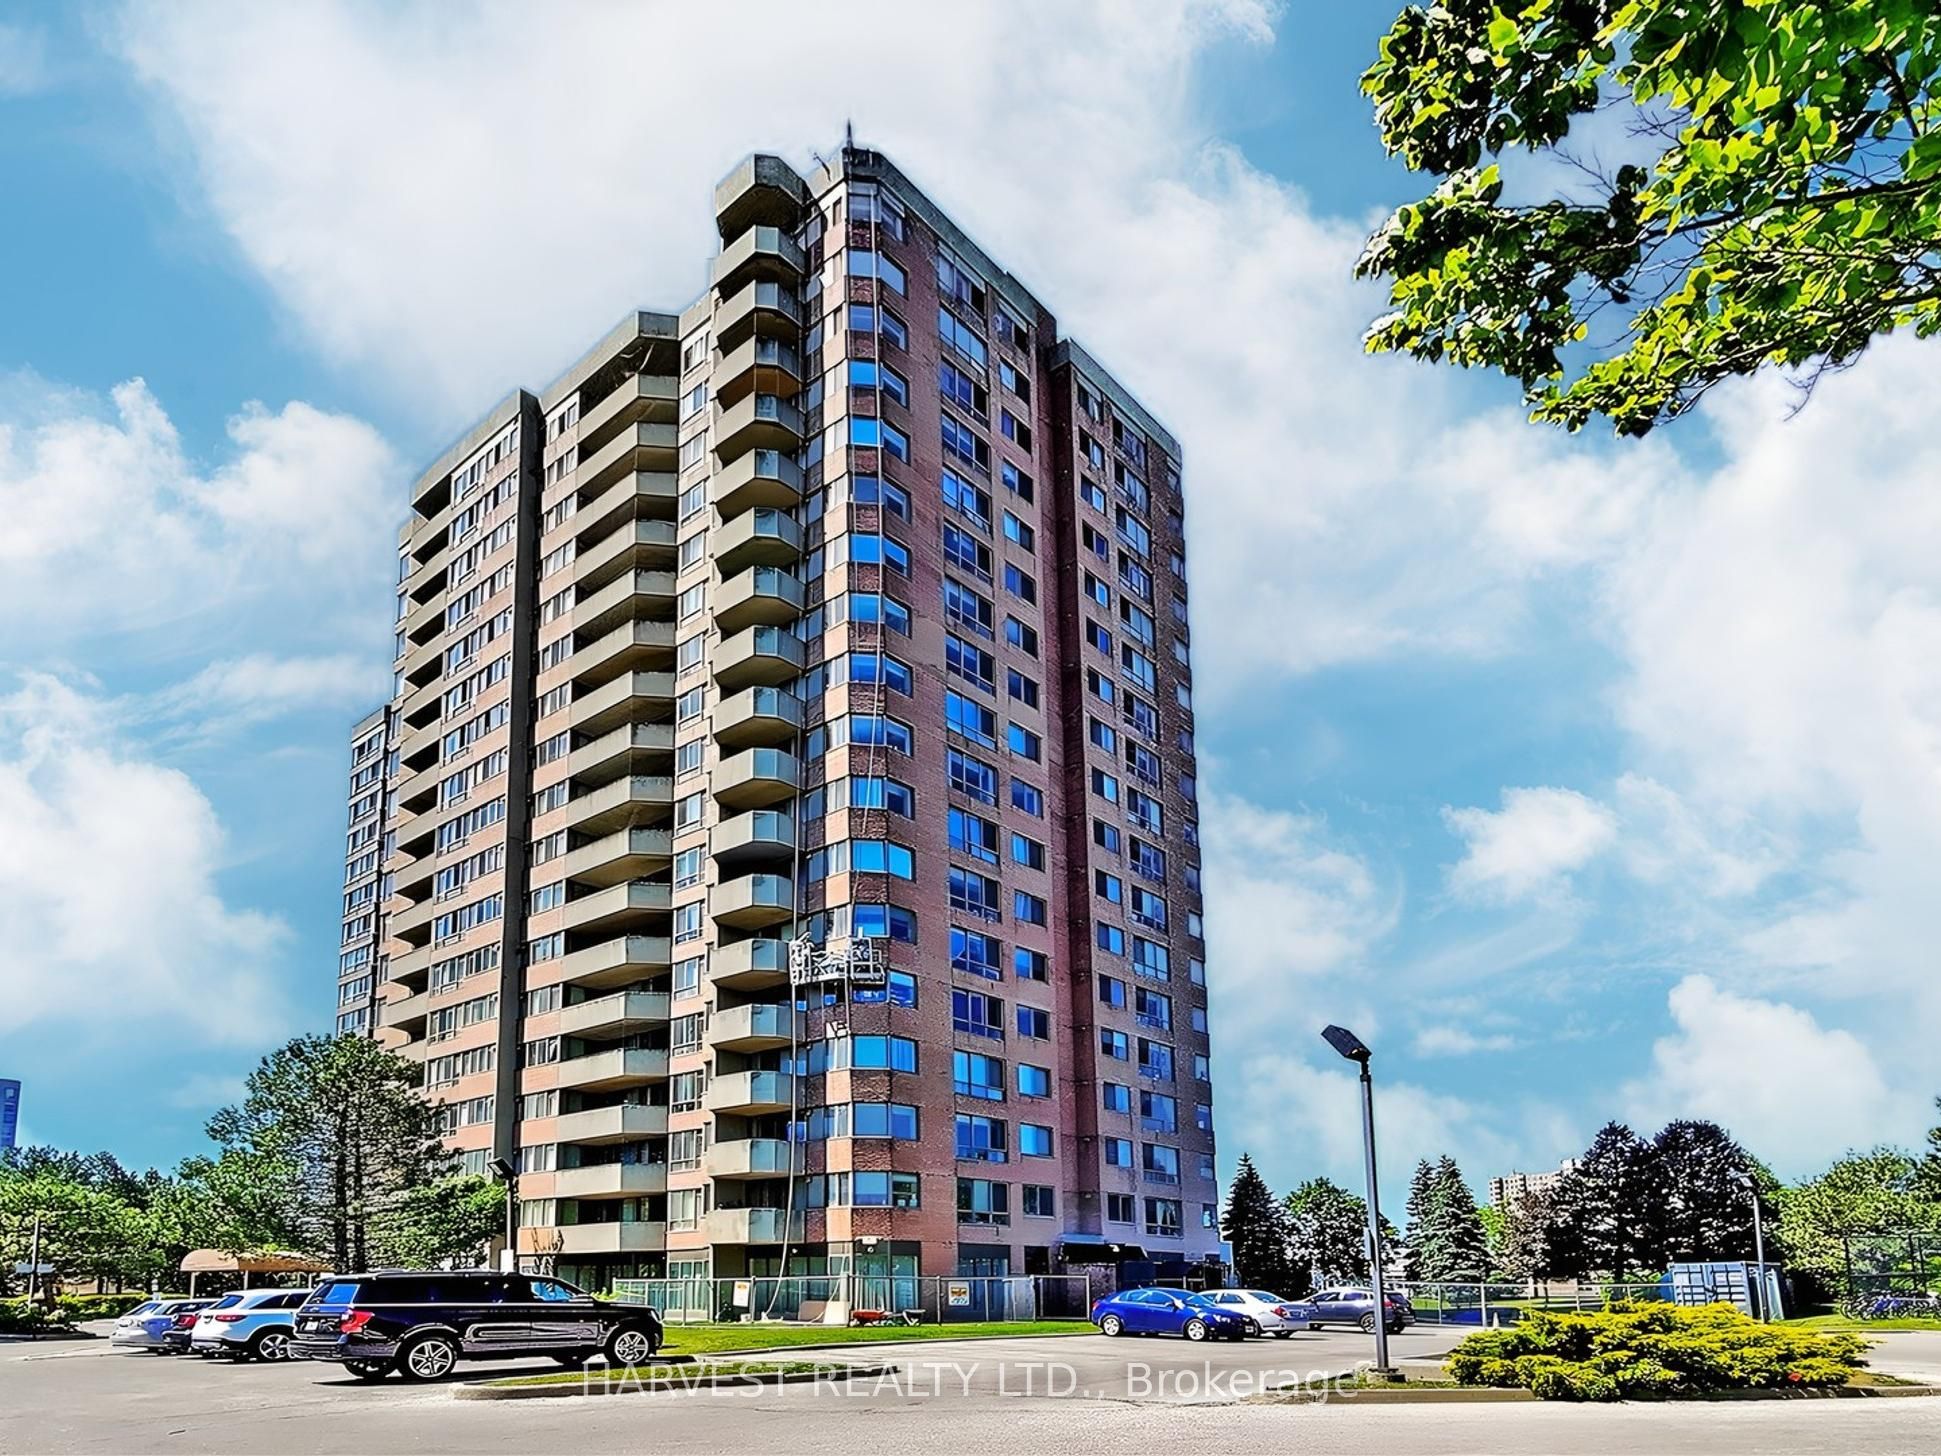
30 Thunder Grove 305, Toronto, ON M1V 4A3
Toronto County
Key Facts
Description
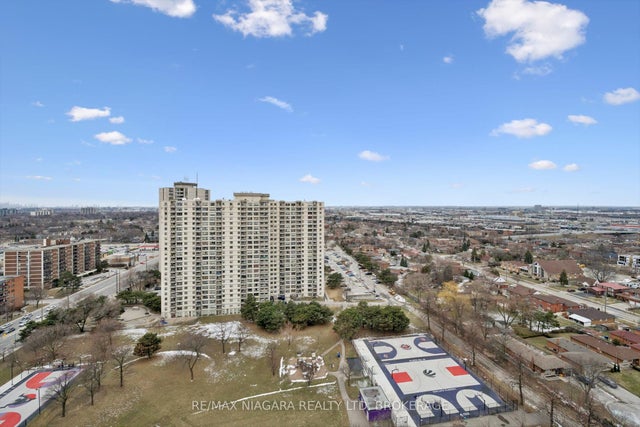
Southeast corner unit, bright, functional spacious layout, walk to Woodside Square Mall, TTC, Library, Restaurants, and Groceries, Quick access to Highway 401 for easy commuting. The unit will be sold AS IS WHERE IS
Property Information
Property Type
Residential
Sub-Type
Condominium
Style
Apartment
Stories
3
Parking Spaces
2
MLS® Listing#
E13084716
Property Features
Exterior
Cooling
Heating
Basement
Parking
Construction
Rooms
- 3.62 x 2.58
- Bedroom 24.00 x 2.94
- Dining Room3.51 x 3.25
- Kitchen4.05 x 3.03
- Laundry3.45 x 2.28
- Living Room6.25 x 3.64
- Master Bedroom4.63 x 3.17
Financial Details
HOA
CA$1,359
MTCC
Annual Taxes
CA$2,066
Tax year 2025
Parcel Number
117530024
Directions
McCowan/ Finch/Sandhurst Cir.
Affordability Calculator
$101,000
Estimated monthly payment
$2,688/mo
Principal $404,000 · Est. interest $563,616 over 30 yrs
Neighborhood Market Statistics
How this home compares to active listings in Toronto, ON
- CA$782,993
- Median Listing Price
- 46
- Median Days on Market
- 950
- Median Sq Ft
- CA$827
- Median Price / Sq Ft
- 19,262
- Active Listings
- This home’s price is 36% below the area median.
Market statistics compiled from active EXIT Realty® and MLS listings in Toronto, ON.
Location
Map is currently unavailable for this location.
Points of Interest in Toronto, ON
Showing the Toronto area map.
Commute Calculator
Nearby Homes
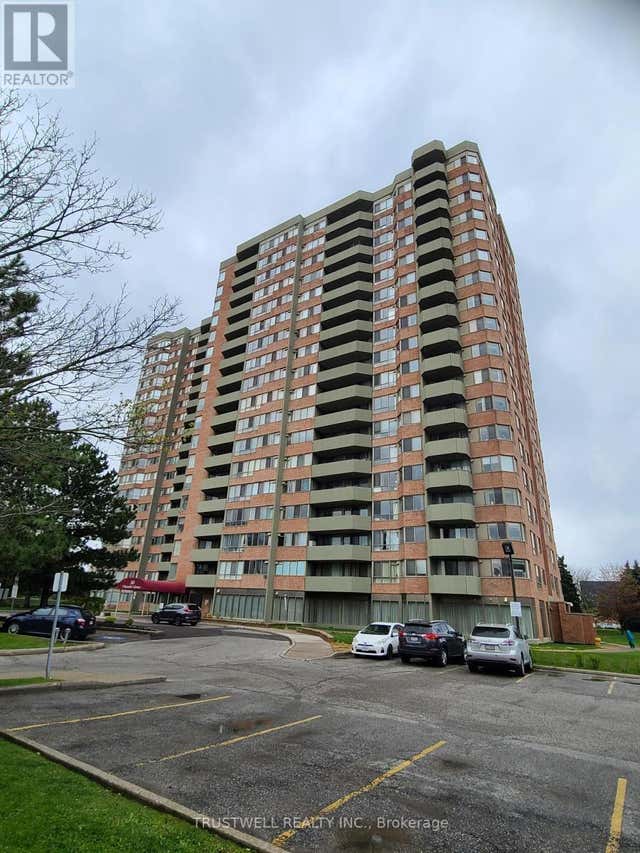


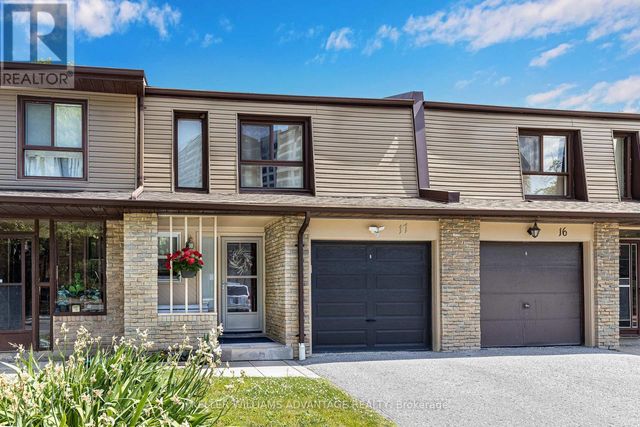
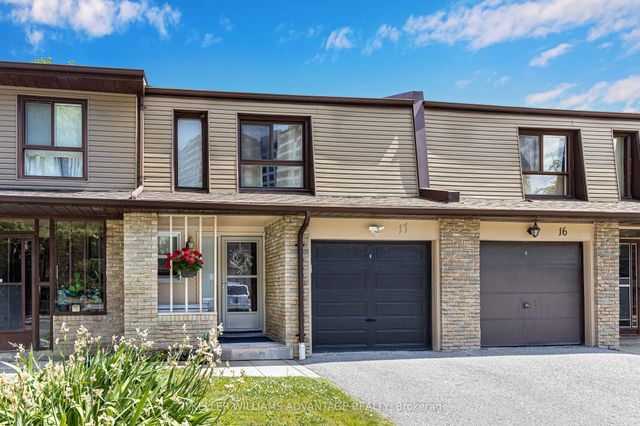

Similar Homes Nearby




Similar Home Values
Comparable nearby listings and their asking prices.
| Address | Price | Beds | Baths | Sq Ft |
|---|---|---|---|---|
| 707 - 100 DUNDALK DRIVE, Toronto (Dorset Park), ON | CA$355,000 | 2 | 1 | — |
| 2306 - 340 DIXON ROAD, Toronto (Kingsview Village-The Westway), ON | CA$355,000 | 2 | 1 | — |
| 100 Dundalk Drive 707, Toronto, ON | CA$355,000 | 2 | 1 | — |
| 340 Dixon Road 2306, Toronto, ON | CA$355,000 | 2 | 1 | — |
| 2309 - 390 DIXON ROAD, Toronto (Kingsview Village-The Westway), ON | CA$355,000 | 2 | 1 | — |
| 390 Dixon Road 2309, Toronto, ON | CA$355,000 | 2 | 1 | — |


