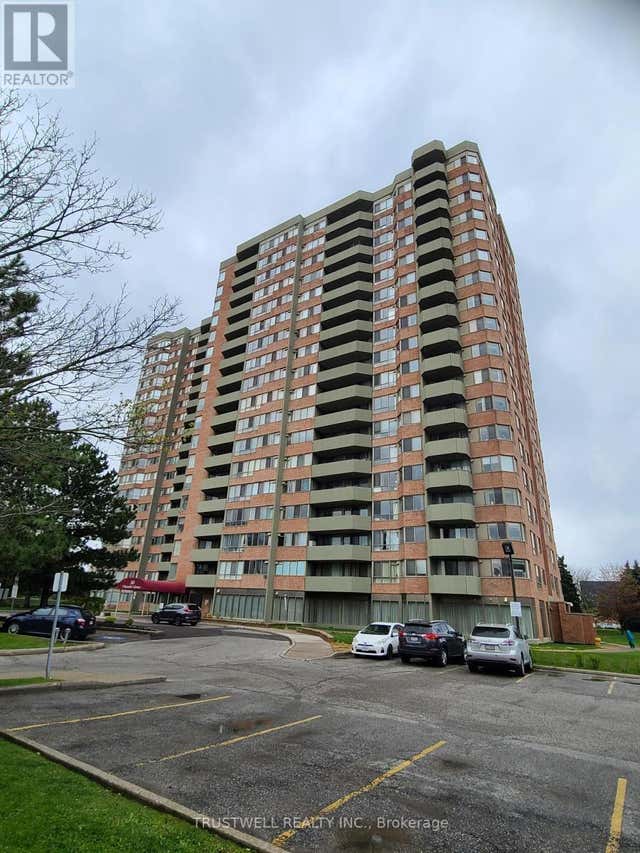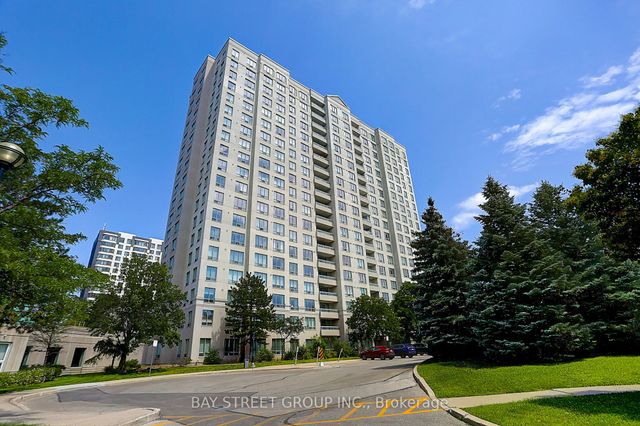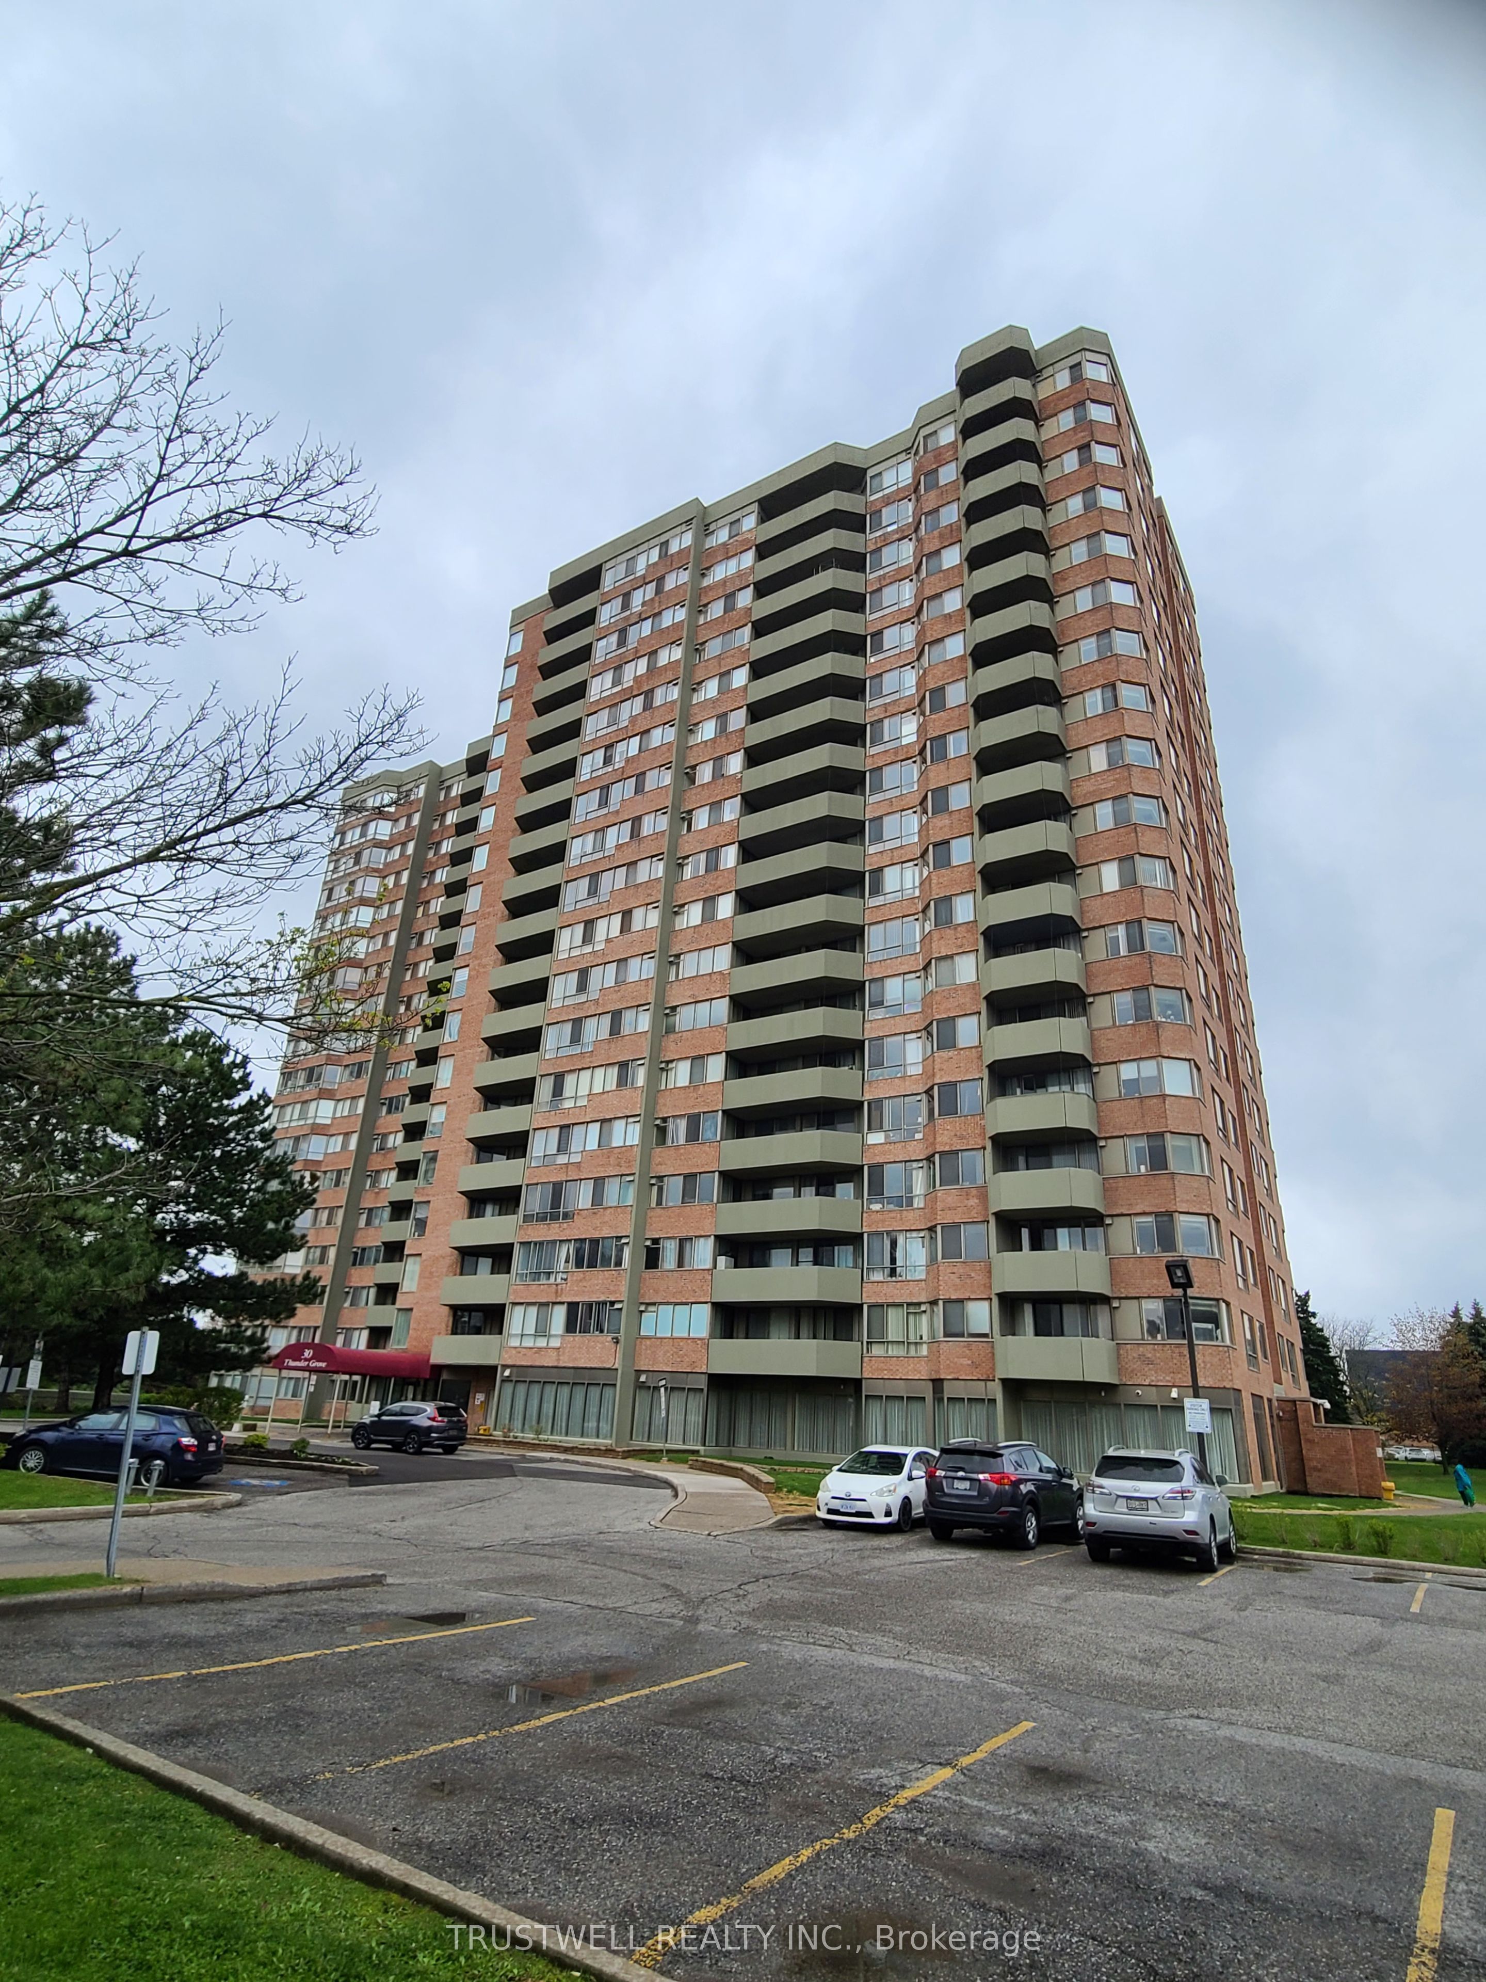
30 Thunder Grove 1010, Toronto, ON M1V 4A3
Toronto County
Key Facts
Description
Tridel luxury 1161 Sq Ft condo, excellent layout, 2 large bedrooms plus den, 2 walk-outs to the spacious east-facing large balcony, prime bedroom with 4 pc ensuite, walk-in closet and walk-out to balcony, offering peaceful views and quiet neighborhood, large walk-in laundry. Excellent location, steps from Woodside Square Mall, supermarket, banks, public library, TTC, high ranking school, quick access to 401.
Property Information
Property Type
Residential
Sub-Type
Condominium
Style
Apartment
Stories
10
Parking Spaces
1
MLS® Listing#
E13458814
Property Features
Interior
Exterior
Cooling
Heating
Basement
Construction
Financial Details
HOA
CA$1,172
MTCC
Annual Taxes
CA$1,938
Tax year 2025
Parcel Number
117530127
Directions
North East of McCowan/Finch
Affordability Calculator
$83,600
Estimated monthly payment
$2,225/mo
Principal $334,400 · Est. interest $466,518 over 30 yrs
Neighborhood Market Statistics
How this home compares to active listings in Toronto, ON
- CA$782,993
- Median Listing Price
- 46
- Median Days on Market
- 950
- Median Sq Ft
- CA$827
- Median Price / Sq Ft
- 19,262
- Active Listings
- This home’s price is 47% below the area median.
Market statistics compiled from active EXIT Realty® and MLS listings in Toronto, ON.
Location

Points of Interest in Toronto, ON
Showing the Toronto area map.
Nearby Schools
Ontario International Institute
Secondary · 0.2 km away
Percy Williams Junior Public School
Elementary · 0.4 km away
Albert Campbell Collegiate Inst
Secondary · 0.5 km away
YMCA
School · 0.7 km away
Brimwood Boulevard Junior School
Elementary · 0.7 km away
Francis Libermann Catholic Sch
Secondary · 0.7 km away
Anson S Taylor Junior Public School
Elementary · 0.7 km away
St Ignatius of Loyola School
School · 0.7 km away
Our Lady of Grace Catholic School
Elementary · 0.8 km away
Iroquois Junior Public School
Elementary · 0.8 km away
Royal Crown School
Secondary · 0.8 km away
Alexmuir Park
School · 1.3 km away
Macklin Public School
School · 1.4 km away
Divine Infant Catholic School
Elementary · 1.4 km away
Chartland Junior Public School
Elementary · 1.4 km away
Agnes Mac Phail Elementary
Elementary · 1.4 km away
Henry Kelsey Senior Public School
Secondary · 1.5 km away
Delphi Secondary Alternative School
Secondary · 1.5 km away
Chartland Jr PS
Elementary · 1.5 km away
St Marguerite Bourgeoys Catholic
School · 1.5 km away