

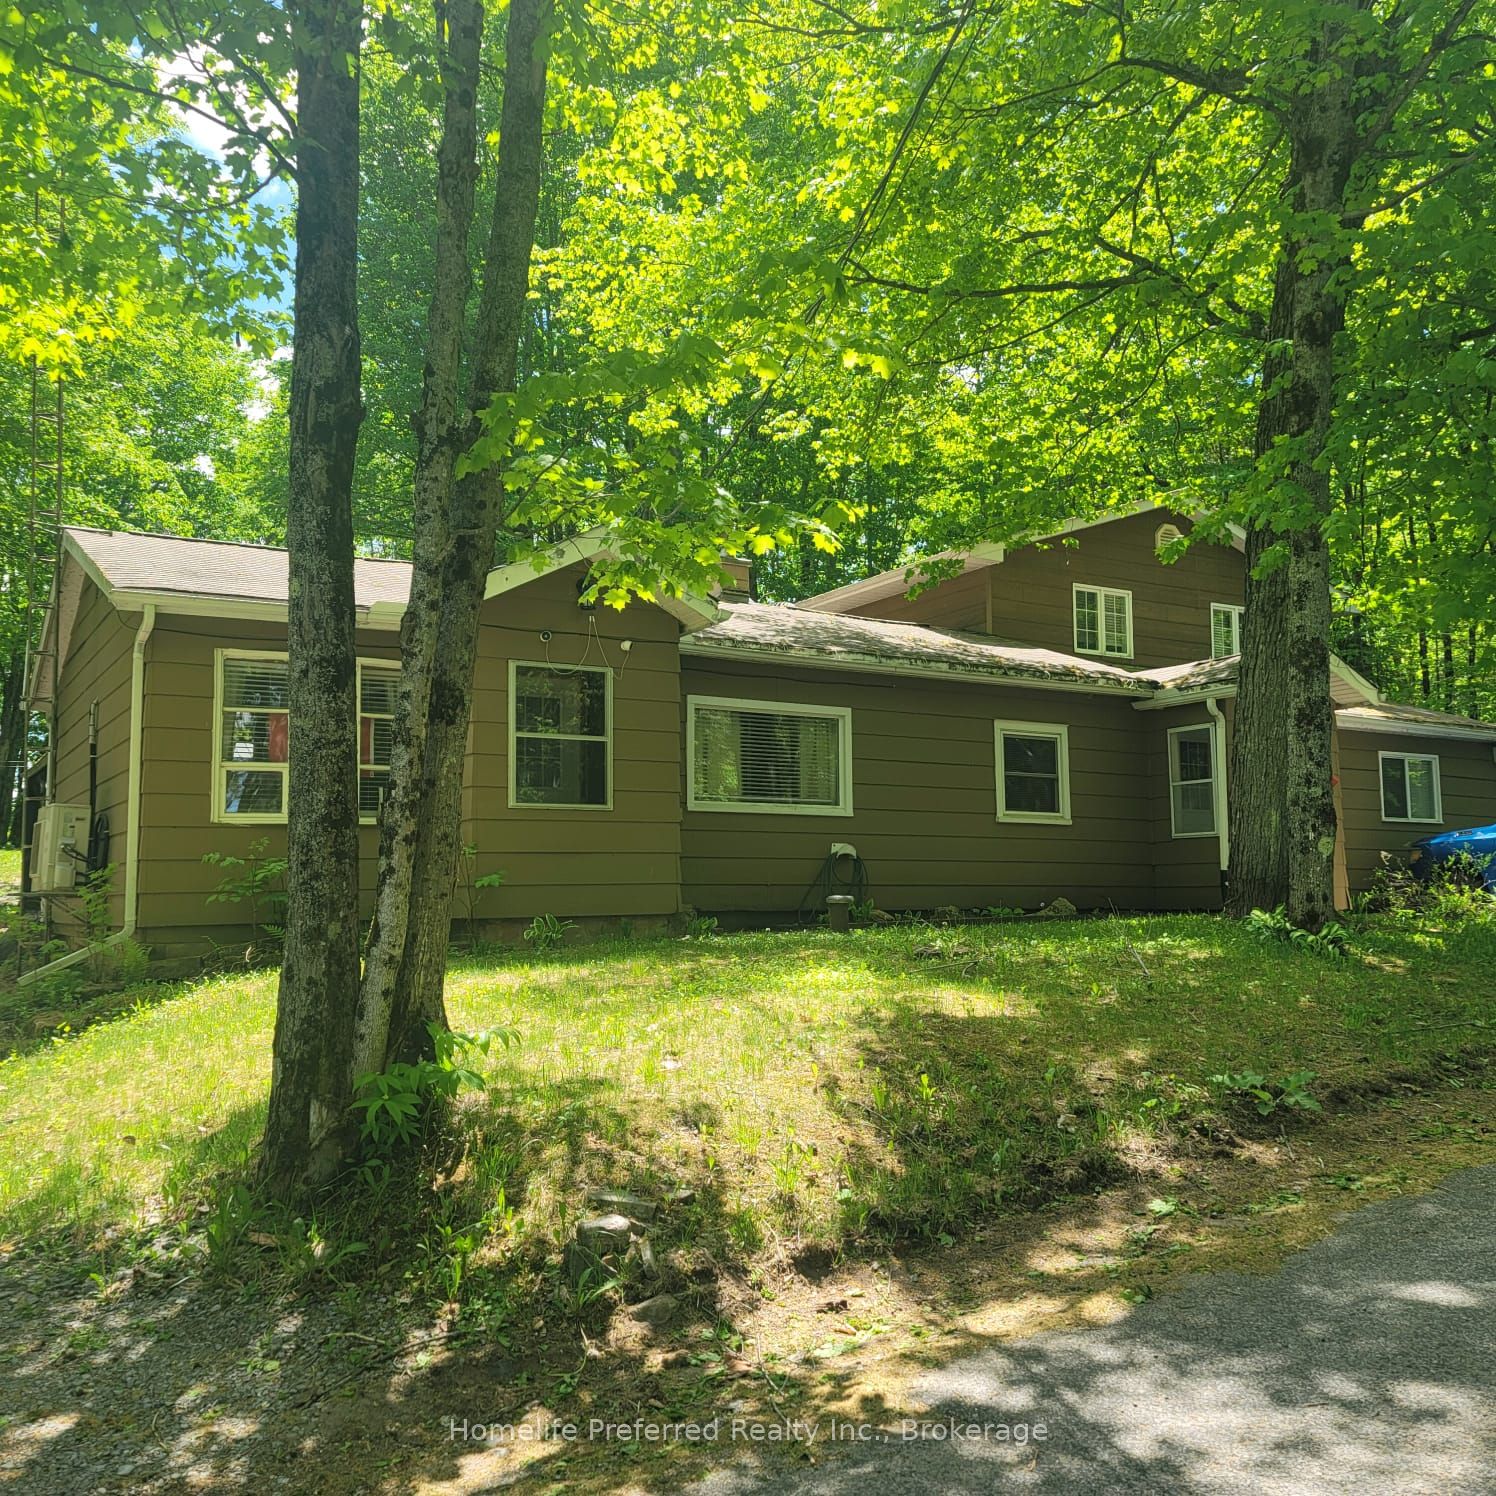
1234 Upper Paudash Lake Road, Highlands East, ON K0L 1C0
Haliburton County
Key Facts
Description
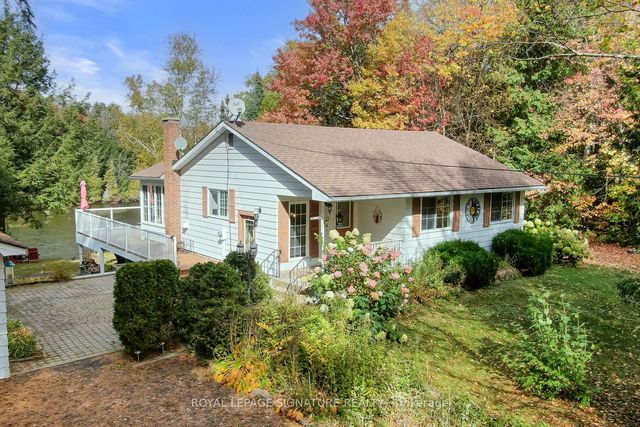
LARGER THAN IT LOOKS! DONT PASS BY THIS AMAZING OPPORTUNITY TO LIVE IN THE SOUGHT AFTER PAUDASH LAKE AREA AT AN AFFORDABLE PRICE! THIS HOME IS PERFECT FOR LARGE FAMILY GATHERINGS WHILE ENJOY THE PEACE AND TRAQUILITY OF COTTAGE COUNTRY. 3+1 BEDROOMS WITH THE PRIMARY BEDROOM A RETREAT ALL ON ITS OWN WITH WALK OUT. THE LARGE OPEN CONCEPT LAYOUT PROVIDES SEAMLESS FLOW THROUGH OUT THE MAINFLOOR FOR THOSE FAMILY GATHERINGS. PLENTY OF WALKOUTS TO ENJOY THE GREAT OUTDOOR LIVING SPACE WITH PAUDASH LAKE ACCESS ACROSS THE ROAD TO LAUNCH YOUR KAYAK, CANOE OR ENJOY A SWIM. THIS IS ENJOYING LAKE LIFE WITHOUT THE BIG PRICE TAG! ALSO BOASTING EFFICIENCY WITH HEAT PUMP, PELLET STOVE, GENERLINK AND PORTABLE GENERATOR FOR PEACE OF MIND! NEED FURNITURE? COMES WITH MOST FURNISHINGS TOO! A DEAL TOO GOOD TO PASS BY.
Property Information
Property Type
Residential
Sub-Type
Single Family Residence
Style
2-Storey
Stories
2
Lot Dimensions
79.96x206.0
Parking Spaces
3
MLS® Listing#
X13448908
Property Features
Appliances
Cooling
Heating
Fireplace
Basement
Pool
Parking
Patio
Lot Features
Construction
Foundation
Roof
Security
Other Structures
Sewer
Water Source
Rooms
- 3.96 x 2.74Main
- 3.38 x 2.16Main
- 3.65 x 2.74Main
- Bedroom 24.57 x 2.43Second
- Bedroom 33.96 x 2.43Second
- Bedroom 42.59 x 3.96Main
- Dining Room3.35 x 3.04Main
- Kitchen3.35 x 3.65Main
- Laundry3.04 x 2.43Main
- Living Room4.26 x 6.4Main
- Master Bedroom6.7 x 4.6Second
Financial Details
Annual Taxes
CA$2,001
Tax year 2026
Assessed Value
CA$185,000
Parcel Number
392500200
Directions
HWY 28 TO LABRADOR RD RIGHT ON UPPER PAUDASH RD TO 1234 RIGHT HAND SIDE.
Affordability Calculator
$87,980
Estimated monthly payment
$2,341/mo
Principal $351,920 · Est. interest $490,960 over 30 yrs
Neighborhood Market Statistics
How this home compares to active listings in Highlands East, ON
- CA$705,269
- Median Listing Price
- 44
- Median Days on Market
- 1,300
- Median Sq Ft
- CA$533
- Median Price / Sq Ft
- 4,690
- Active Listings
- This home’s price is 38% below the area median.
Market statistics compiled from active EXIT Realty® and MLS listings in Highlands East, ON.
Location
- 1234 Upper Paudash Lake Road, Highlands East, ON K0L 1C0
Points of Interest in Highlands East, ON
Showing the Highlands East area map.
Nearby Schools
Cardiff Elementary School
Elementary · 7.1 km away
Wilberforce Elementary School
Elementary · 17.1 km away
Our Lady of Mercy Catholic School
School · 19.8 km away
North Hastings High School
Secondary · 19.9 km away
York River Public School
School · 20.7 km away
Birds Creek Public School
Elementary · 23.0 km away
Maynooth Public School
School · 33.5 km away
Haliburton Highlands Secondary School
Secondary · 38.4 km away
J. Douglas Hodgson Elementary School
Elementary · 38.6 km away
Stuart Baker Elementary School
Elementary · 38.7 km away
Buckhorn Public School
Elementary · 49.6 km away
Archie Stouffer Elementary School
Elementary · 53.0 km away
Warsaw Public School
School · 56.7 km away
Onondaga Camp
Secondary · 57.5 km away
Havelock-Belmont Public School
School · 58.2 km away
Lakefield College School
Secondary School · 58.6 km away
Marmora Public School
School · 58.9 km away
Bobcaygeon Public School
School · 59.0 km away
Lakefield Co-Operative Nursery School
School · 60.2 km away
St Paul's Catholic School
School · 60.7 km away
Commute Calculator
Nearby Homes


Similar Homes Nearby


Similar Home Values
Comparable nearby listings and their asking prices.
| Address | Price | Beds | Baths | Sq Ft |
|---|---|---|---|---|
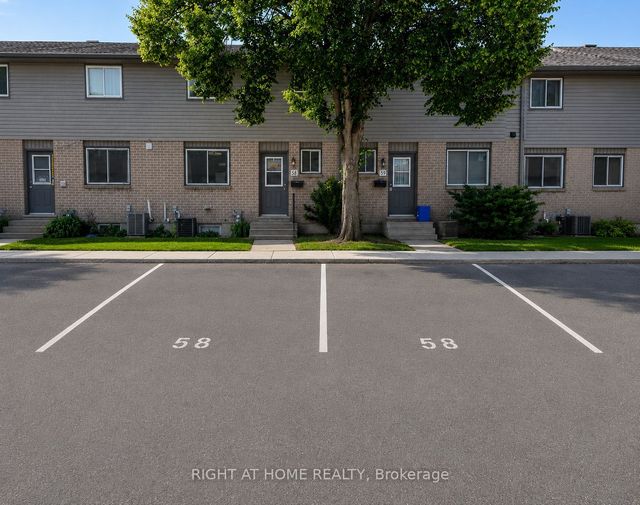
| 490 Third Street 58, London East, ON | CA$309,000 | 3 | 2 | — |
| 58 - 490 THIRD STREET, London East (East H), ON | CA$309,000 | 3 | 2 | — |
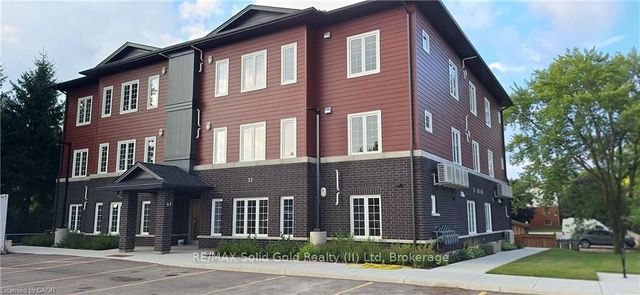
| 33 Murray Court 1, Perth East, ON | CA$310,000 | 2 | 2 | — |
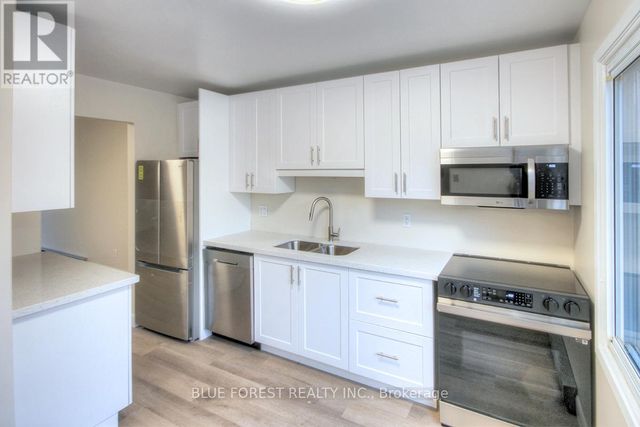
| 690 Little Grey Street 100, London East, ON | CA$310,000 | 3 | 2 | — |
| 33 Murray Court 2, Perth East, ON | CA$310,000 | 2 | 2 | — |
| 100 - 690 LITTLE GREY STREET, London East (East L), ON | CA$310,000 | 3 | 2 | — |


