

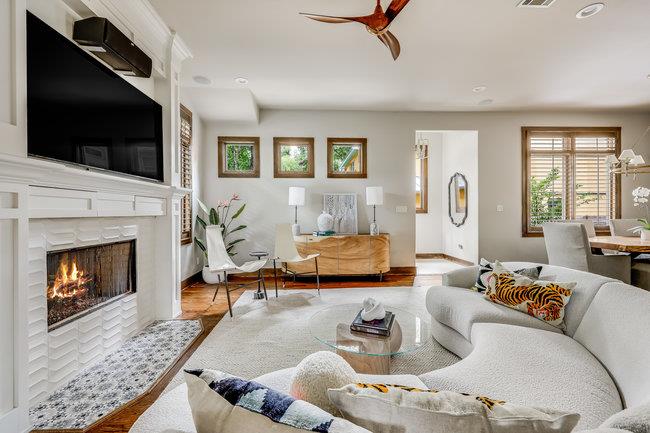
2913 Cherry LN A, Austin, TX 78703
Cherry Lane City Homes Condo · Travis County
Key Facts
Description
Set beneath a canopy of mature trees on one of Tarrytown's most iconic streets, this exceptional stone and stucco residence blends timeless architecture with sophisticated modern living. With the feel of a newly constructed single-family home, every detail has been thoughtfully curated to deliver both elegance and ease. The open-concept main level features soaring ceilings, rich hardwood flooring, and abundant natural light. A striking mosaic-tile fireplace anchors the living area, while the kitchen is a designers dream outfitted with premium stainless steel appliances, a Wolf gas range, custom cabinetry with double uppers, and a dramatic waterfall-edge island topped with a Kallista sink and fixture. Anne Sacks tile adds elevated texture to the backsplash and utility room, underscoring the high design sensibility throughout. Upstairs, the primary suite offers a peaceful escape with a private balcony, oversized proportions, and a beautifully updated ensuite bath with dual vanities and an expansive walk-in shower. Two additional bedrooms with hardwood floors and a stylish secondary bath provide flexibility for family, guests, or work-from-home needs. The attached two-car garage featuring a wood-paneled door and commercial-grade epoxy floor is the only shared wall, ensuring privacy and a true single-family feel. French doors open to a landscaped outdoor sanctuary with custom concrete and steel detailing, a pergola-shaded deck, and architecturally designed fencing that combines metal and water-jetted concrete for a one-of-a-kind backyard retreat. Located just minutes from downtown Austin, Lady Bird Lake, and the best of Central Austin, this home is a rare opportunity to live beautifully in one of the city's most coveted neighborhoods. Designer furnishings are available for purchase, allowing for a truly turnkey experience.
Property Information
Property Type
Residential
Sub-Type
Condominium
Style
1st Floor Entry
Year Built
2006
Living Area
1,906 sq ft
Lot Size
0.09 acres
Garage Spaces
2
Parking Spaces
2
Ownership
Common
Days on Market
190
MLS® Listing#
7616153
Property Features
Interior
Exterior
Appliances
Cooling
Heating
Flooring
Fireplace
Pool
Parking
Laundry
Patio
Fencing
Construction
Foundation
Roof
Windows
Other Structures
Community
Utilities
Sewer
Water Source
Rooms
- Second
- Second
- BedroomSecond
- KitchenMain
- Living RoomMain
Schools
- Elementary:
- Casis
- Middle:
- O Henry
- High:
- Austin
Financial Details
HOA
Yes
Cherry Lane Condos
Annual Taxes
$23,808
Tax year 2025
Assessed Value
$1,055,925
Parcel Number
01150614020000
Directions
From Mopac - West on Enfield, Right on Exposition, Left on Cherry Lane - Destination on Left.
Affordability Calculator
$279,000
Estimated monthly payment
$7,425/mo
Principal $1,116,000 · Est. interest $1,556,919 over 30 yrs
Neighborhood Market Statistics
How this home compares to active listings in Austin, TX
- $549,168
- Median Listing Price
- 77
- Median Days on Market
- 1,752
- Median Sq Ft
- $327
- Median Price / Sq Ft
- 5,312
- Active Listings
- This home’s price is 154% above the area median.
- Its price per sq ft is 124% above the area median.
Market statistics compiled from active EXIT Realty® and MLS listings in Austin, TX.
Location
Map is currently unavailable for this location.
Points of Interest in Austin, TX
Showing the Austin area map.
Commute Calculator
Nearby Homes

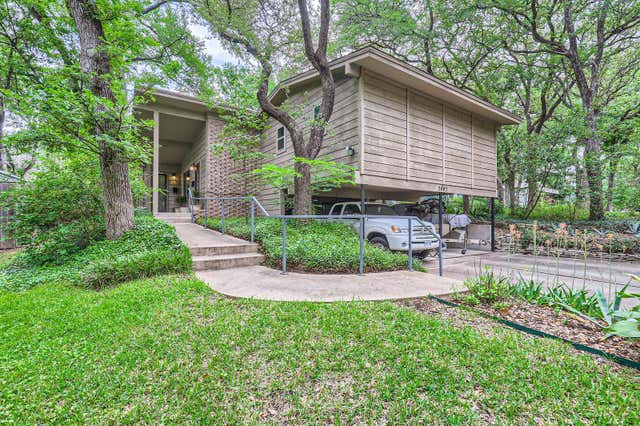
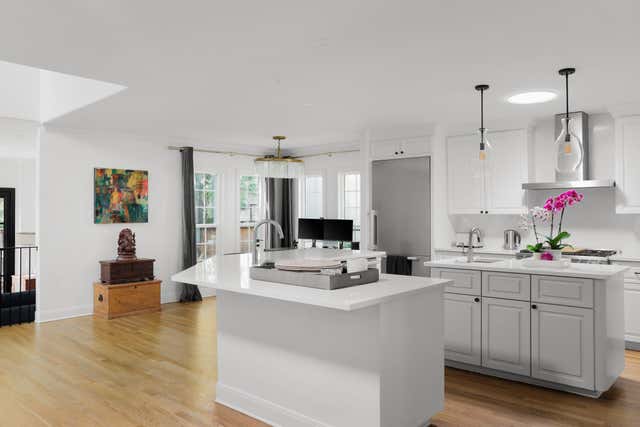


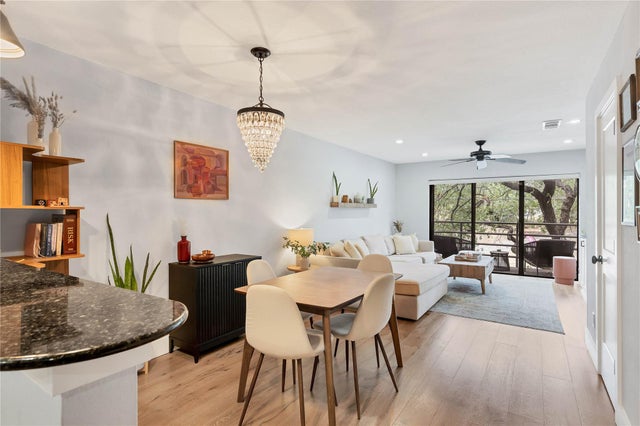
Similar Homes Nearby



Similar Home Values
Comparable nearby listings and their asking prices.
| Address | Price | Beds | Baths | Sq Ft |
|---|---|---|---|---|
| 542 Running Bird RD, Austin, TX | $979,000 | 4 | 4 | 3,680 |
| 6724 Vicenza DR, Austin, TX | $980,000 | 5 | 4 | 3,105 |
| 145 Cistern WAY, Austin, TX | $980,000 | 4 | 5 | 4,640 |
| 900 S 2nd ST 20, Austin, TX | $985,000 | 3 | 3 | 1,650 |
| 70 Rainey ST 1807, Austin, TX | $985,000 | 2 | 2 | 1,128 |
| 10521 Roy Butler DR, Austin, TX | $985,000 | 5 | 4 | 4,451 |
Moving Cost Estimate
EXIT Agents in Austin


Listing Courtesy: Compass RE Texas, LLC - (917) 617-4445
Last Updated: 2026-01-09