

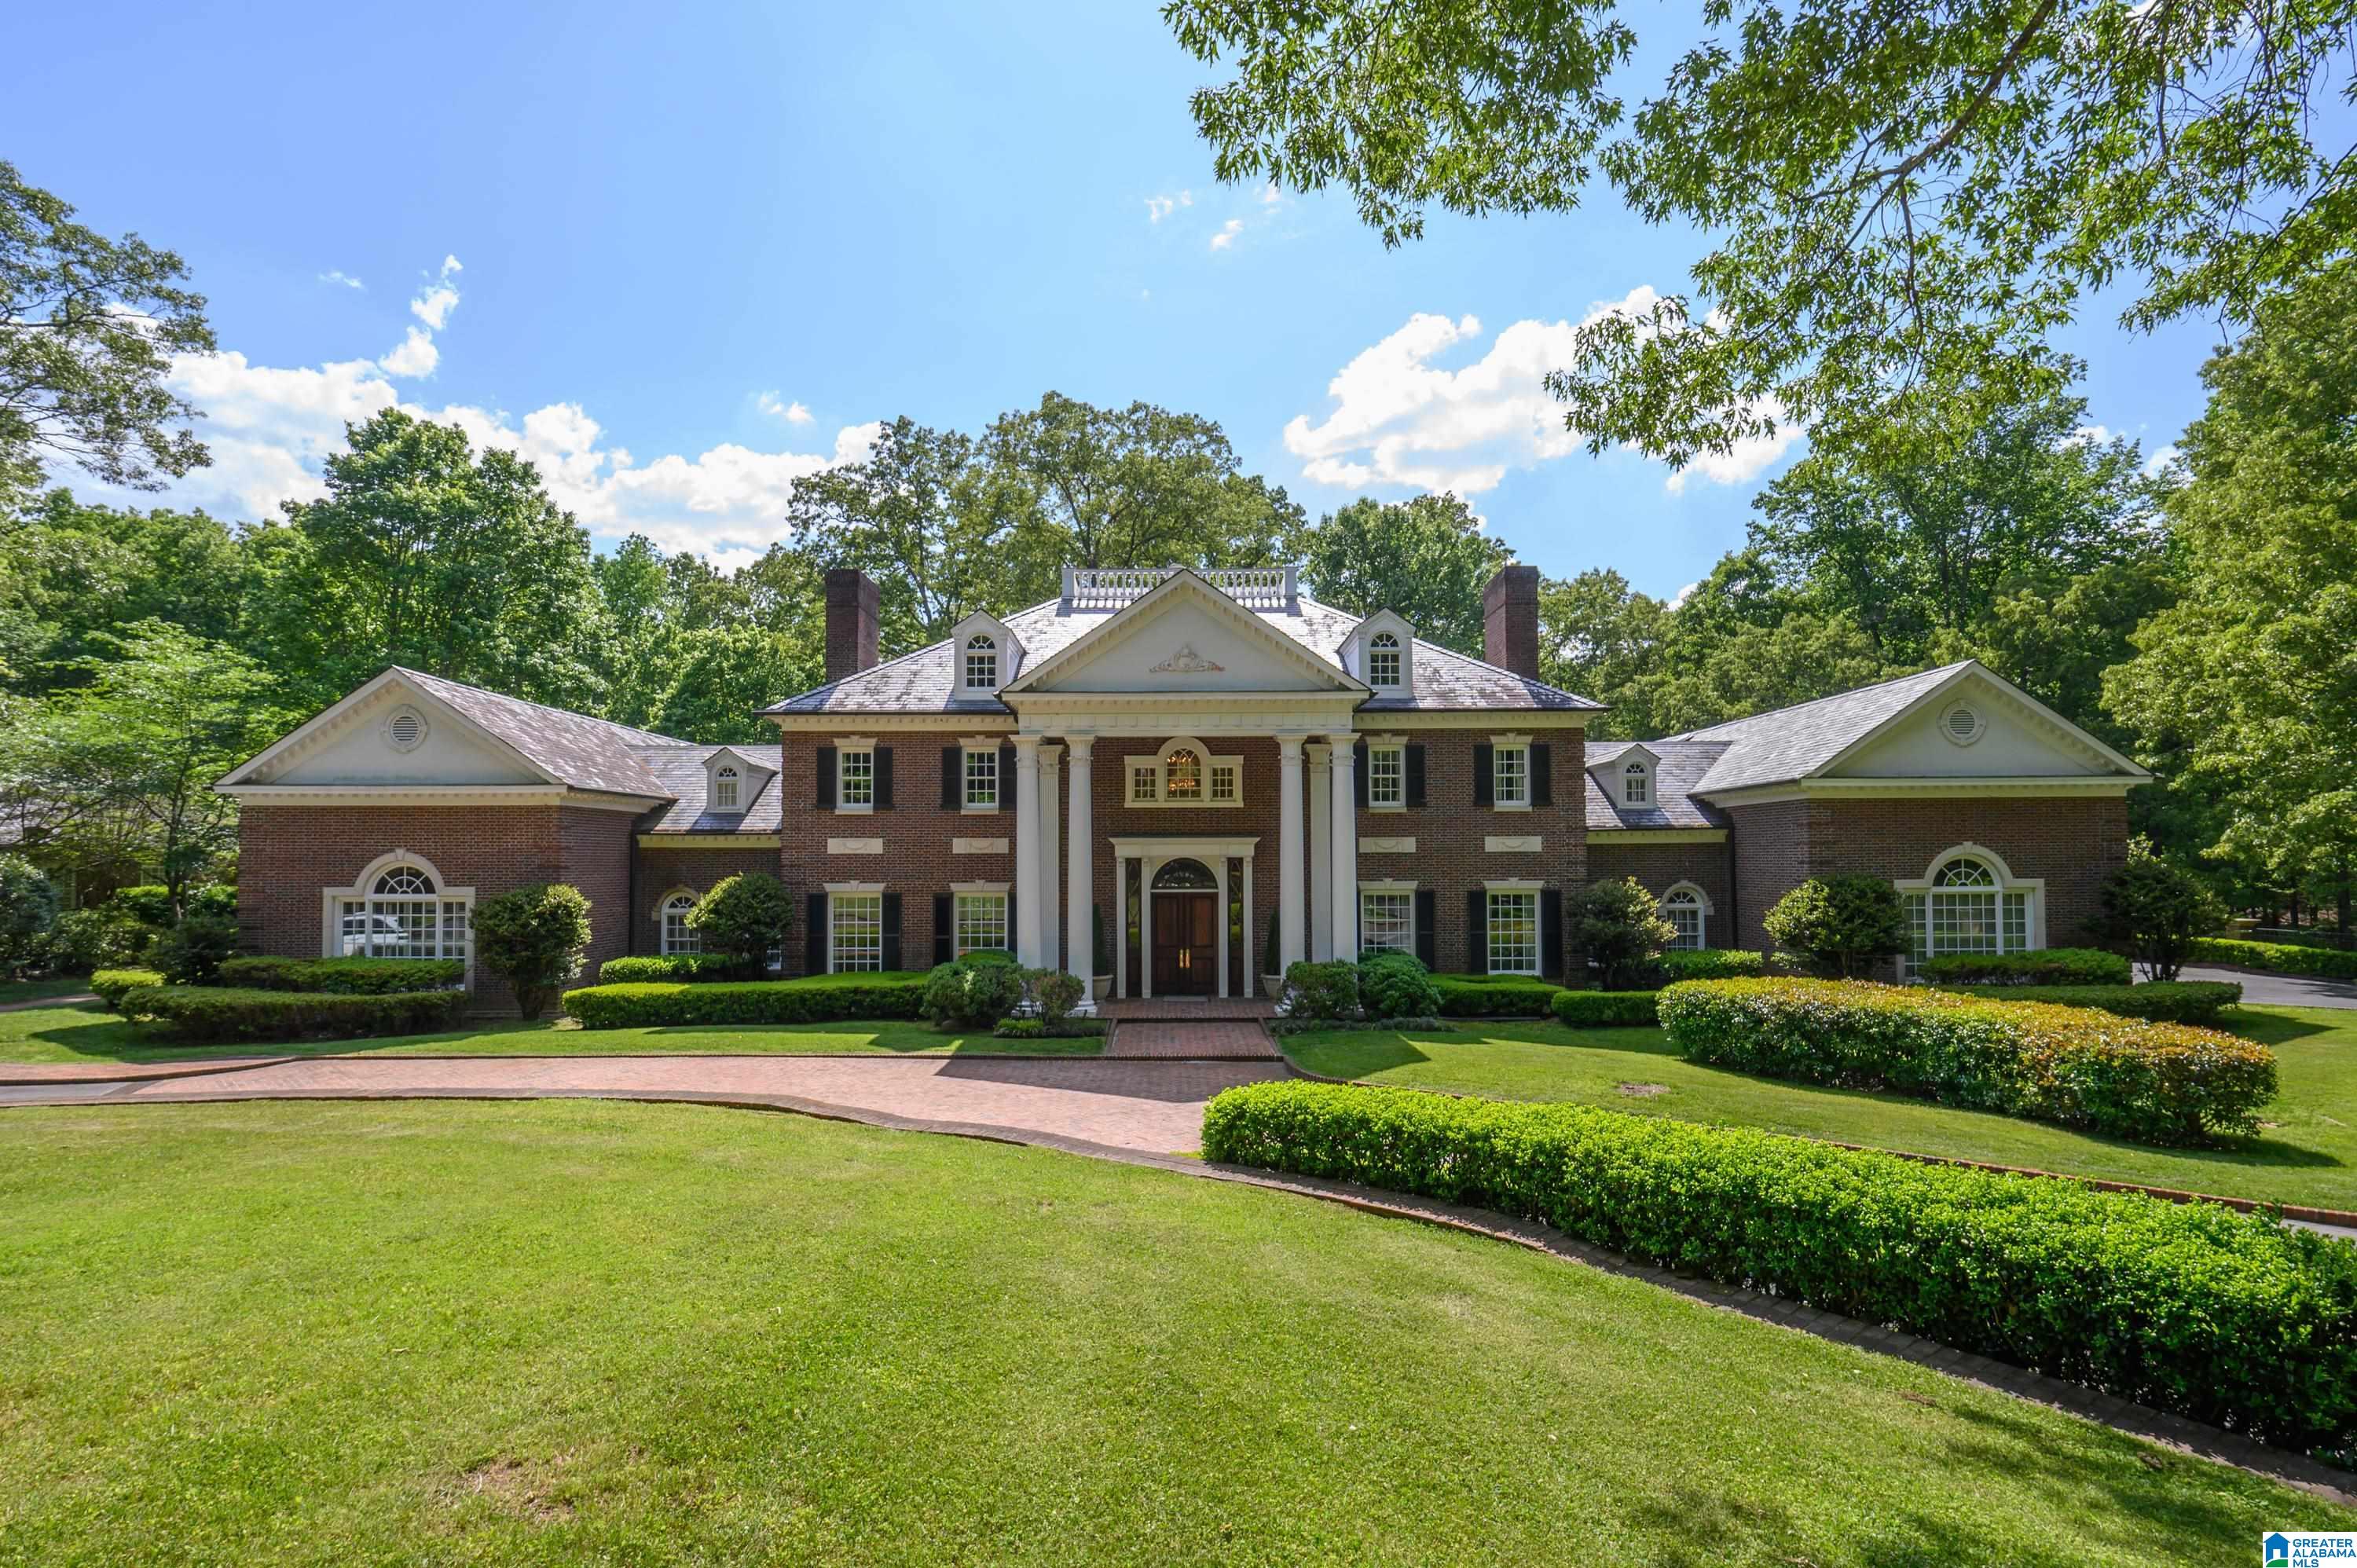
3 CHERRY HILLS, BIRMINGHAM, AL 35242
SHOAL CREEK · Shelby County
Key Facts
Description
8.5 acre estate w/impeccable Georgian architecture set within a tranquil & luxurious environment featuring breathtaking lake & mountain views within private, gated Shoal Creek. Outdoor luxuries include an expansive patio, in-ground heated pool & spa, lake frontage & gazebo, a beautifully appointed guest home, and a charming 1 level 2200 sq ft carriage house & detached office. The grand foyer w/double staircase sets the tone for the rest of the home. The interiors 10 ft+ ceilings, intricate moldings, thick wood doors, rich hardwood & marble floors showcase masterful craftsmanship from the stately library w/floor-to-ceiling bookcases, exquisite billiards room, and classic Georgian symmetry in every room. The spacious kitchen w/sunlit breakfast room, is perfect for gathering. Each large bedroom has ensuite BA designed for peace & privacy. Whether you are seeking a private family residence or a distinguished venue for entertaining, this one-of-a-kind estate is a must see!
Property Information
Property Type
Residential
Sub-Type
Single Family Residence
Style
1.5-Story
Year Built
1994
Stories
1
Living Area
11,767 sq ft
Lot Size
8.50 acres
Garage Spaces
5
Ownership
Fee Simple
Days on Market
75
MLS® Listing#
21452610
Property Features
Interior
Exterior
Appliances
Cooling
Heating
Flooring
Fireplace
Basement
Pool
Parking
Laundry
Patio
Lot Features
Construction
Windows
Security
Other Structures
Community
Utilities
Sewer
Water Source
Rooms
- Second
- Bathroom 2First
- Bathroom 3Second
- Bathroom 4Second
- Bedroom 1First
- Bedroom 2First
- Bedroom 4First
- Bedroom 5Second
- Dining RoomFirst
- Family RoomFirst
- KitchenFirst
- LaundryFirst
- Living RoomFirst
- Master BathroomFirst
- Master BedroomFirst
Schools
- Elementary:
- MT LAUREL
- Middle:
- OAK MOUNTAIN
- High:
- OAK MOUNTAIN
Financial Details
HOA
$399 / Monthly
Shoal Creek Properties
Parcel Number
03-7-25-0-000-023.000
Directions
Hugh Daniel drive T Intersection, turn left, then right into Shoal Creek at guard gate.
Affordability Calculator
$1,070,000
Estimated monthly payment
$28,475/mo
Principal $4,280,000 · Est. interest $5,970,981 over 30 yrs
Neighborhood Market Statistics
How this home compares to active listings in BIRMINGHAM, AL
- 70
- Median Days on Market
- 1,438
- Median Sq Ft
- $119
- Median Price / Sq Ft
- 1,201
- Active Listings
- Its price per sq ft is 282% above the area median.
Market statistics compiled from active EXIT Realty® and MLS listings in BIRMINGHAM, AL.
Location
- 3 CHERRY HILLS, BIRMINGHAM, AL 35242
Points of Interest in BIRMINGHAM, AL
Showing the BIRMINGHAM area map.
Nearby Schools
Hilltop Montessori School
Elementary · 2.2 mi away
Mt. Laurel Elementary School
Elementary · 2.7 mi away
Greystone Elementary School
Elementary · 3.6 mi away
Allan Cott School
School · 4.4 mi away
Vestavia Hills Elementary Liberty Park
Elementary · 5.0 mi away
Primrose Schools
Elementary · 5.1 mi away
Briarwood Christian School
Secondary · 5.8 mi away
Inverness Elementary School
Elementary · 5.9 mi away
Primrose Schools
Elementary · 6.5 mi away
Webster Christian School
School · 6.5 mi away
Shades Valley Technical Academy
School · 7.0 mi away
Oak Mountain Presbyterian Church
School · 7.2 mi away
Westminster School at Oak Mountain
School · 7.2 mi away
Chelsea Park Elementary School
Elementary · 7.2 mi away
Chelsea Middle School
Secondary · 7.2 mi away
Grantswood Community School
Elementary · 7.3 mi away
Mountain Brook High School
Secondary · 7.4 mi away
Brookwood Forest Elementary
Elementary · 7.4 mi away
Heritage Academy
School · 7.4 mi away
Forest Oaks Elementary School
Elementary · 7.6 mi away
Commute Calculator
Nearby Homes


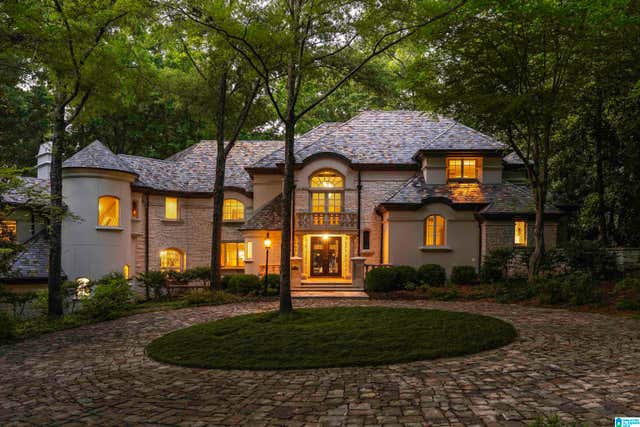

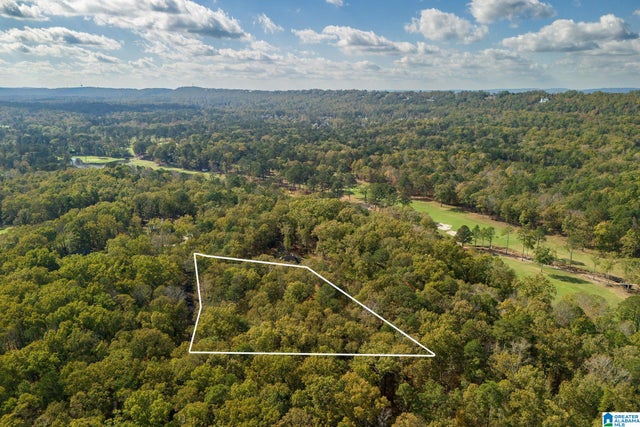
Similar Homes Nearby

Similar Home Values
Comparable nearby listings and their asking prices.
| Address | Price | Beds | Baths | Sq Ft |
|---|---|---|---|---|
| 5246 GREYSTONE WAY, BIRMINGHAM, AL | $3,999,000 | 6 | 8 | 14,255 |
| 7 DEERWOOD, BIRMINGHAM, AL | $4,500,000 | 6 | 8 | 15,381 |
Moving Cost Estimate
EXIT Agents in BIRMINGHAM


Listing Courtesy: Keller Williams Realty Vestavia - 2053976500