

1013 DELSEA DRIVE, FRANKLINVILLE, NJ 08322
NONE · GLOUCESTER County
Key Facts
Description
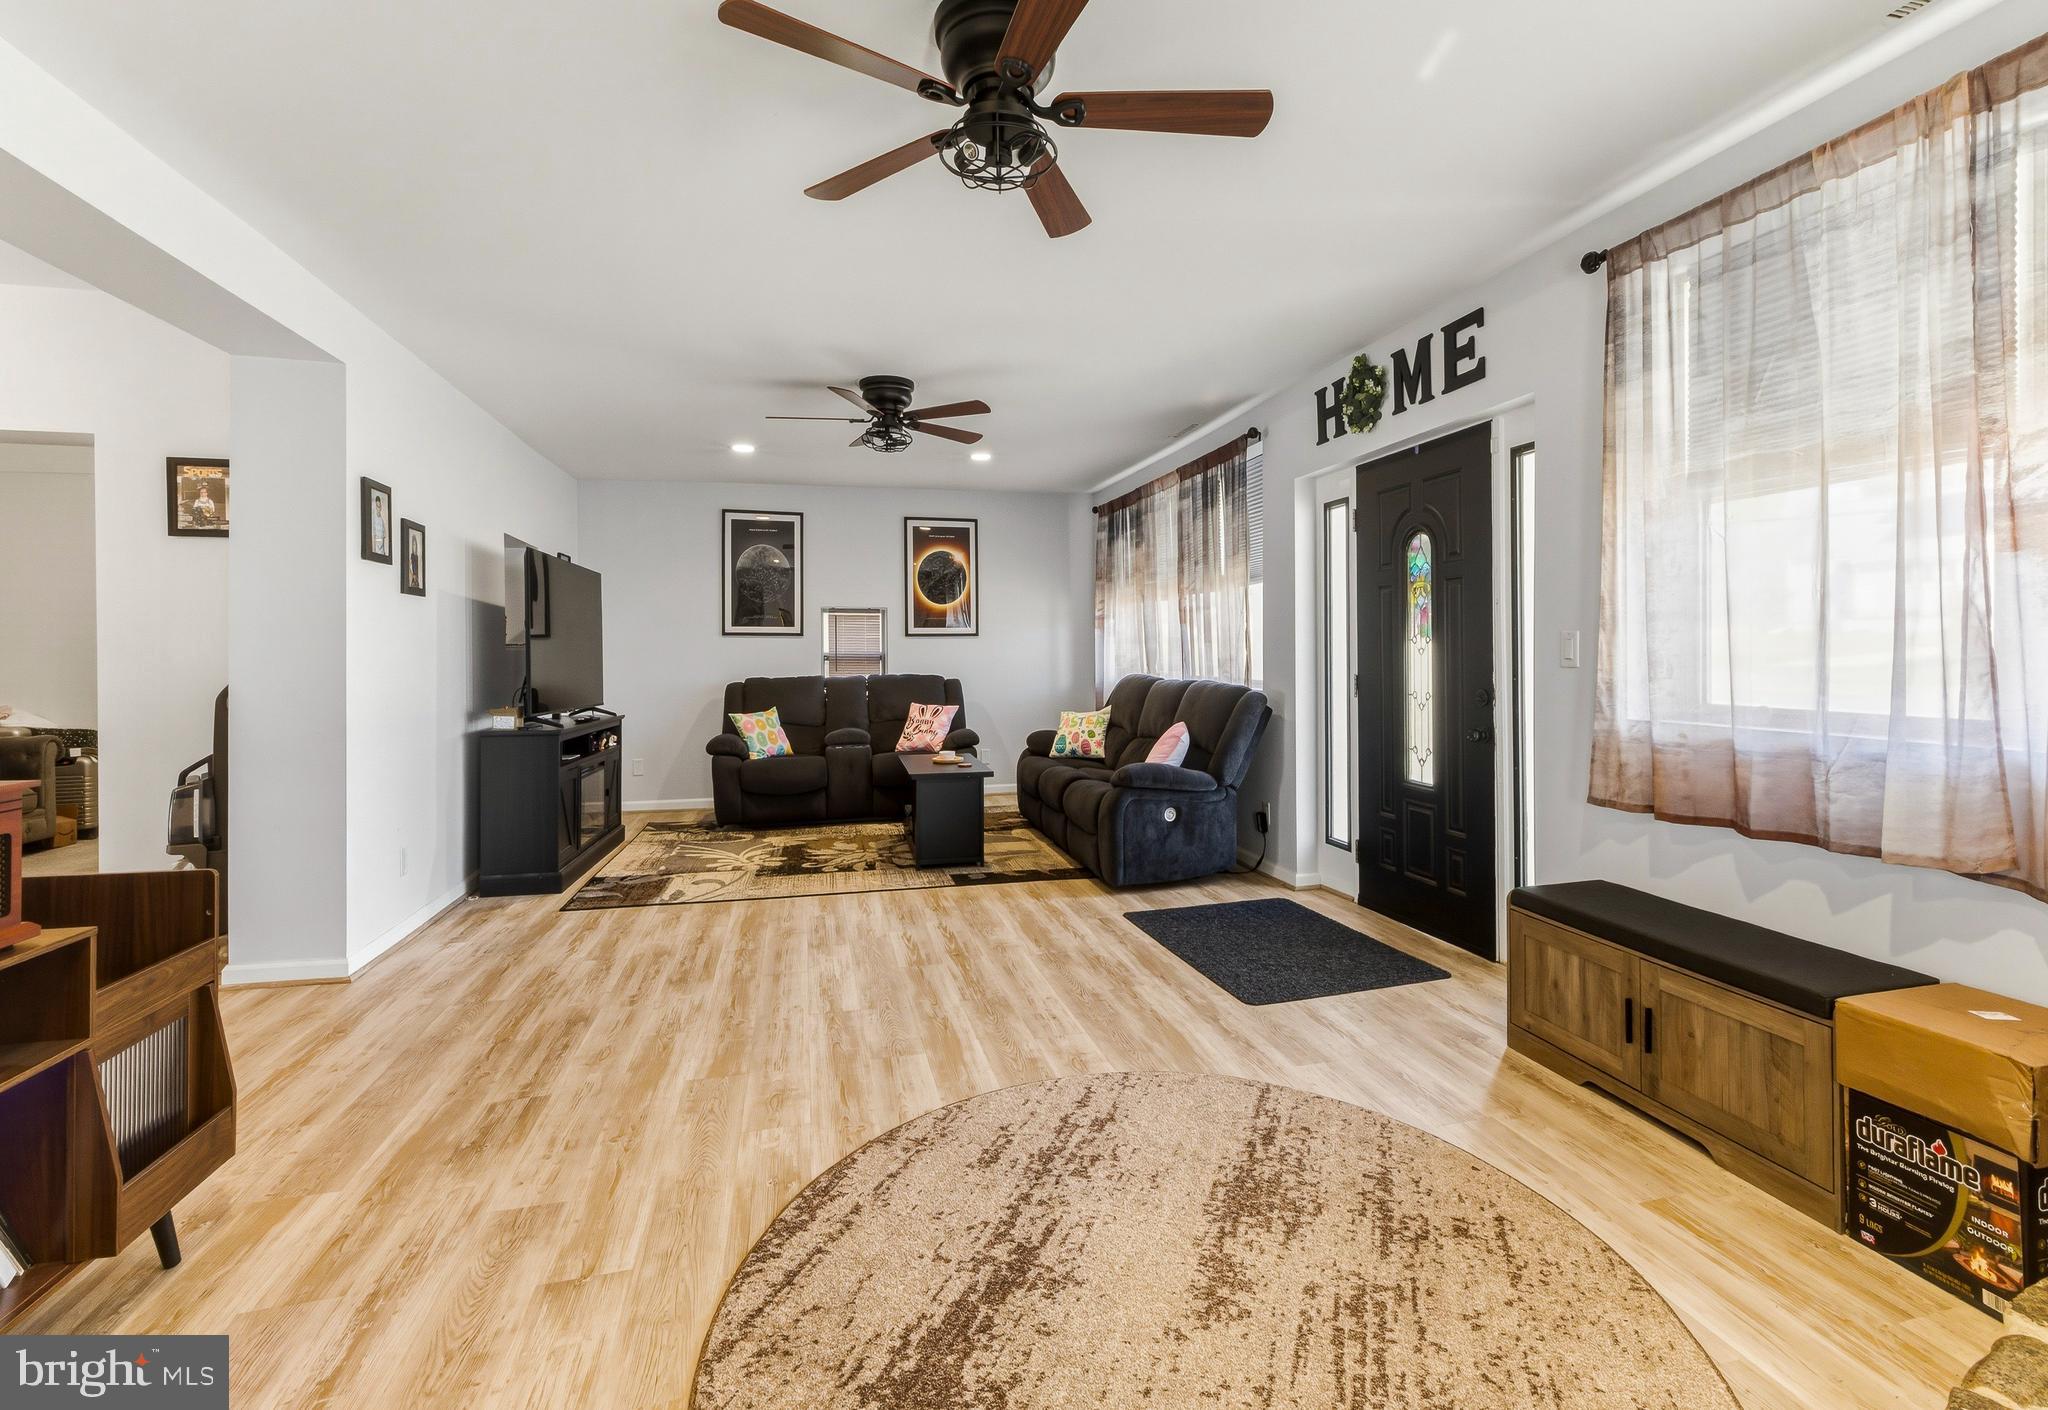
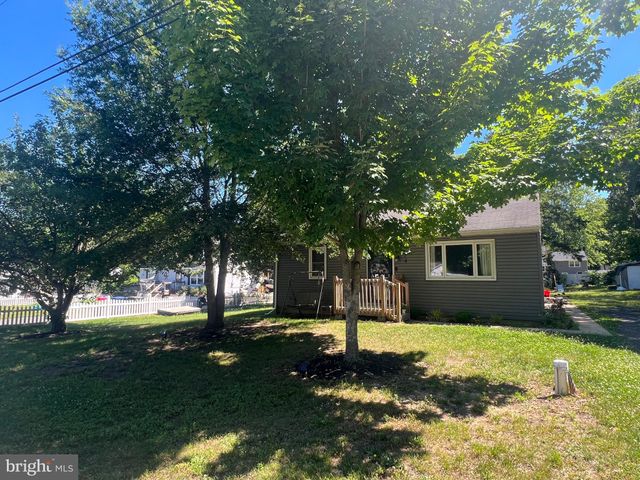
Step into comfort, style, and modern convenience at 1013 Delsea Drive in Franklinville, NJ. This beautifully maintained 3-bedroom, 2-bath home offers a warm and inviting atmosphere with a thoughtfully designed layout that perfectly suits today’s lifestyle. The home welcomes you with a spacious living area featuring a wood-burning stove (as-is), creating a cozy focal point that flows seamlessly into the main living space—ideal for relaxing or entertaining. The generous dining area connects effortlessly to the kitchen or a versatile sitting area, perfect for a home office or flex space. The kitchen impresses with elegant granite countertops, a stylish backsplash, and new appliances (2025), making it both functional and visually appealing. Enjoy the ease of new laminate vinyl flooring (2025) throughout the main living areas, paired with comfortable carpeted bedrooms. The primary suite offers a private bath, while the updated bathrooms throughout the home provide a move-in-ready experience. The master suite also includes a bonus room perfect for an office or dressing room. and a second bedroom. The third bedroom has its own sitting room (perfect for multi-generational buyers). Additional highlights include main floor laundry for added convenience and a fully fenced backyard—ideal for outdoor enjoyment, gardening, or entertaining. This home also features solar panels, adding energy efficiency and potential savings. Conveniently located just minutes from Route 55 and within commuting distance to Philadelphia, this property offers both accessibility and comfort. Situated in the highly regarded Delsea School District, it also provides access to strong educational opportunities and a welcoming community. Septic certification already completed. Don’t miss your chance to own this move-in ready gem in a desirable location—schedule your private showing today!
Property Information
Property Type
Residential
Sub-Type
Single Family Residence
Structure Type
House
Year Built
1920
Living Area
1,836 sq ft
Lot Size
0.42 acres
Lot Dimensions
0.00 x 0.00
Zoning
HC
Days on Market
43
MLS® Listing#
NJGL2070820
Property Features
- Appliances:
- Gas Range, Gas Oven, Gas Water Heater, Dishwasher, Dryer, Microwave, Refrigerator, Washer
- Cooling:
- Central Air
- Heating:
- Natural Gas, Forced Air
- Basement:
- Crawl Space
- Pool:
- None
- Parking:
- Driveway
- Laundry:
- Main Level
- Construction:
- Frame
- Utilities:
- Cable Available
- Sewer:
- Septic Tank
- Water Source:
- Well
Schools
- Elementary:
- MARY F. JANVIER E.S.
- Middle:
- DELSEA REGIONAL M.S.
- High:
- DELSEA REGIONAL H.S.
- District:
- FRANKLIN TOWNSHIP PUBLIC SCHOOLS
HOA & Tax
- HOA:
- None
- Annual Tax:
- $6,219 (2025)
- Assessed Value:
- $158,300
- Parcel #:
- 05-04902-00008
Directions
Take Delsea Drive, Follow GPS.
Affordability Calculator
$65,000
Estimated monthly payment
$1,730/mo
Principal $260,000 · Est. interest $362,723 over 30 yrs
Neighborhood Market Statistics
How this home compares to active listings in FRANKLINVILLE, NJ
- $409,091
- Median Listing Price
- 50
- Median Days on Market
- 1,888
- Median Sq Ft
- $211
- Median Price / Sq Ft
- 33
- Active Listings
- This home’s price is 21% below the area median.
- Its price per sq ft is 16% below the area median.
Market statistics compiled from active EXIT Realty® and MLS listings in FRANKLINVILLE, NJ.
Location
- 1013 DELSEA DRIVE, FRANKLINVILLE, NJ 08322
Nearby Schools
Delsea Regional High School
Secondary · 1.9 mi away
Caroline L Reutter School
Secondary · 2.2 mi away
Edgarton Christian Academy
School · 2.9 mi away
Mary F Janvier School
Elementary · 3.0 mi away
Franklin Township Public Schools
School · 3.1 mi away
Main Road School
Elementary · 3.4 mi away
Our Lady of Mercy Academy
School · 4.0 mi away
Building Blocks Learning Center
School · 4.0 mi away
Marie Durand Elementary School
Elementary · 4.1 mi away
Champions at Marie Durand Elementary School
Elementary · 4.1 mi away
Herma S. Simmons Elementary School
Elementary · 5.4 mi away
D'Ippolito Elementary School
Elementary · 5.7 mi away
Thomas W Wallace Middle School
Secondary · 5.8 mi away
Champions at Thomas Wallace Middle School
Elementary · 5.8 mi away
Clayton Middle School
Secondary · 5.9 mi away
Clayton High School
Secondary · 5.9 mi away
Ranch Hope School for Girls
School · 6.0 mi away
Norma Elementary School
Elementary · 6.0 mi away
Olivet Elementary School
Elementary · 6.0 mi away
St Michael the Archangel Regional School
School · 6.1 mi away
Commute Calculator
Nearby Homes


Similar Homes Nearby




Moving Cost Estimate
EXIT Agents in FRANKLINVILLE


Listing Courtesy: HomeSmart First Advantage Realty - 8566663000