

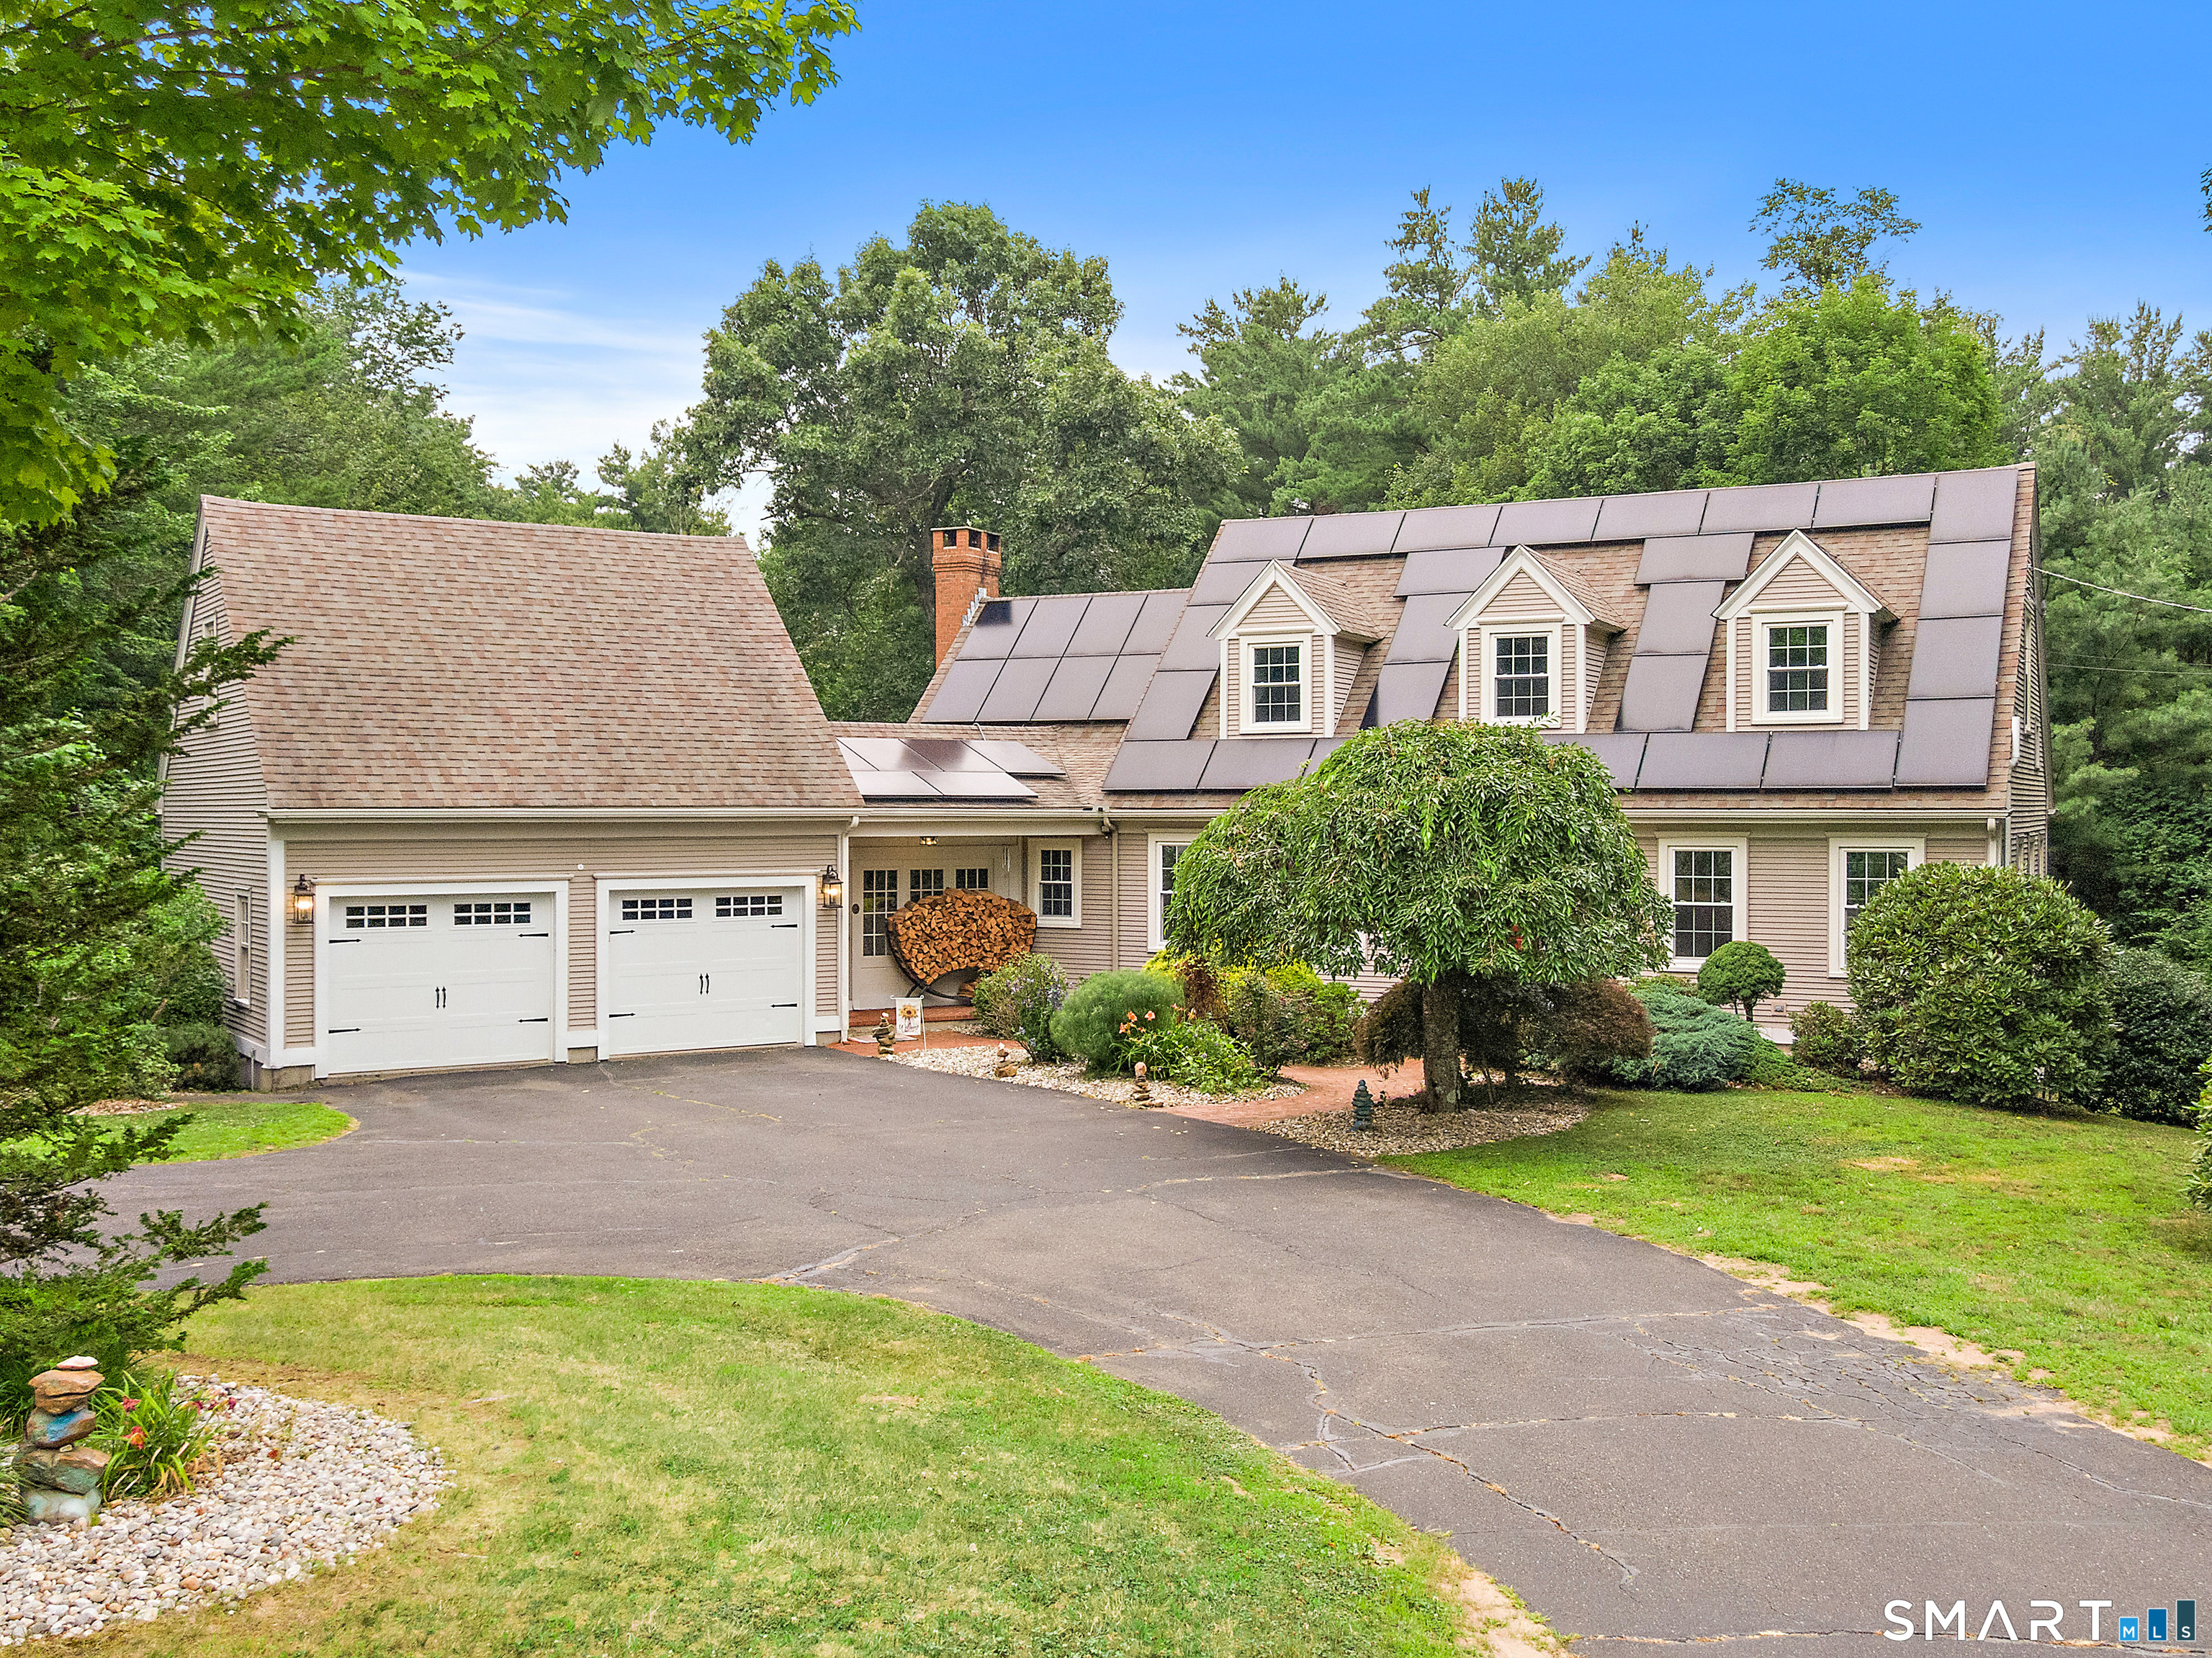
15 Woodland Drive, Stafford, CT 06076
Tolland County
Key Facts
Description
Welcome to this beautiful, private retreat at 15 Woodland Drive in Stafford, CT. This inviting 4-bedroom, 3-bathroom home offers comfortable living and stunning natural surroundings on a peaceful wooded lot. Freshly painted with all new windows, it features a bright, open-concept layout with warm hardwood floors and high ceilings. The spacious living room boasts a striking brick fireplace, dramatic cathedral ceilings with exposed beams, and large glass doors opening to the backyard oasis. The kitchen is a cook's delight with rich wood cabinetry, a large granite island, stainless steel appliances, and abundant natural light. Upstairs, the primary suite includes an en-suite bathroom and generous walk-in closet. Three additional bedrooms offer flexible space for family, guests, or a home office. Outside, enjoy a serene park-like backyard with a lush lawn, expansive vinyl deck with Trex Signature composite railings, and a picturesque pond featuring an active water fountain and vinyl dock. Mature trees provide privacy, while established blueberry bushes add charm. A Kloter Farms 12x24 shed offers great storage. Additional features include a two-car garage, solar panels, and move-in ready details throughout. Whether seeking a family home or tranquil escape, 15 Woodland Drive delivers.
Property Information
Property Type
Residential
Sub-Type
Single Family Residence
Style
Cape Cod
Year Built
1993
Living Area
2,362 sq ft
Lot Size
2.93 acres
Garage Spaces
2
Zoning
AA
Days on Market
5
MLS® Listing#
24192047
Property Features
Interior
Exterior
Appliances
Cooling
Heating
Basement
Parking
Laundry
Patio
Lot Features
Construction
Foundation
Roof
Other Structures
Sewer
Water Source
Rooms
- KitchenMain
Schools
- Elementary:
- Per Board of Ed
- High:
- Per Board of Ed
Financial Details
HOA
None
Annual Taxes
$9,160
Parcel Number
1645271
Directions
gps
Affordability Calculator
$115,000
Estimated monthly payment
$3,060/mo
Principal $460,000 · Est. interest $641,741 over 30 yrs
Neighborhood Market Statistics
How this home compares to active listings in Stafford, CT
- $307,143
- Median Listing Price
- 30
- Median Days on Market
- 1,543
- Median Sq Ft
- $211
- Median Price / Sq Ft
- 27
- Active Listings
- This home’s price is 87% above the area median.
- Its price per sq ft is 16% above the area median.
Market statistics compiled from active EXIT Realty® and MLS listings in Stafford, CT.
Location
Map is currently unavailable for this location.
Points of Interest in Stafford, CT
Showing the Stafford area map.
Commute Calculator
Nearby Homes


Similar Homes Nearby


Similar Home Values
Comparable nearby listings and their asking prices.
| Address | Price | Beds | Baths | Sq Ft |
|---|---|---|---|---|
| 15 Green Street, Stafford, CT | $450,000 | 7 | 3 | 3,092 |
| 132 Cooper Lane, Stafford, CT | $460,000 | 5 | 2 | 2,114 |
| 28 Old Monson Road, Stafford, CT | $489,900 | 3 | 3 | 1,853 |
| 12 Slater Road, Stafford, CT | $699,900 | 3 | 3 | 3,215 |
Moving Cost Estimate
EXIT Agents in Stafford


Listing Courtesy: CR Premier Properties - (860) 481-5605
Presented by: Kerri Mullen