

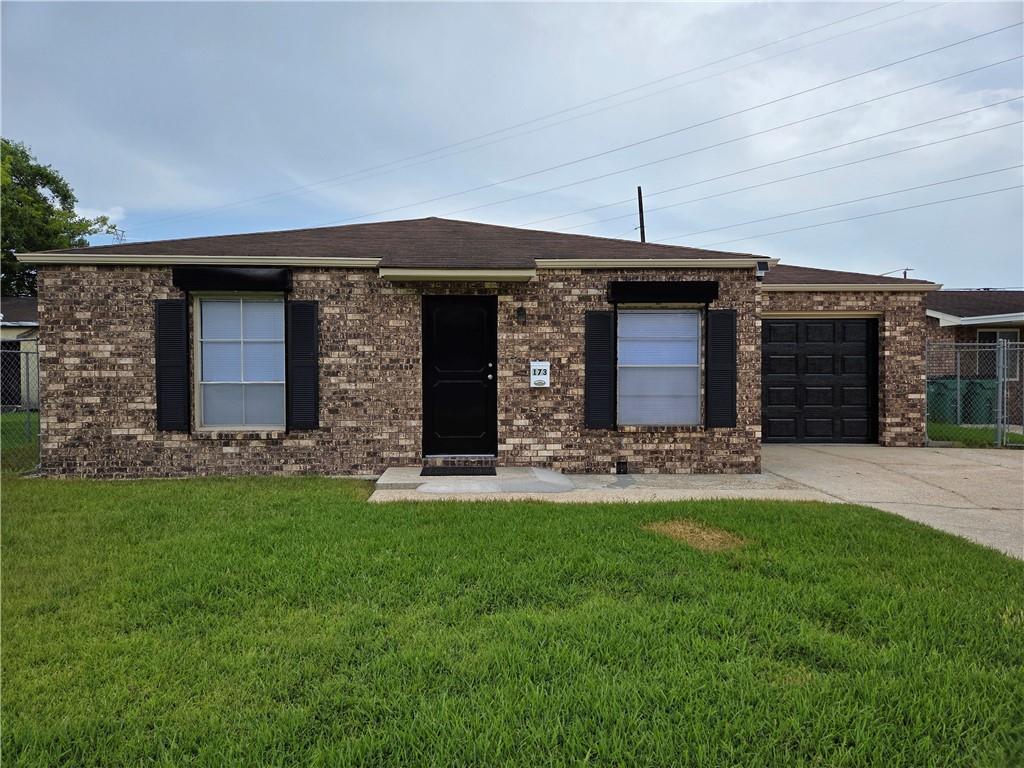
173 S TISH Drive, Avondale, LA 70094
Jefferson County
Key Facts
Description
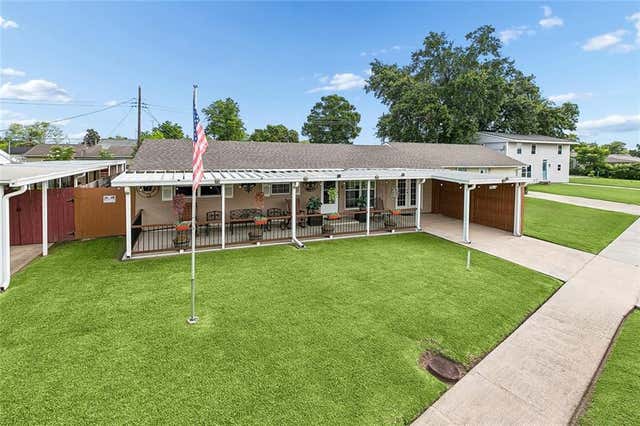
YOU'LL BE THRILLED TO CALL THIS LITTLE RENOVATED RANCH "HOME." TAKE A CLOSE LOOK AT THE MID-CENTURY DETAILS AND NOTICE THE RECENT MODERN UPDATES. THIS COULD BE THE PERFECT PLACE WHETHER YOU'RE DOWNSIZING OR "BRIDGING THE GAP" DURING A LIFE EVENT. YOU'LL LOVE THE FRESHLY PAINTED INTERIOR, NEW GRAY LAMINATE FLOORING THROUGHOUT AND THE CONTEMPORARY LIGHT/CEILING FANS IN EVERY ROOM. BOTH BATHROOMS HAVE BEEN UPDATED. THE KITCHEN UPDATES INCLUDE A NEW BUTCHER BLOCK COUNTERTOP, NEW COOKTOP, SINK & FAUCET, FRESHLY PAINTED CABINETS W/ NEW PULLS & KNOBS. THE OWNER IS PROVIDING INTERNET, AN EXTERIOR CAMERA AT THE FRONT, AND PAYS FOR THE GROUNDSKEEPING - ALL UNHEARD OF BONUSES IN THIS PRICE RANGE! THERE'S A NEW WASHER/DRYER INSIDE OFF THE HALLWAY. TENANT APPROVAL IS SUBJECT TO PREVIOUS RENTAL HISTORY, EMPLOYMENT, CREDIT, AND FIRST MONTH'S RENT & DEPOSIT ($1,700) READY AND AVAILABLE. CALL TODAY FOR MORE INFORMATION AND A SHOWING! THIS LITTLE HOME COULD BE WHAT YOU'VE BEEN LOOKING FOR TO UPGRADE YOUR LIVING ENVIRONMENT.
Property Information
Property Type
Residential Lease
Sub-Type
Single Family Residence
Style
Ranch
Year Built
1960
Stories
1
Living Area
1,369 sq ft
Lot Size
0.14 acres
Parking Spaces
1
Days on Market
7
MLS® Listing#
2567112
Property Features
Appliances
Cooling
Heating
Pool
Parking
Laundry
Lot Features
Construction
Foundation
Security
Utilities
Sewer
Water Source
Rooms
- Bedroom9.4 x 13.7First
- Bedroom8.1 x 10.5First
- Kitchen9.8 x 18.5First
- Living Room17 x 13.1First
- Master Bedroom14.9 x 10.5First
Financial Details
Parcel Number
0500000932
Directions
Business 90 West to Avondale, turn right on W Tish Dr, the turn right on S Tish Dr
Affordability Calculator
$330
Estimated monthly payment
$9/mo
Principal $1,320 · Est. interest $1,842 over 30 yrs
Neighborhood Market Statistics
How this home compares to active listings in Avondale, LA
- 127
- Median Days on Market
- 1,409
- Median Sq Ft
- $151
- Median Price / Sq Ft
- 14
- Active Listings
- Its price per sq ft is 99% below the area median.
Market statistics compiled from active EXIT Realty® and MLS listings in Avondale, LA.
Location
- 173 S TISH Drive, Avondale, LA 70094
Points of Interest in Avondale, LA
Showing the Avondale area map.
Nearby Schools
Strehle Community School
Secondary · 0.5 mi away
Emmett Gilbert School
Elementary · 0.7 mi away
Waggaman Alternative School
School · 1.2 mi away
Norbert Rillieux Elementary School
Elementary · 1.5 mi away
St Rita School
Secondary · 1.7 mi away
Faith Lutheran School
School · 1.8 mi away
Harahan Elementary School
Elementary · 1.9 mi away
Patrick F. Taylor Science & Technology Academy
School · 2.2 mi away
Bridge City Elementary School
Elementary · 2.4 mi away
Hazel Park/Hilda Knoff School
Elementary · 2.4 mi away
Hilda Knoff School for Deaf Children
School · 2.5 mi away
Joshua Butler Elementary School
Elementary · 2.8 mi away
Riverside Alternative High School
Secondary · 2.9 mi away
Cherbonnier Elementary School
Elementary · 3.0 mi away
Bible Tabernacle Christian Academy
School · 3.2 mi away
Live Oak Manor Elementary School
Elementary · 3.6 mi away
Our Lady of Prompt Succor School
School · 3.7 mi away
Magnolia Community Services
School · 3.7 mi away
St Matthew the Apostle School
Secondary · 3.7 mi away
John Curtis Christian School
Secondary · 3.7 mi away
Commute Calculator
Nearby Homes

Moving Cost Estimate
EXIT Agents in Avondale


Listing Courtesy: REMAX N.O. Properties - 5048667733