

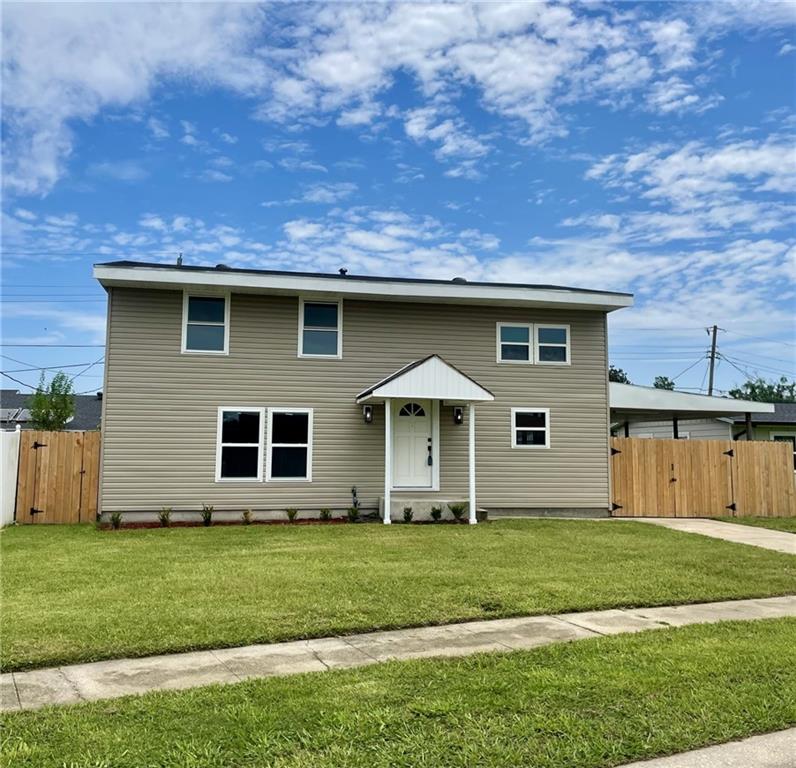
144 YVONNE Drive, Westwego, LA 70094
Jefferson County
Key Facts
Description
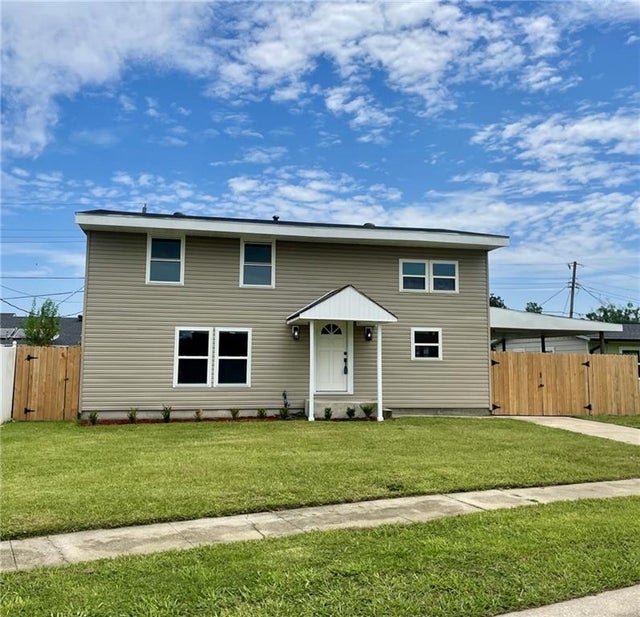
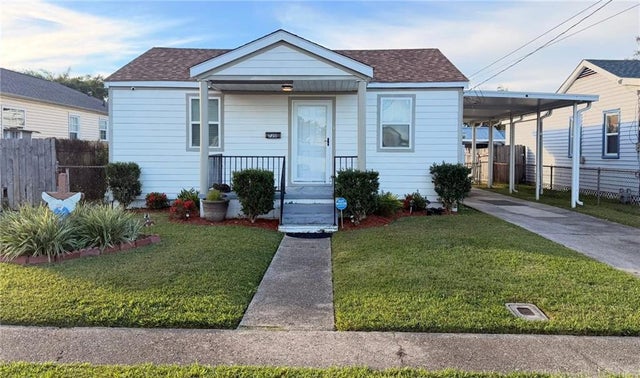
Welcome to this beautifully updated Traditional-style home that blends timeless design with modern comforts. Featuring a spacious layout and fresh renovations throughout, this move-in ready home offers 4 bedrooms, 2 and a half bathrooms, rear yard access and a covered carport for added convenience. Enjoy peace of mind with a 4-year-old roof, brand-new HVAC system, and all-new interior and exterior finishes. The updated kitchen boasts contemporary cabinetry, counter tops, and fixtures, while the bathrooms have been tastefully remodeled with modern touches. Fresh paint, new flooring, and updated lighting complete the transformation. Step outside to a generous yard space, perfect for entertaining or relaxing. Whether you’re a first-time buyer or looking to upgrade, this home delivers quality and style in one complete package. X Flood zone! Eligible for 100% financing! Don’t miss your chance to own this like-new home with classic charm.
Property Information
Property Type
Residential
Sub-Type
Single Family Residence
Style
Traditional
Year Built
1932
Living Area
1,752 sq ft
Lot Dimensions
60 X 100
Parking Spaces
2
Days on Market
26
MLS® Listing#
2561661
Property Features
Interior
Appliances
Cooling
Fireplace
Pool
Laundry
Patio
Lot Features
Foundation
Roof
Sewer
Water Source
Rooms
- 6.4 X 6.7First
- 9.2 X 10.6First
- Bathroom8 X 5Second
- Bathroom12.2 X 10.5Second
- Bedroom8.9 X 10.5Second
- Bedroom10 X 14Second
- Bedroom11.9 X 16.8Second
- Bedroom8.9 X 10.5Second
- Kitchen12.8 X 16First
- Living Room18.8 X 22First
Financial Details
HOA
None
Parcel Number
0500005722
Affordability Calculator
$47,800
Estimated monthly payment
$1,272/mo
Principal $191,200 · Est. interest $266,741 over 30 yrs
Neighborhood Market Statistics
How this home compares to active listings in Westwego, LA
- $205,556
- Median Listing Price
- 72
- Median Days on Market
- 1,568
- Median Sq Ft
- $147
- Median Price / Sq Ft
- 47
- Active Listings
- This home’s price is 16% above the area median.
- Its price per sq ft is 7% below the area median.
Market statistics compiled from active EXIT Realty® and MLS listings in Westwego, LA.
Location
- 144 YVONNE Drive, Westwego, LA 70094
Points of Interest in Westwego, LA
Showing the Westwego area map.
Nearby Schools
Strehle Community School
Secondary · 0.6 mi away
Emmett Gilbert School
Elementary · 0.8 mi away
Waggaman Alternative School
School · 1.2 mi away
Norbert Rillieux Elementary School
Elementary · 1.5 mi away
St Rita School
Secondary · 1.6 mi away
Faith Lutheran School
School · 1.8 mi away
Harahan Elementary School
Elementary · 1.8 mi away
Patrick F. Taylor Science & Technology Academy
School · 2.1 mi away
Bridge City Elementary School
Elementary · 2.2 mi away
Hazel Park/Hilda Knoff School
Elementary · 2.4 mi away
Hilda Knoff School for Deaf Children
School · 2.4 mi away
Joshua Butler Elementary School
Elementary · 2.6 mi away
Riverside Alternative High School
Secondary · 2.8 mi away
Bible Tabernacle Christian Academy
School · 3.0 mi away
Cherbonnier Elementary School
Elementary · 3.1 mi away
Magnolia Community Services
School · 3.5 mi away
Our Lady of Prompt Succor School
School · 3.6 mi away
Joshua Butler Elementary School
Elementary · 3.6 mi away
St Matthew the Apostle School
Secondary · 3.6 mi away
Live Oak Manor Elementary School
Elementary · 3.6 mi away
Commute Calculator
Nearby Homes
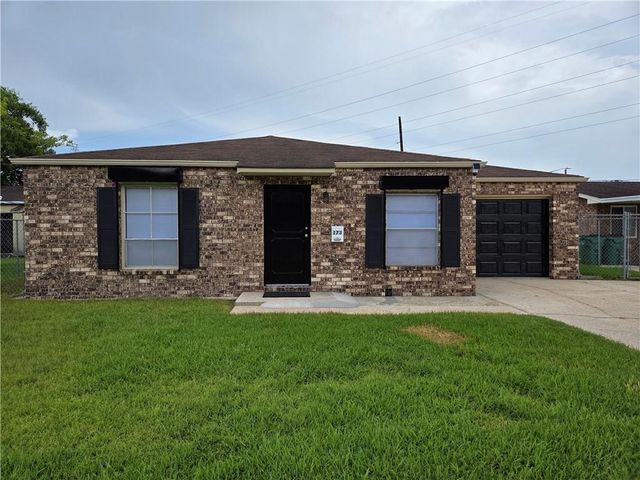

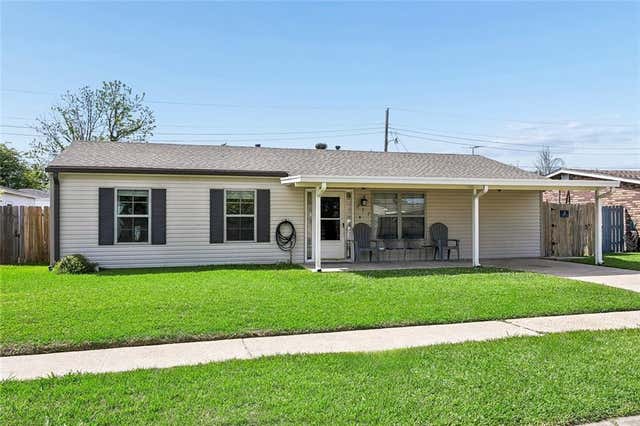
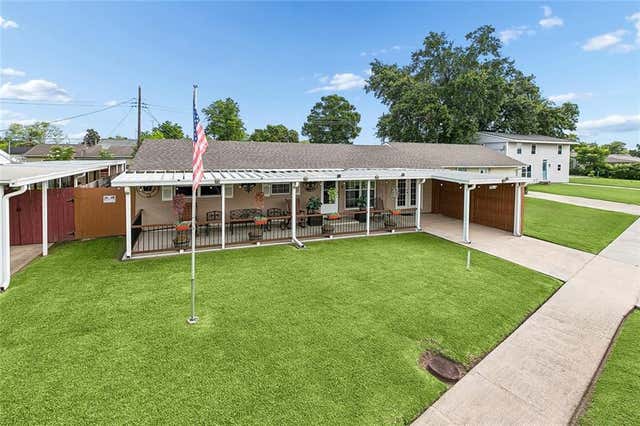
Similar Homes Nearby
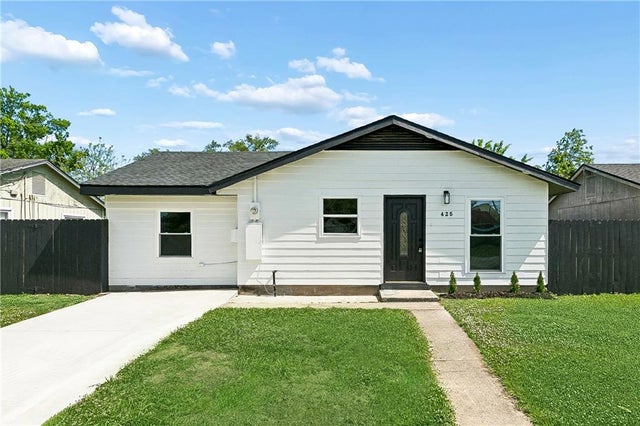
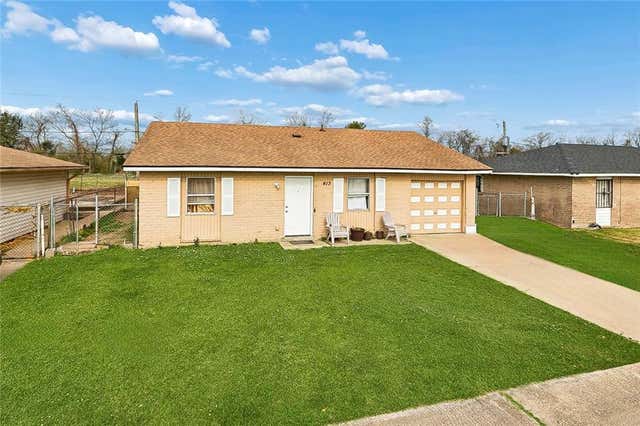


Similar Home Values
Comparable nearby listings and their asking prices.
| Address | Price | Beds | Baths | Sq Ft |
|---|---|---|---|---|
| 425 HELIS Drive, Westwego, LA | $170,000 | 4 | 2 | 1,176 |
| 413 CAPITOL Drive, Westwego, LA | $175,000 | 4 | 2 | 1,143 |
| 33 CLIFFORD Street, Westwego, LA | $179,000 | 4 | 2 | 1,336 |
| 905 N CLAIBORNE Parkway, Westwego, LA | $179,999 | 3 | 2 | 1,790 |
| 522-524 HOMEWOOD Place, Westwego, LA | $185,000 | 6 | — | 2,100 |
| 720 KELLER Avenue, Westwego, LA | $189,000 | 3 | 2 | 1,186 |
Moving Cost Estimate
EXIT Agents in Westwego


Listing Courtesy: NOLA Living Realty - 5043019757