

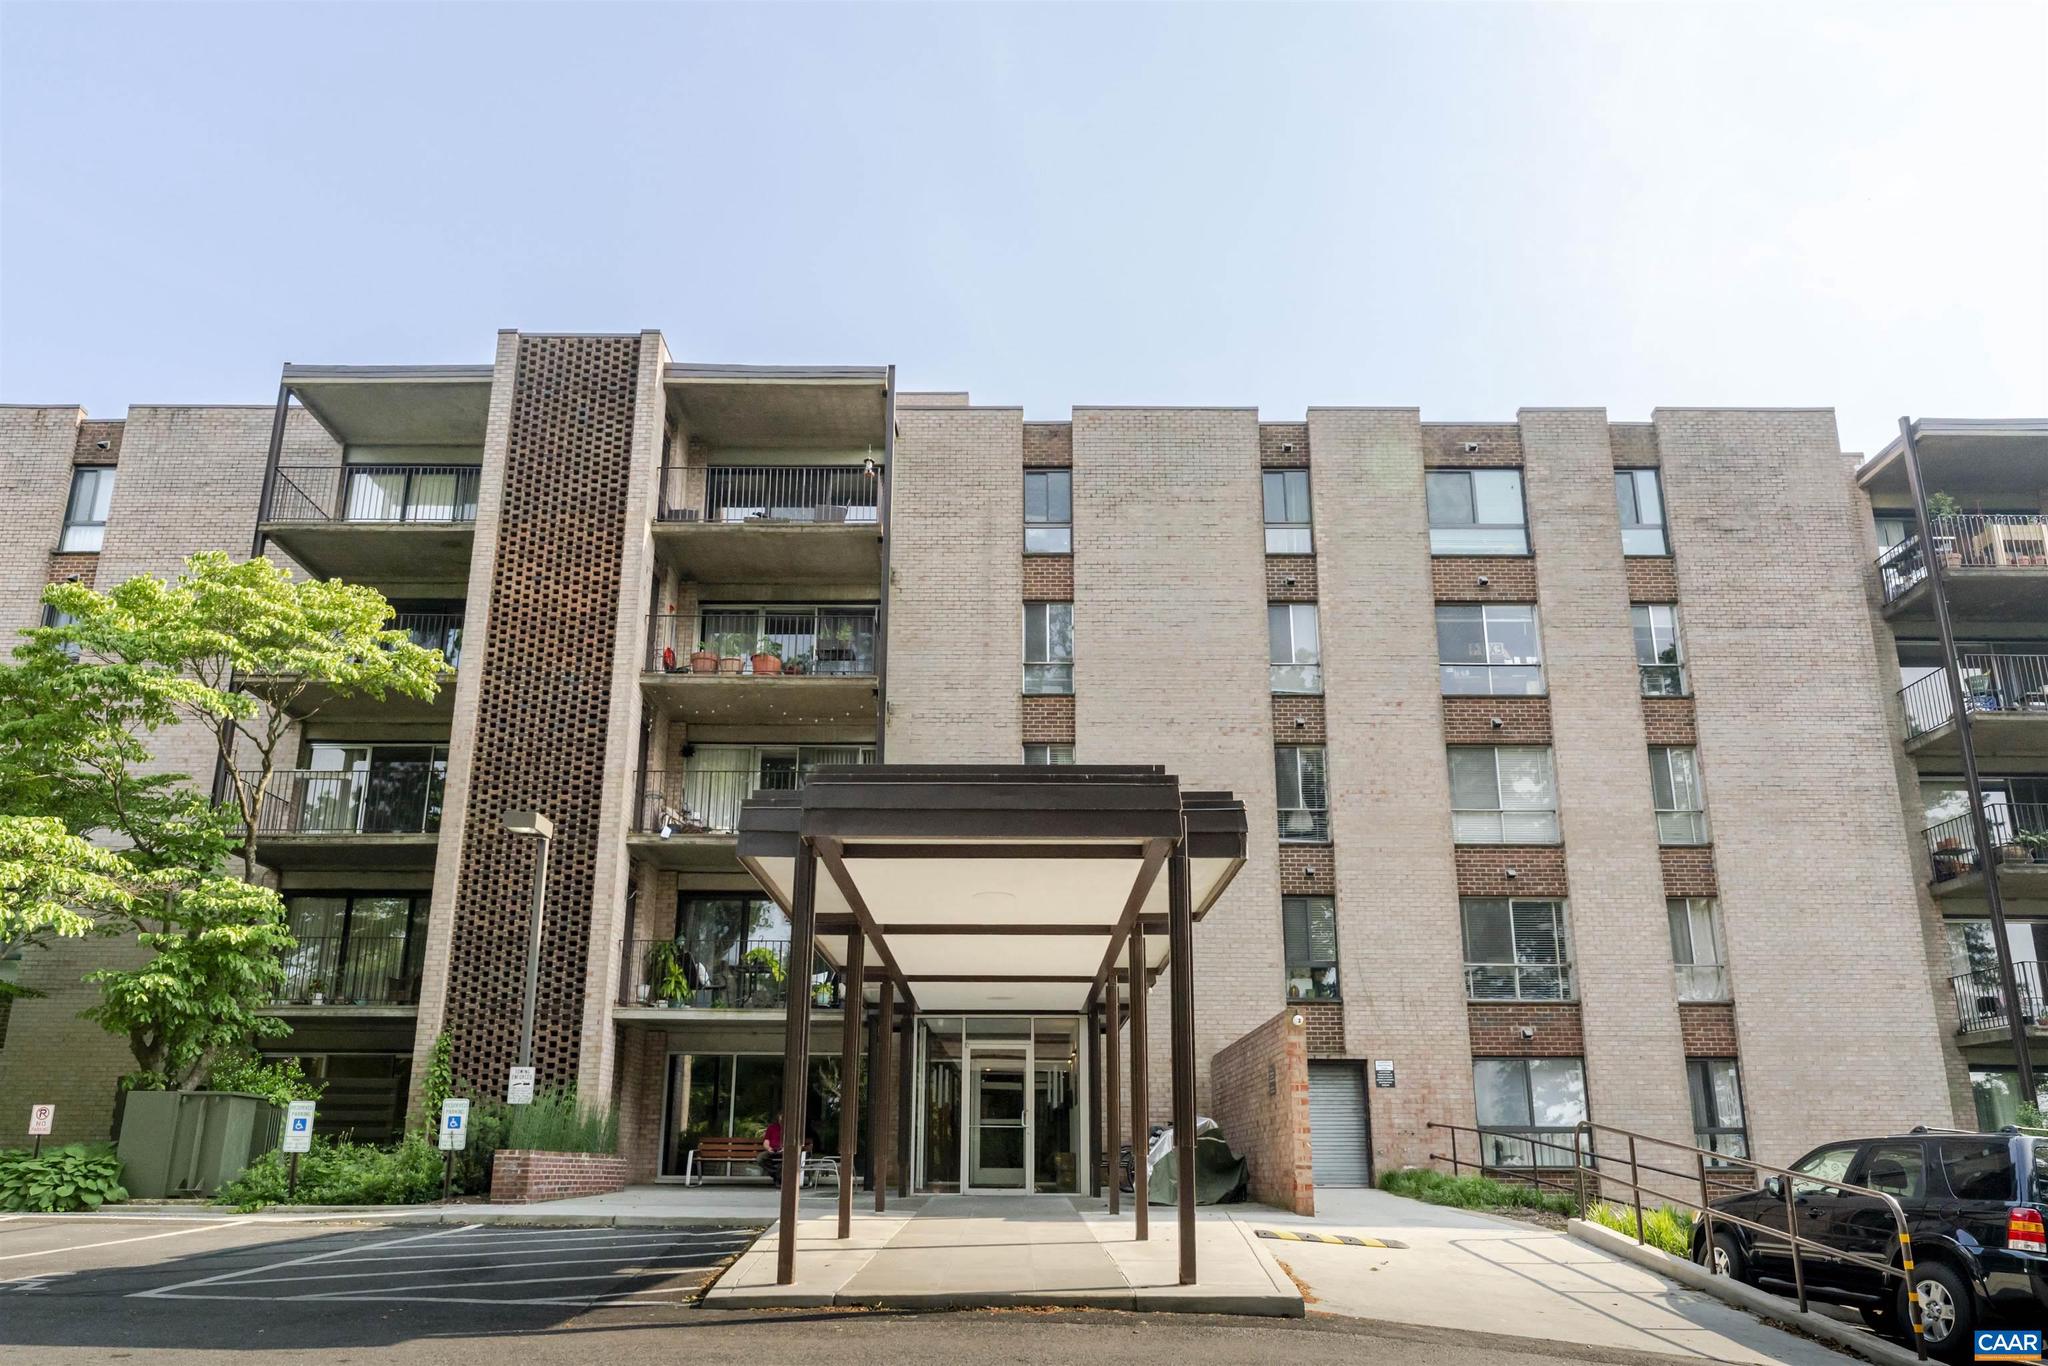
511 N 1ST ST 613, CHARLOTTESVILLE, VA 22902
NONE AVAILABLE · CHARLOTTESVILLE CITY County
Key Facts
Description
Top-Floor Condo in Downtown Charlottesville! This light-filled top-floor, corner unit at Charlottesville Towers has been recently updated and offers unbeatable convenience in the heart of North Downtown. Featuring 2 bedrooms and 1 bath, the condo has an open -concept living and dining area that leads to a private covered balcony with treetop views. Sellers invested in upgrades and systems, as evidenced by fresh paint, new LVP flooring, updated lighting and recently replaced HVAC & hot water heater. As a corner unit, the home enjoys extra natural light and privacy, while abundant closet space and addtl basement storage make for easy living. Charlottesville Towers is a secure-entry building with elevator access to all floors, central laundry and a spacious, recently renovated lobby. The parking lot is large- allowing for ease of parking and plenty of guest spaces. HOA fees cover not only building and outdoor maintenance, but also most utilities (power, gas, water, trash) delivering a low-maintenance lifestyle for you. Truly a walkable location: blocks away from the Downtown Mall, Court Square, the CODE building, and Dairy Market and in the middle of Charlottesville?s most vibrant restaurants, shops, and cultural venues.
Property Information
Property Type
Residential
Sub-Type
Condominium
Style
Other
Year Built
1967
Living Area
846 sq ft
Days on Market
21
MLS® Listing#
676118
Property Features
Cooling
Heating
Pool
Foundation
Security
Sewer
Water Source
Rooms
- Main
- Main
- Main
- Dining RoomMain
- KitchenMain
- Living RoomMain
Schools
- High:
- CHARLOTTESVILLE
- District:
- CHARLOTTESVILLE CITY PUBLIC SCHOOLS
Financial Details
HOA
$555 / Monthly
Annual Taxes
$2,776
Tax year 2026
Directions
In Downtown Cville: High St to N 1st St. Left into Charlottesville Towers Parking lot. Lockbox in vestibule of secured building- use FOB to access (fob scanner is on RIGHT in vestibule). Elevator to 6th flr, #613 is to the Right off the elevator
Affordability Calculator
$59,980
Estimated monthly payment
$1,596/mo
Principal $239,920 · Est. interest $334,710 over 30 yrs
Neighborhood Market Statistics
How this home compares to active listings in CHARLOTTESVILLE, VA
- $564,029
- Median Listing Price
- 55
- Median Days on Market
- 2,168
- Median Sq Ft
- $272
- Median Price / Sq Ft
- 452
- Active Listings
- This home’s price is 47% below the area median.
- Its price per sq ft is 30% above the area median.
Market statistics compiled from active EXIT Realty® and MLS listings in CHARLOTTESVILLE, VA.
Location
Map is currently unavailable for this location.
Points of Interest in CHARLOTTESVILLE, VA
Showing the CHARLOTTESVILLE area map.
Commute Calculator
Nearby Homes
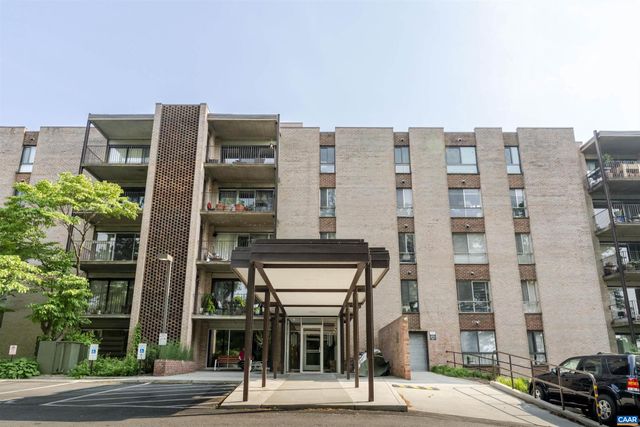


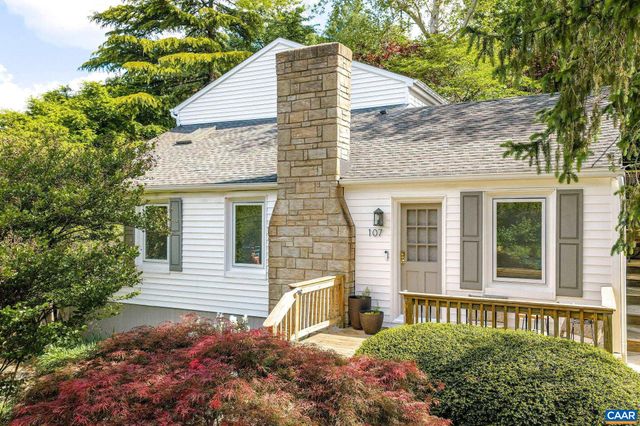

Similar Homes Nearby

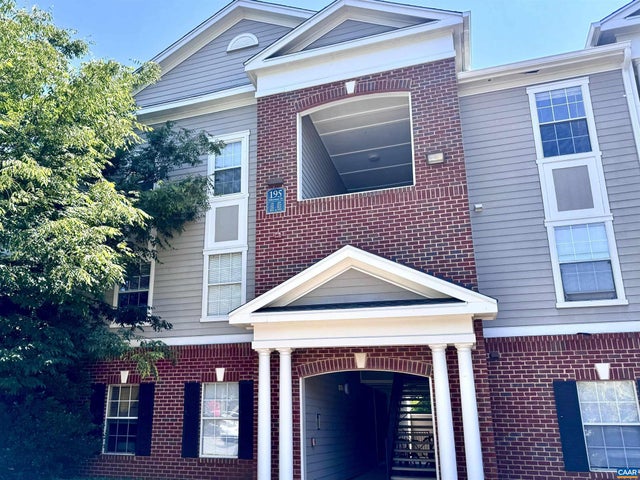
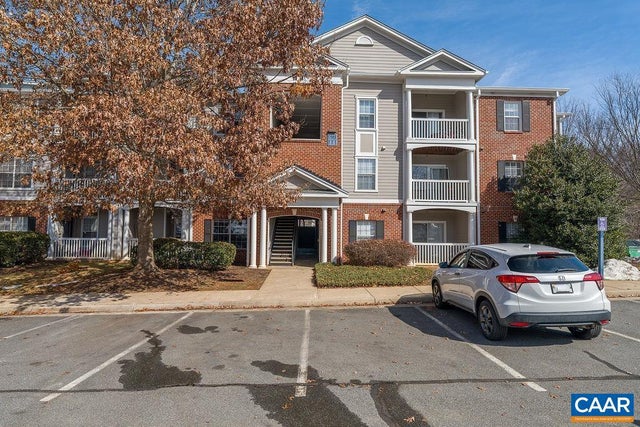


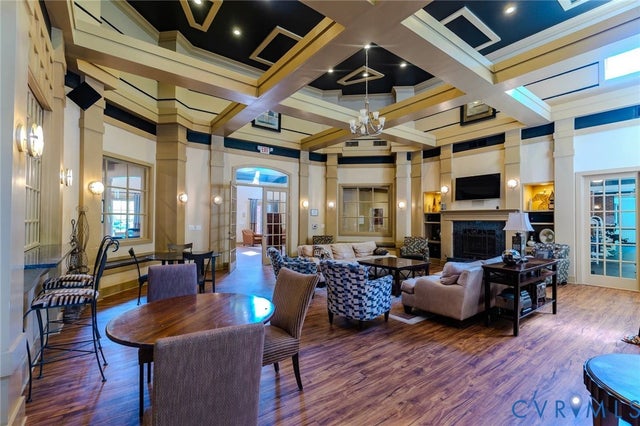
Similar Home Values
Comparable nearby listings and their asking prices.
| Address | Price | Beds | Baths | Sq Ft |
|---|---|---|---|---|
| 190 YELLOWSTONE DR 203, CHARLOTTESVILLE, VA | $213,900 | 2 | 2 | 900 |
| 195 YELLOWSTONE DR 201, CHARLOTTESVILLE, VA | $215,000 | 4 | 4 | 1,450 |
| 177 YELLOWSTONE DR 108, CHARLOTTESVILLE, VA | $219,000 | 3 | 3 | 1,111 |
| 192 YELLOWSTONE DRIVE 306, CHARLOTTESVILLE, VA | $219,000 | 2 | 2 | 900 |
| 138 GREEN TURTLE LN 7, CHARLOTTESVILLE, VA | $219,000 | 1 | 1 | 890 |
| 192 Yellowstone Drive 306, Charlottesville, VA | $219,000 | 2 | 2 | 799 |
Moving Cost Estimate
EXIT Agents in CHARLOTTESVILLE


Listing Courtesy: NEST REALTY GROUP - 4345660121