

192 Yellowstone Drive 306, Charlottesville, VA 22903
None · Albemarle County
Key Facts
Description
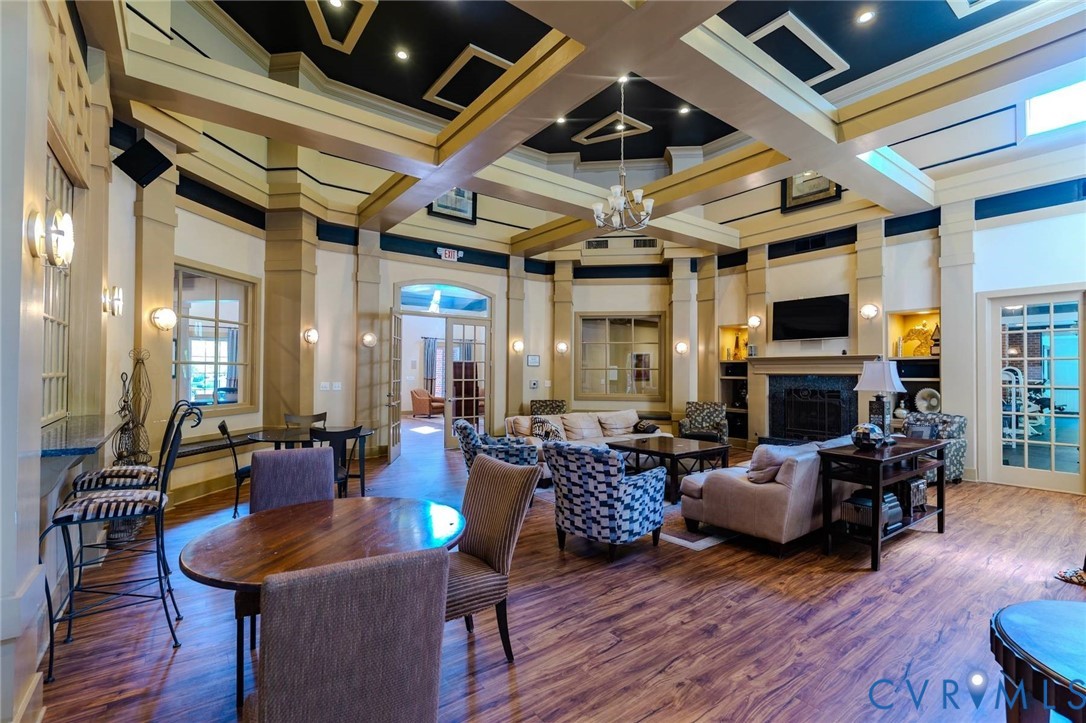
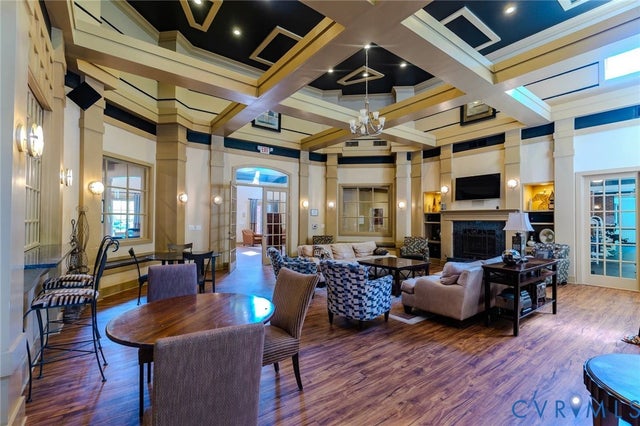
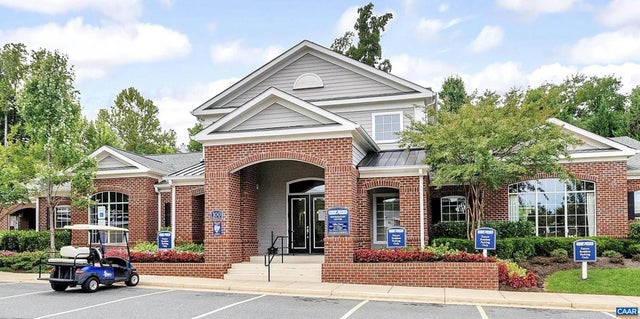
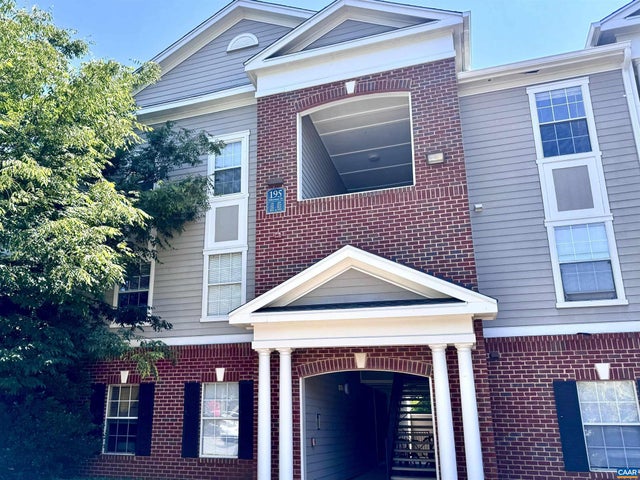
Excellent rental history! Tenant occupied & Income-producing property Welcome home to this third-floor condominium with a private balcony in the highly sought-after Eagles Landing community! Whether you're searching for a primary residence, student housing, or an excellent investment opportunity, this 799-square-foot condo offers an exceptional combination of location, convenience, and resort-style amenities. The thoughtfully designed floor plan features two spacious en suite bedrooms, each with its own private bathroom—ideal for roommates, guests, or maximizing rental potential. The home also includes a washer and dryer, along with all kitchen appliances, making this a truly move-in-ready opportunity. Ting high-speed internet is included, along with allowances for electricity, water, and trash service. Residents enjoy an impressive array of community amenities, including: • Gated community with controlled access • Private shuttle service to UVA, PVCC, and select shopping destinations • Resort-style swimming pool with sundeck and grilling areas • Basketball court • Sand volleyball court • Picnic and outdoor gathering areas • Car wash station • Over 1,000 parking spaces Additional on-site conveniences include: • Professional leasing office • 24-hour emergency maintenance • Spacious clubhouse • Fully equipped fitness center • Computer room with printer access • Library and study room • Game room Conveniently located just minutes from Downtown Charlottesville, the University of Virginia, and 5th Street Station, this property provides easy access to shopping, dining, entertainment, and major commuter routes. Don't miss this opportunity to own in one of Charlottesville's most convenient, amenity-rich communities. Schedule your showing today!
Property Information
Property Type
Residential
Sub-Type
Condominium
Style
Mid Rise
Year Built
2004
Stories
1
Living Area
799 sq ft
Lot Size
0.13 acres
Ownership
Individuals
Days on Market
40
MLS® Listing#
2611741
Property Features
Exterior
Appliances
Cooling
Heating
Flooring
Pool
Parking
Patio
Fencing
Construction
Roof
Security
Community
Sewer
Water Source
Rooms
- Bedroom 312.0 x 12.0First
Schools
- Elementary:
- Mountain View
- Middle:
- Burley
- High:
- Monticello
Financial Details
HOA
$386 / Monthly
Annual Taxes
$1,876
Tax year 2025
Assessed Value
$209,800
Parcel Number
07600-00-01-92306
Directions
From 64 West take exit 120 - Make a left onto 5th St Extended, right on Sunset Ave Extended, Eagles Landing is on the right.
Affordability Calculator
$43,800
Estimated monthly payment
$1,166/mo
Principal $175,200 · Est. interest $244,420 over 30 yrs
Neighborhood Market Statistics
How this home compares to active listings in Charlottesville, VA
- $564,583
- Median Listing Price
- 54
- Median Days on Market
- 2,184
- Median Sq Ft
- $272
- Median Price / Sq Ft
- 471
- Active Listings
- This home’s price is 61% below the area median.
- Its price per sq ft is 1% above the area median.
Market statistics compiled from active EXIT Realty® and MLS listings in Charlottesville, VA.
Location

Points of Interest in Charlottesville, VA
Showing the Charlottesville area map.
Nearby Schools
University of Virginia Neu
Secondary School · 0.6 mi away
Johnson Elementary School
Elementary · 0.9 mi away
Jackson Via Elementary School
Elementary · 0.9 mi away
University Montessori School
School · 1.0 mi away
The Covenant School
School · 1.1 mi away
Peabody School
Secondary · 1.5 mi away
Buford Middle School
Secondary · 1.5 mi away
Blue Ridge Juvenile Detention
School · 1.5 mi away
Molly Michie Preschool
School · 1.6 mi away
St Anne's-Belfield School
School · 1.8 mi away
Orion Academy School
School · 1.8 mi away
Montessori School of Charlottesville
Elementary · 2.0 mi away
Venable Elementary School
Elementary · 2.0 mi away
Monticello High School
Secondary · 2.1 mi away
Tandem Friends School
Secondary · 2.2 mi away
University of Virginia Child Development Center - Charlottesville, VA
School · 2.3 mi away
Park Street Academy
School · 2.4 mi away
Burley Middle School
Secondary · 2.5 mi away
Village School
School · 2.6 mi away
Renaissance School
Secondary · 2.6 mi away
Commute Calculator
Nearby Homes


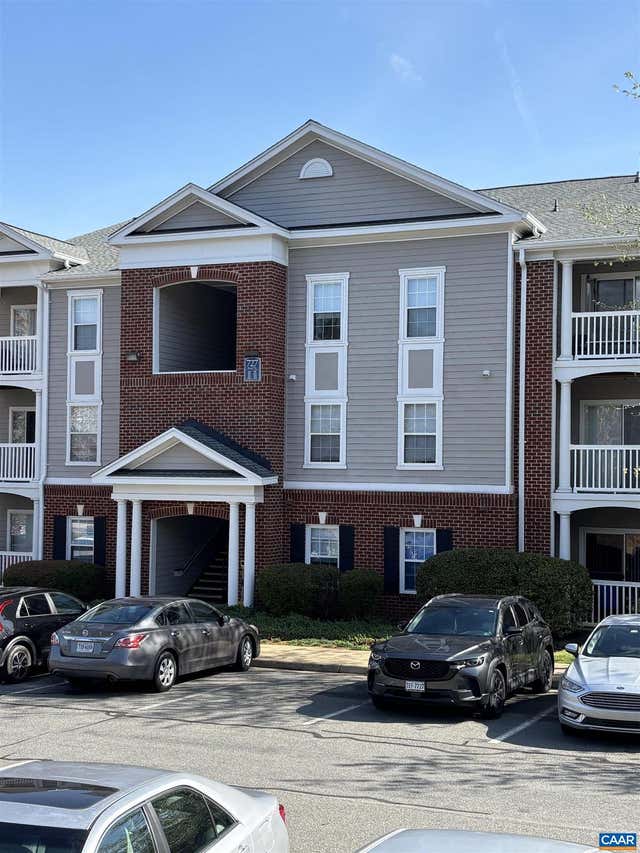
Similar Homes Nearby
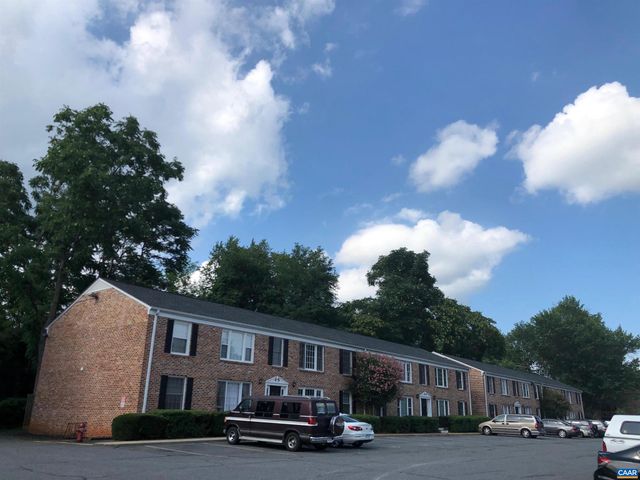


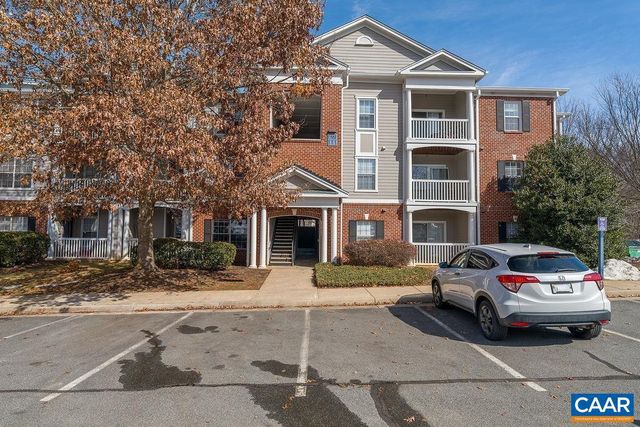

Similar Home Values
Comparable nearby listings and their asking prices.
| Address | Price | Beds | Baths | Sq Ft |
|---|---|---|---|---|
| 2517 HYDRAULIC RD 66, CHARLOTTESVILLE, VA | $165,000 | 2 | 1 | 897 |
| 545 BURGOYNE RD 2, CHARLOTTESVILLE, VA | $180,000 | 2 | 1 | 870 |
| 4747 WREN CT, CHARLOTTESVILLE, VA | $180,200 | 3 | 3 | 1,332 |
| 1908 INGLEWOOD DR B, CHARLOTTESVILLE, VA | $187,500 | 2 | 2 | 938 |
| 157 YELLOWSTONE DR 205, CHARLOTTESVILLE, VA | $190,000 | 1 | 1 | 630 |
| 2517 HYDRAULIC RD 86, CHARLOTTESVILLE, VA | $195,000 | 2 | 1 | 856 |
Moving Cost Estimate
EXIT Agents in Charlottesville



Listing Courtesy: Hometown Realty - 8047307195
Presented by: Deanne Butler
Last Updated: 2026-05-04