

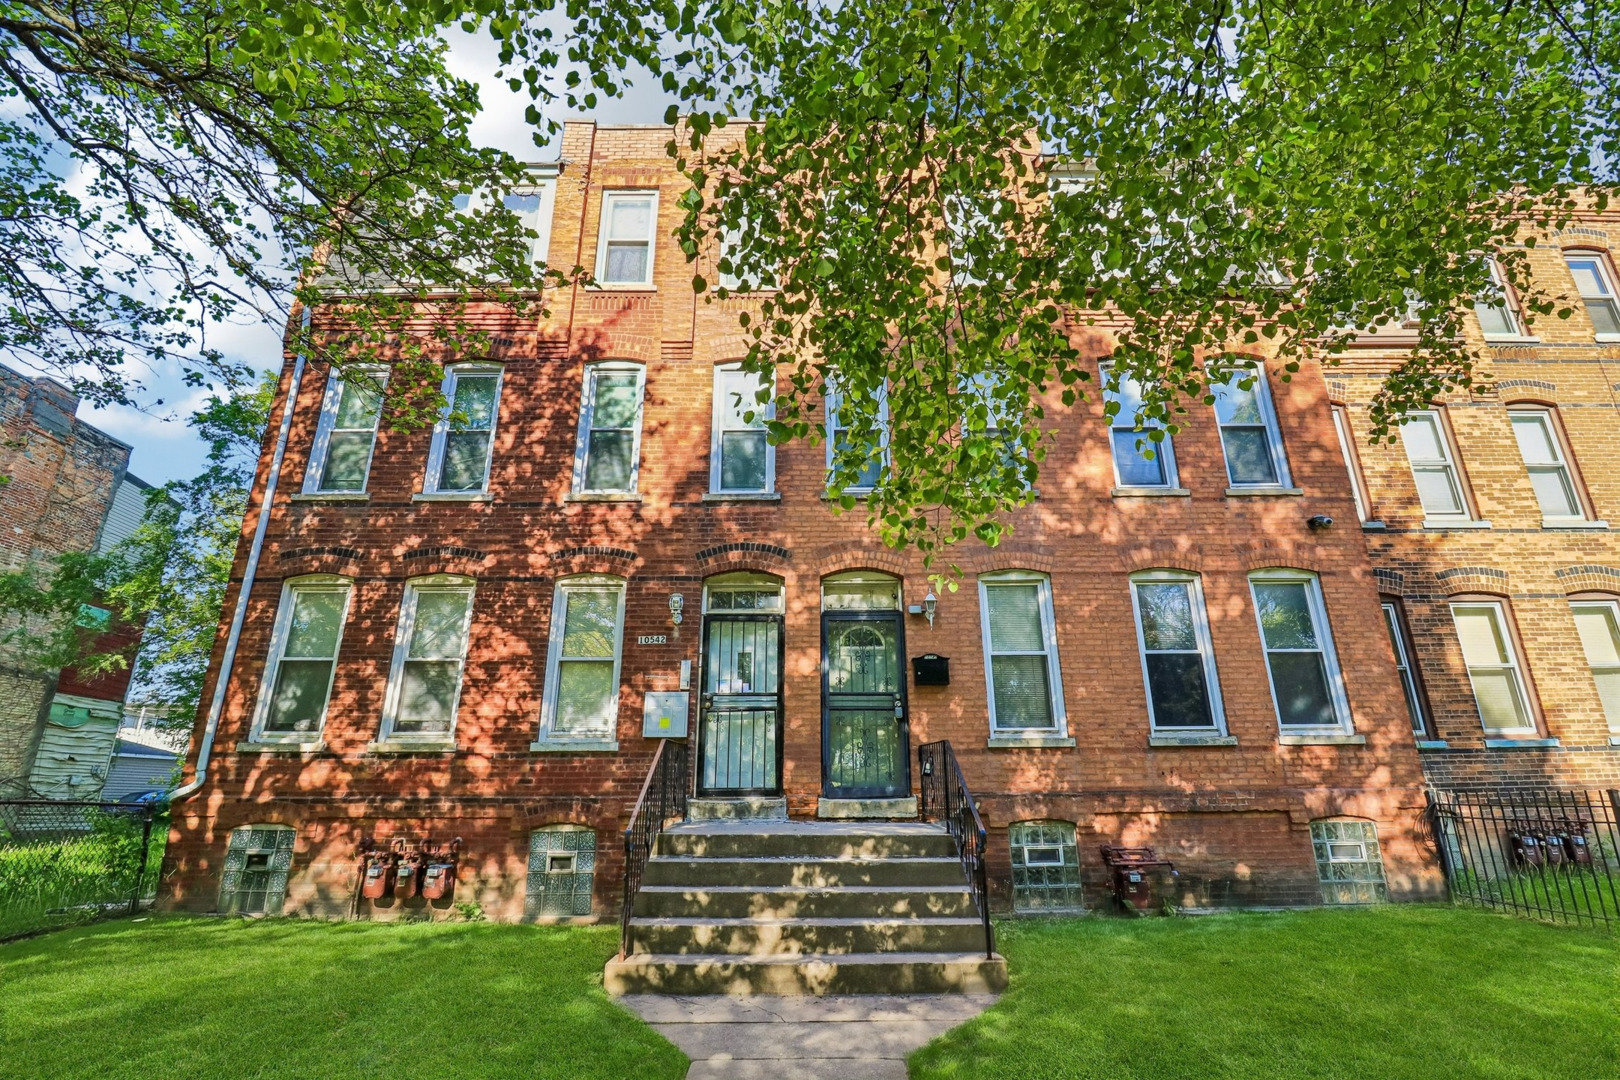
10540 S Maryland Avenue, Chicago, IL 60628
Cook County
Key Facts
Description
Spacious and well-designed 3-story row house offering 3 bedrooms, 3.5 bathrooms, and approximately 2,397 square feet of living space. The main level features a bright living room, functional kitchen, convenient half bath, and access to a covered deck perfect for relaxing or entertaining. The second level includes two generously sized bedrooms, a full bathroom, and a screened balcony for added outdoor enjoyment. The entire third floor is dedicated to a private primary suite complete with a full bathroom and its own screened balcony retreat. The full finished basement provides valuable additional living space and includes a full bathroom, making it ideal for a family room, recreation area, home office, or guest accommodations. While a few updates could further enhance the home, they are not extensive, offering a fantastic opportunity to add your personal touch and transform this property into your dream home. With multiple outdoor spaces and a versatile layout, this home combines comfort, space, and incredible potential in a convenient Chicago location.
Property Information
Property Type
Residential
Sub-Type
Townhouse
Year Built
1880
Stories
3
Living Area
2,397 sq ft
Lot Dimensions
2602
Garage Spaces
2
Parking Spaces
2
Ownership
Fee Simple
Days on Market
7
MLS® Listing#
12690784
Property Features
- Appliances:
- Refrigerator, Cooktop, Humidifier
- Cooling:
- Ceiling Fan(s), Central Air
- Heating:
- Natural Gas, Forced Air
- Flooring:
- Laminate
- Fireplace:
- Master Bedroom, Wood Burning, Gas Starter
- Basement:
- Finished, Full
- Parking:
- Detached, Garage
- Laundry:
- Gas Dryer Hookup, In Bathroom
- Patio:
- Deck, Porch
- Construction:
- Brick, Concrete
- Sewer:
- Public Sewer
- Water Source:
- Public
Rooms
- 17X8Main
- Bedroom 217X9Second
- Bedroom 320X10Second
- Bedroom 4
- Dining RoomCOMBOMain
- Family Room20X18Basement
- Kitchen14X15Main
- Laundry
- Living Room14X15Main
- Master Bedroom17X13Third
Schools
- Elementary:
- Smith Elementary School
- Middle:
- Smith Elementary School
HOA & Tax
- Annual Tax:
- $1,411 (2024)
- Parcel #:
- 25141020450000
Directions
Turn left onto E 105th St, turn right
Affordability Calculator
$55,000
Estimated monthly payment
$1,464/mo
Principal $220,000 · Est. interest $306,920 over 30 yrs
Neighborhood Market Statistics
How this home compares to active listings in Chicago, IL
- $389,939
- Median Listing Price
- 45
- Median Days on Market
- 1,444
- Median Sq Ft
- $273
- Median Price / Sq Ft
- 4,582
- Active Listings
- This home’s price is 29% below the area median.
- Its price per sq ft is 58% below the area median.
Market statistics compiled from active EXIT Realty® and MLS listings in Chicago, IL.
Location
- 10540 S Maryland Avenue, Chicago, IL 60628
Nearby Schools
Poe Elementary Classical School
Elementary · 0.2 mi away
Butler College Prep
Secondary School · 0.3 mi away
Corliss High School
Secondary · 0.3 mi away
Smith W Elementary School
Elementary · 0.4 mi away
Chicago Public Schools
Elementary · 0.5 mi away
St. John de La Salle Catholic Academy
School · 0.7 mi away
Zion Lutheran School
School · 0.7 mi away
Gwendolyn Brooks College Preparatory Academy
School · 0.9 mi away
Bennett Elementary School
Elementary · 0.9 mi away
pullman Elementary School
Elementary · 1.0 mi away
New Age CHLDRN's Prep Academy
School · 1.1 mi away
Chicago Public Schools
Elementary · 1.1 mi away
Kohn Elementary School
Elementary · 1.1 mi away
Chicago Public Schools
School · 1.2 mi away
Vivian E Summers Preparatory School
Secondary · 1.3 mi away
Mildred Lavizzo Ibmyp World School
Elementary · 1.3 mi away
Community Learning Center
School · 1.3 mi away
Chicago Public Schools
School · 1.4 mi away
Langston Hughes Elementary School
Elementary · 1.4 mi away
Harlan Community Academy
School · 1.4 mi away
Commute Calculator
Nearby Homes



Similar Homes Nearby




Moving Cost Estimate
EXIT Agents in Chicago


Listing Courtesy: Redfin Corporation - (312) 313-9229
Last Updated: 2026-06-29