

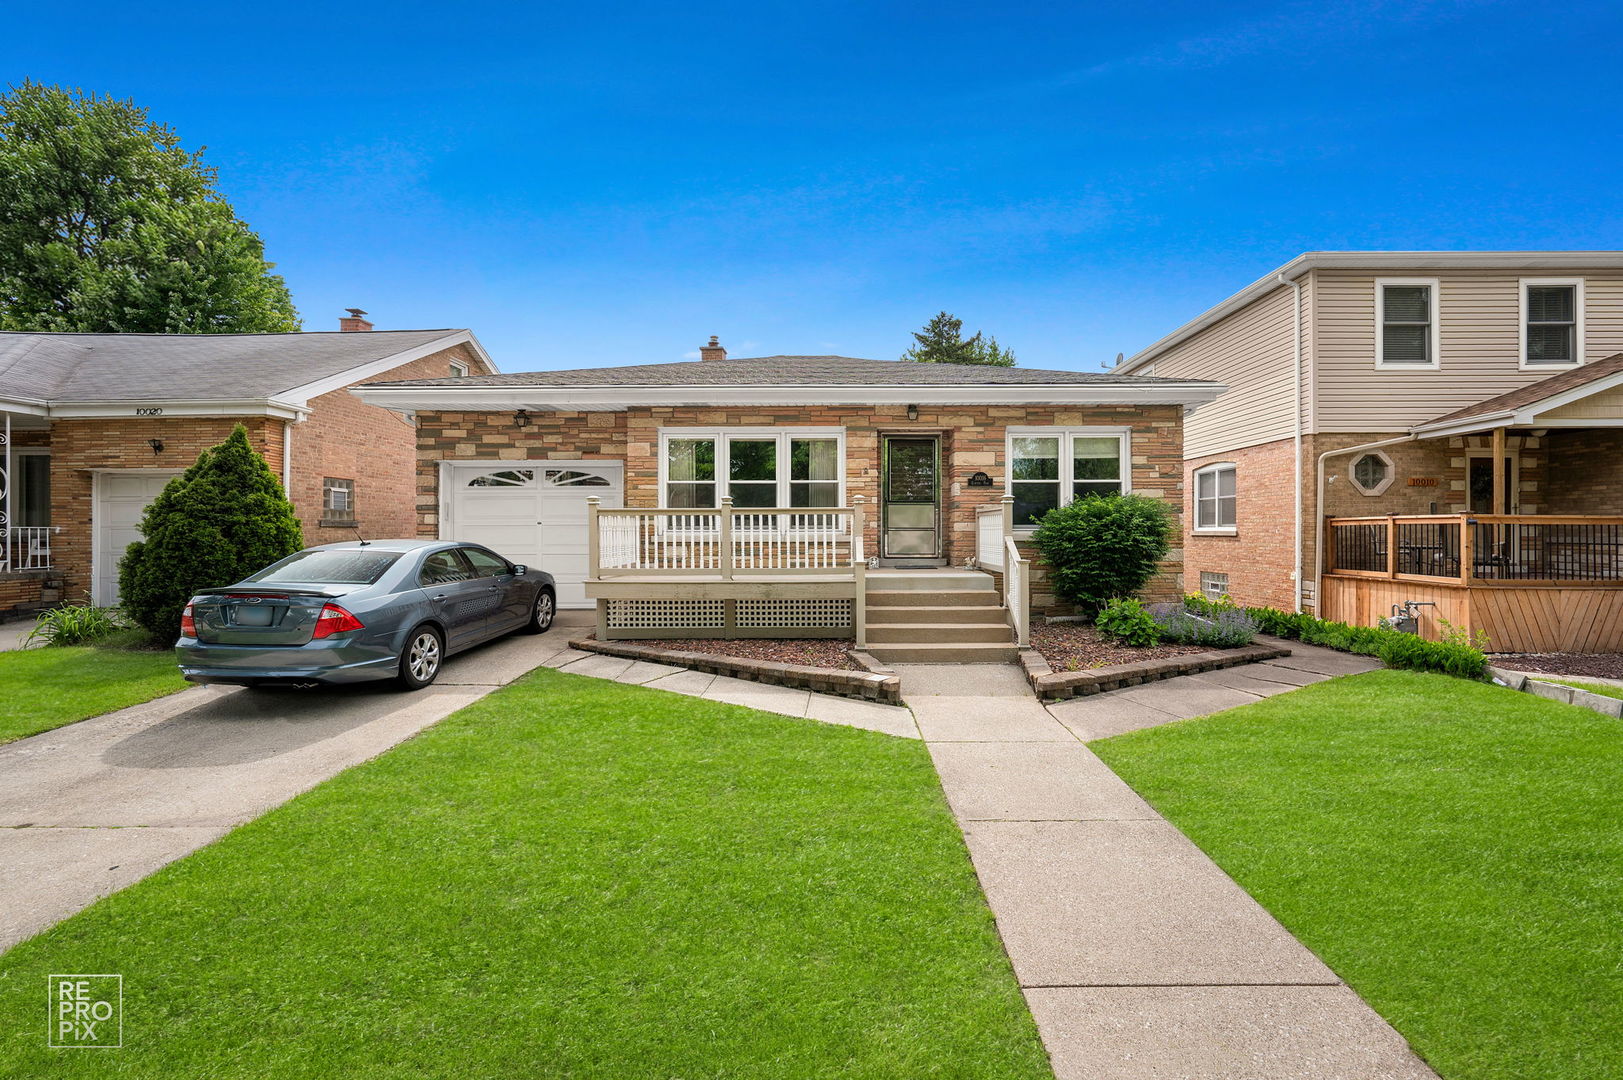
10016 S Clifton Park Avenue, Evergreen Park, IL 60805
Evergreen Park · Cook County
Key Facts
Description
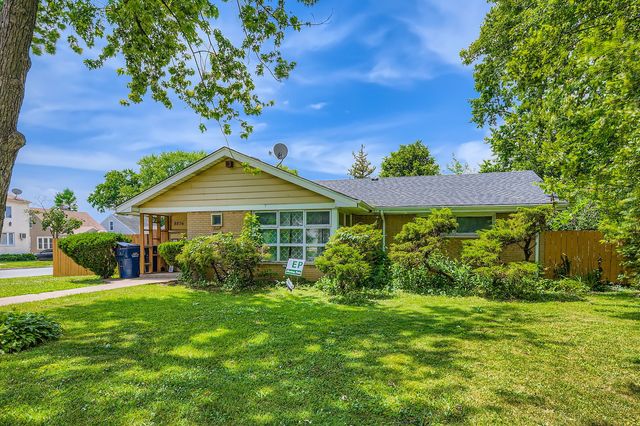
Come see this rare four-bedroom home in the highly valued Southwest quadrant of Evergreen Park! Location is the key to this home, with only being two to three blocks from Southwest Elementary School, Mother McAuley H.S, Brother Rice H.S. and St Xavier College! Also Circle Park and St Gianna Church and School, as well as other local Churches. And just two blocks to Porter Cullens, family friendly restaurant! This home has a nice flow to its floor plan. Starting off, enjoy your summer days and evenings relaxing on the front deck made of composite wood. Upon entering the home, the first thing you see in the living room is a beautiful Cove ceiling and recently refinished hardwood floors throughout the main floor. Including both main floor bedrooms. The first floor also has a very convenient full bathroom just outside the Master bedroom. Through to the kitchen, offering a nice sized eating area with large windows that provide an abundance of natural sunlight, overlooking the large backyard. Then just five steps down to an addition that adds two more good sized bedrooms. Both recently painted and updated with new vinyl plank flooring. Another full bathroom nearby. Finally, just a few more steps down to the very large basement, with a workroom, laundry area and plenty of storage areas, ready to be refinished as you wish! This Home also offers many recent updates that take care of many worries about future major expenses. New furnace and A/C Central Air Unit-September 2025, Hot Water Heater December 2023, Complete roof tear-off 2016, whole house painted February 2026. Other great updates to this home is updated electrical wiring throughout the whole house and also a Leaf Filter gutter system installed. Come see this well-maintained home on a great block while it lasts!!
Property Information
Property Type
Residential
Sub-Type
Single Family Residence
Style
Ranch
Year Built
1951
Living Area
1,922 sq ft
Lot Size
0.15 acres
Lot Dimensions
50 X 130
Garage Spaces
1
Parking Spaces
1
Ownership
Fee Simple
Days on Market
49
MLS® Listing#
12649634
Property Features
- Appliances:
- Humidifier
- Cooling:
- Ceiling Fan(s), Central Air
- Heating:
- Natural Gas
- Flooring:
- Hardwood, Laminate
- Basement:
- Sump Pump, Unfinished, Full
- Parking:
- Concrete, Garage Door Opener, Attached, Garage
- Laundry:
- Gas Dryer Hookup, In Unit
- Patio:
- Deck
- Fencing:
- Fenced
- Construction:
- Brick
- Foundation:
- Concrete Perimeter
- Roof:
- Asphalt
- Windows:
- Screens, Blinds, Drapes, Insulated Windows
- Other Structures:
- Workshop
- Community:
- Park, Curbs, Sidewalks, Street Lights
- Sewer:
- Public Sewer
Rooms
- 14X12Basement
- Bedroom 212X12Main
- Bedroom 311X10Main
- Bedroom 412X11Main
- Dining Room
- Family Room
- Kitchen16X10Main
- Laundry18X10Basement
- Living Room18X11Main
- Master Bedroom14X10Main
Schools
- Elementary:
- Southwest Elementary School
- Middle:
- Central Junior High School
- High:
- Evergreen Park High School
- District:
- Evergreen Park High School
HOA & Tax
- Annual Tax:
- $7,264 (2024)
- Parcel #:
- 24114240160000
Directions
Take 99th Street to Clifton Park Ave. (Porter Cullens Restaurant on the corner) then Clifton Park Ave South to property at 10016 S. Clifton Park Ave
Affordability Calculator
$71,600
Estimated monthly payment
$1,905/mo
Principal $286,400 · Est. interest $399,553 over 30 yrs
Neighborhood Market Statistics
How this home compares to active listings in Evergreen Park, IL
- $350,843
- Median Listing Price
- 31
- Median Days on Market
- 1,680
- Median Sq Ft
- $210
- Median Price / Sq Ft
- 1,027
- Active Listings
- This home’s price is 2% above the area median.
- Its price per sq ft is 11% below the area median.
Market statistics compiled from active EXIT Realty® and MLS listings in Evergreen Park, IL.
Location
- 10016 S Clifton Park Avenue, Evergreen Park, IL 60805
Nearby Schools
Southwest Elementary School
Elementary · 0.1 mi away
Queen of Martyrs School
Secondary · 0.3 mi away
Mother McAuley High School
Secondary · 0.3 mi away
Brother Rice High School
Secondary · 0.5 mi away
Haven for Tots
School · 0.5 mi away
Evergreen Park Community High School
Secondary · 0.5 mi away
Most Holy Redeemer School
Elementary · 0.6 mi away
Central Middle School
Secondary · 0.8 mi away
Southeast Elementary School
Elementary · 0.8 mi away
J M Hannum Elementary School
Elementary · 0.9 mi away
St Germaine School
Elementary · 1.0 mi away
Mount Greenwood Elementary School
Elementary · 1.1 mi away
Keller Elementary Gifted Magnet School
Elementary · 1.1 mi away
St. John Fisher
Elementary · 1.1 mi away
Northwest School
Elementary · 1.1 mi away
Chicago Public Schools
Elementary · 1.2 mi away
P R I D E School
School · 1.2 mi away
Oak Lawn-Hometown School District 123
School · 1.2 mi away
St. Christina School
Secondary · 1.3 mi away
Kolmar Avenue Elementary School
Elementary · 1.3 mi away
Commute Calculator
Nearby Homes


Similar Homes Nearby



Moving Cost Estimate
EXIT Agents in Evergreen Park


Listing Courtesy: Chicagoland Brokers, Inc - 7087135557
Last Updated: 2026-05-29