

146 Forest Drive, Hyde Park, NY 12538
Dutchess County
Key Facts
Description
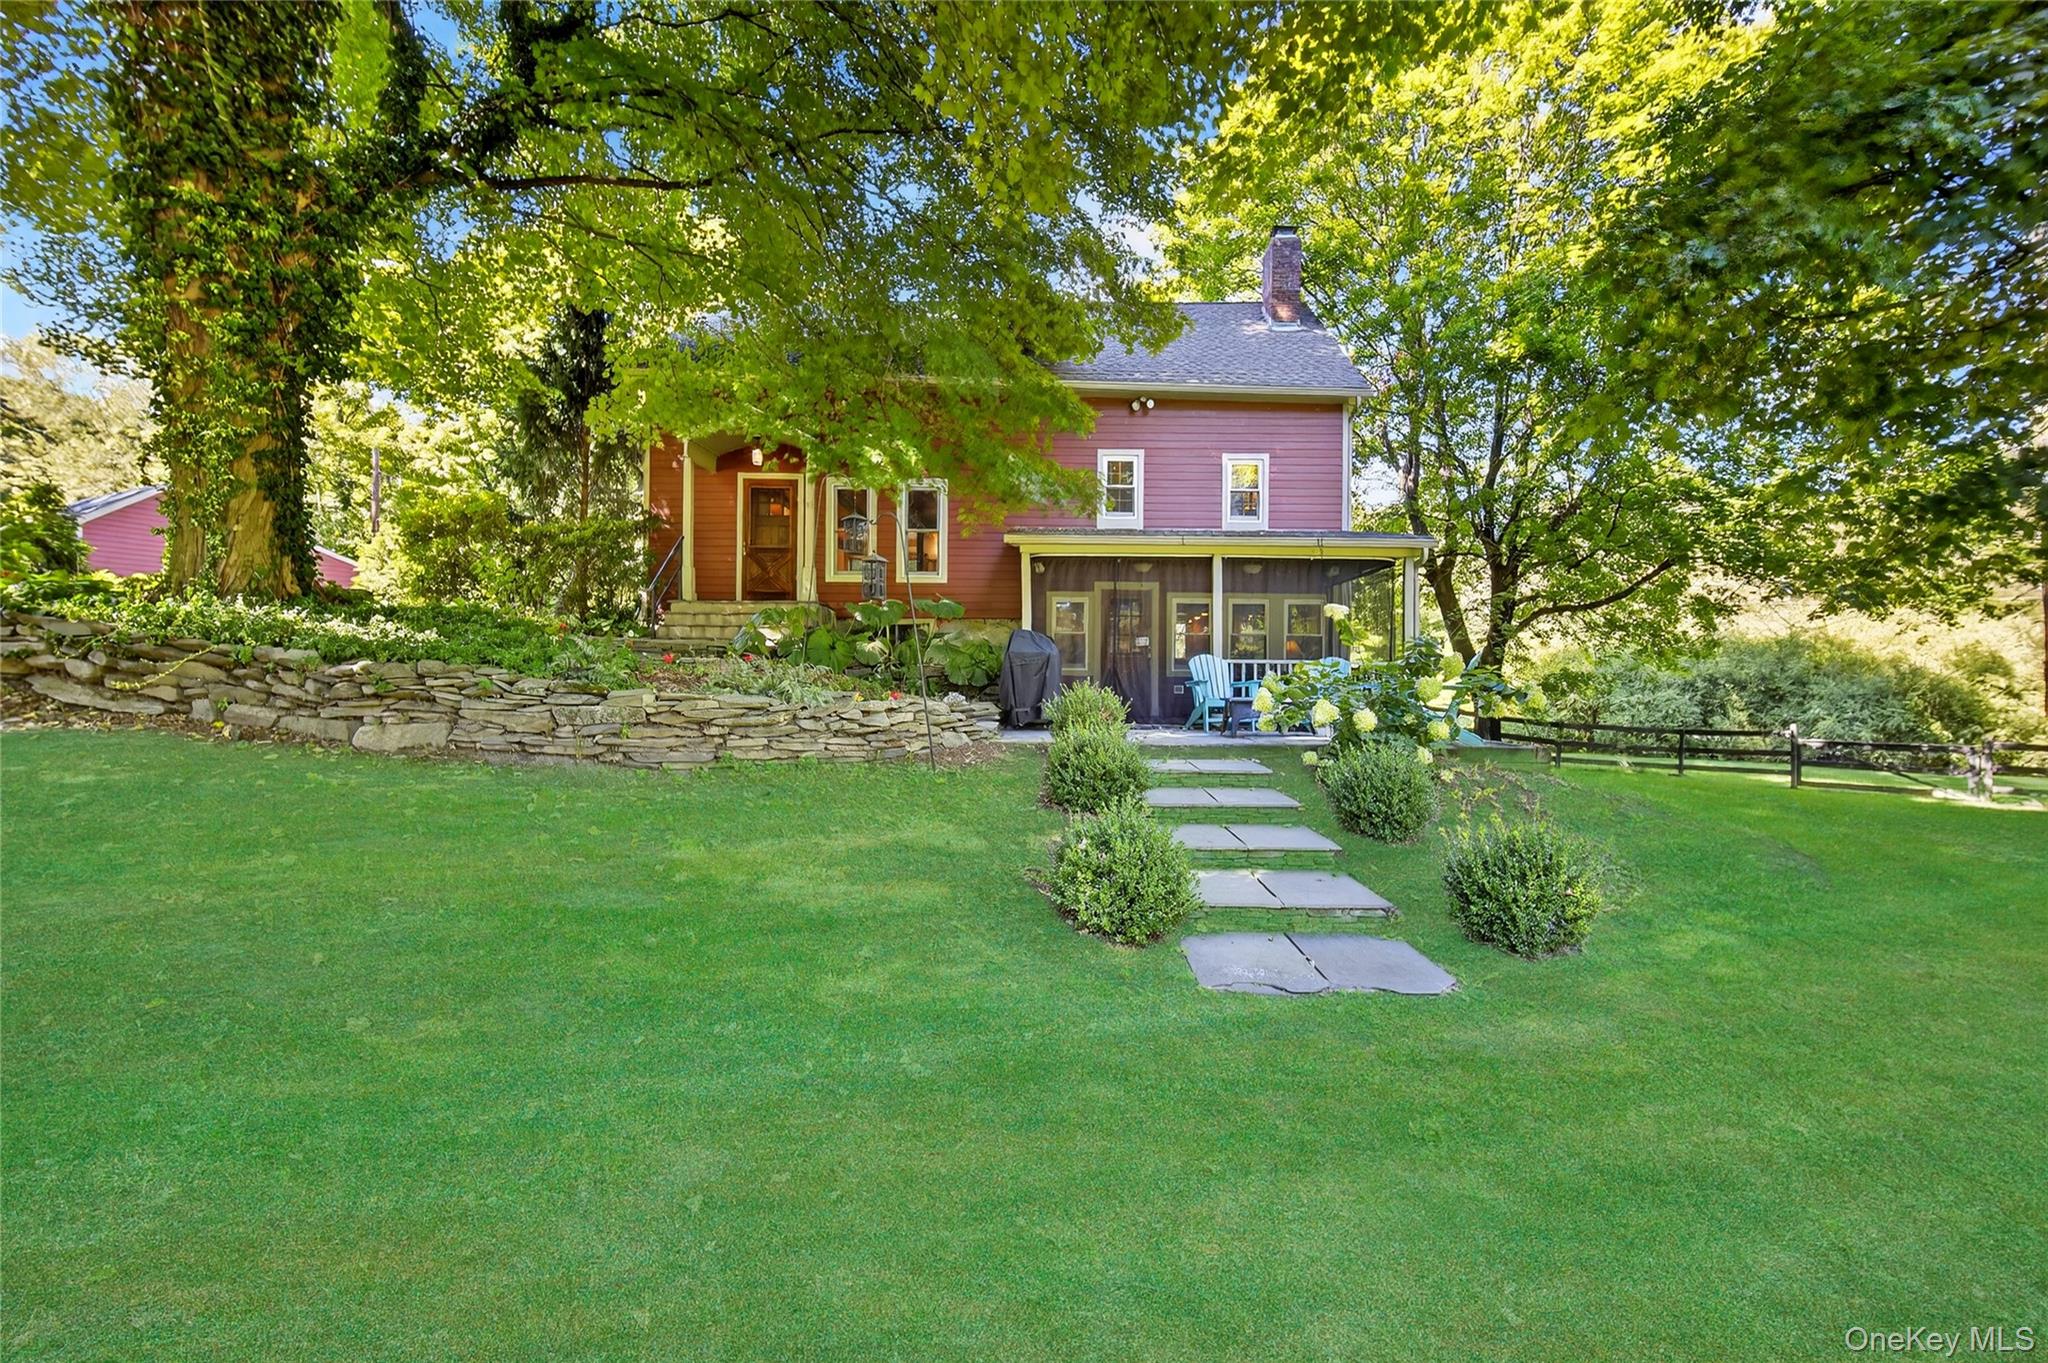
Nestled amidst a vibrant embrace of mature trees and lush plantings, discover this beautifully restored and expanded 1788 Farmhouse. A true gem; offering almost 2200 sq ft of living space over multiple levels. The charming facade, with its warm blend of red siding, cream trim and classic dormer windows, hints at the character and comfort within. This home is a haven for both grand gatherings and intimate moments, one you simply cannot miss. Follow the inviting stone walkway, framed by blossoming gardens, to a private slate patio where you're greeted by a picturesque open green vista. The landscaping, rich with a variety of plants and flowers, creates a sense of natural beauty and seclusion but with a rare expansive lawn. Step inside from the covered porch into an updated, welcoming kitchen, complete with a generous island, abundant custom cabinetry, a dining area, and a cozy wood-burning stove. Seamlessly connected, the kitchen flows into short hallway and then a sprawling living room with built-in speakers, multiple windows and soaring vaulted ceilings - perfect for entertaining or quiet evenings. A few steps up from the dining area lead to an open living/recreation space boasting beamed ceilings, a convenient powder room, and a tucked-away office nook. Ascend a few more steps to discover the primary bedroom, featuring built-in shelving, a walk-in closet, a laundry area, and an ensuite bathroom - a true retreat. At the opposite end of the open living space, stairs lead to two sizable and bright bedrooms with vaulted ceilings, a shared gathering area, a full bathroom, and a windowed 12x9 room that could easily be transformed into an office or a custom walk-in closet. Outside, imagine relaxing on the patio with an open view of the manicured lawn, perfect for enjoying your own piece of paradise. Additionally, this sale includes a separate 7.1-acre parcel across the road, complete with a 2-car garage, a picturesque pond with a small dock, and abundant woods, ensuring unparalleled privacy and tranquility. Please note, lot line revision APPROVED- this will result in the current parcel to be approx 1.5 acres, for a total of approx 8.6 acres included in the sale.
Property Information
Property Type
Residential
Sub-Type
Single Family Residence
Style
Farmhouse
Year Built
1788
Living Area
2,183 sq ft
Lot Size
8.59 acres
Garage Spaces
2
Days on Market
199
MLS® Listing#
909950
Property Features
- Interior:
- Beamed Ceilings, Eat-in Kitchen, Granite Counters, High Speed Internet, Kitchen Island, Natural Woodwork, Recessed Lighting, Storage, Walk-In Closet(s), Wired for Sound
- Appliances:
- Dishwasher, Dryer, Electric Range, Microwave, Refrigerator, Stainless Steel Appliance(s), Washer, Water Softener Owned
- Cooling:
- Central Air
- Heating:
- Wood Stove, Baseboard, Oil
- Flooring:
- Carpet, Ceramic Tile, Hardwood
- Fireplace:
- Wood Burning Stove
- Basement:
- Partial
- Laundry:
- Inside
- Patio:
- Covered
- Fencing:
- Fenced, Back Yard, Front Yard, Partial, Wood
- Lot Features:
- Back Yard, Front Yard, Landscaped, See Remarks
- Construction:
- HardiPlank Type
- Utilities:
- Cable Connected, Electricity Connected
- Sewer:
- Septic Tank
- Water Source:
- Private, Well
Rooms
- Bedroom 1First
Schools
- Elementary:
- Netherwood
- Middle:
- Haviland Middle School
- High:
- Franklin D Roosevelt Senior High School
HOA & Tax
- Annual Tax:
- $15,938
- Parcel #:
- 133200-6266-04-544369-0000
Directions
From 9G South - Left on Hollow Rd , right on N Quaker , left on Forest Dr - first house on the left
Affordability Calculator
$145,000
Estimated monthly payment
$3,859/mo
Principal $580,000 · Est. interest $809,152 over 30 yrs
Neighborhood Market Statistics
How this home compares to active listings in Hyde Park, NY
- $756,701
- Median Listing Price
- 55
- Median Days on Market
- 1,417
- Median Sq Ft
- $499
- Median Price / Sq Ft
- 796
- Active Listings
- This home’s price is 4% below the area median.
- Its price per sq ft is 33% below the area median.
Market statistics compiled from active EXIT Realty® and MLS listings in Hyde Park, NY.
Location
- 146 Forest Drive, Hyde Park, NY 12538
Walk Score
Nearby Schools
Franklin D Roosevelt Senior High School
Secondary · 1.5 mi away
North Park Elementary School
Elementary · 1.5 mi away
Netherwood Elementary School
Elementary · 2.2 mi away
Kinderhaus Montessori School
Elementary · 3.0 mi away
Ralph R Smith Elementary School
Elementary · 3.7 mi away
Ridge School
School · 3.8 mi away
Haviland Middle School
Secondary · 3.8 mi away
Hyde Park Central School District
School · 3.9 mi away
Hyde Park Nursery School
Elementary · 3.9 mi away
Ridge School
School · 3.9 mi away
Hyde Park Elementary School
Elementary · 4.0 mi away
Regina Coeli School
School · 4.1 mi away
Hudson Valley School of Advanced Aesthetics
School · 4.8 mi away
West Road D Aquannis Intermediate School
Elementary · 5.3 mi away
Dutchess Boces
Elementary · 5.3 mi away
Cti-Career & Technical Institute
Secondary · 5.3 mi away
SPC Salt Point Center
School · 5.3 mi away
West Park Union Free School
School · 5.6 mi away
St Peter School
School · 5.6 mi away
The Association for Christian Schools International
School · 5.8 mi away
Commute Calculator
Nearby Homes



Similar Homes Nearby


Moving Cost Estimate
EXIT Agents in Hyde Park


Listing Courtesy: Compass Greater NY, LLC - 8453340227
Presented by: Kathleen M. Manikowski
 Fair Housing Notice