

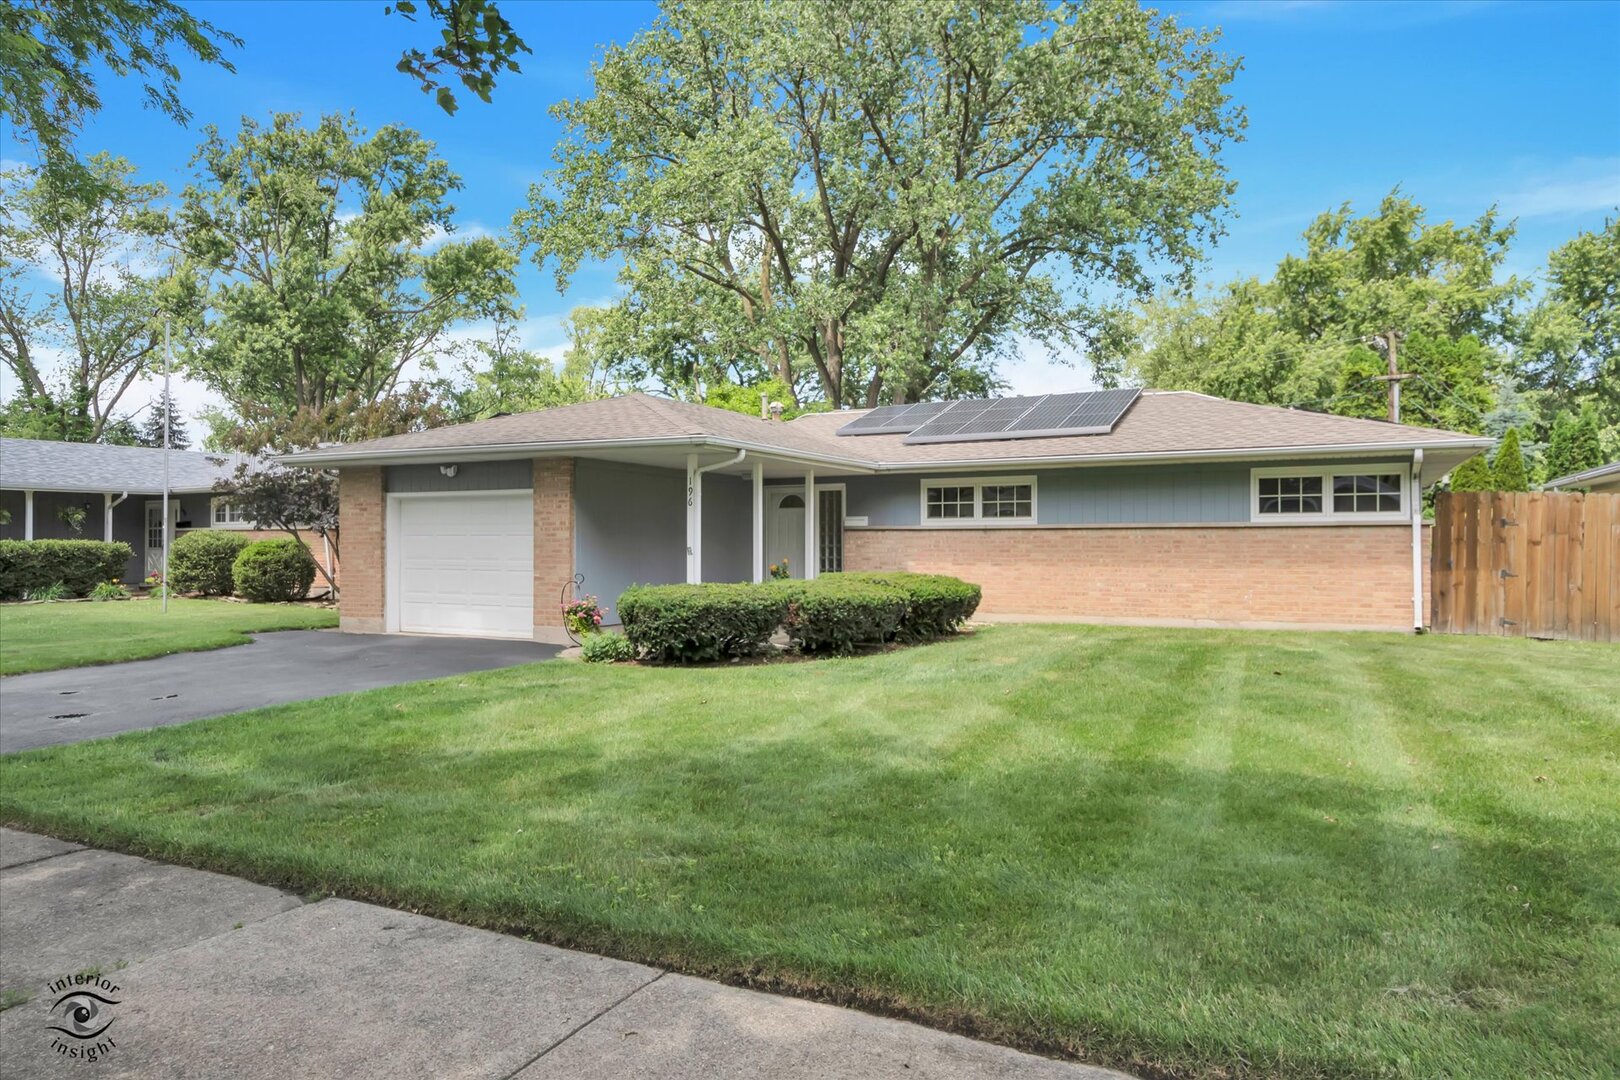
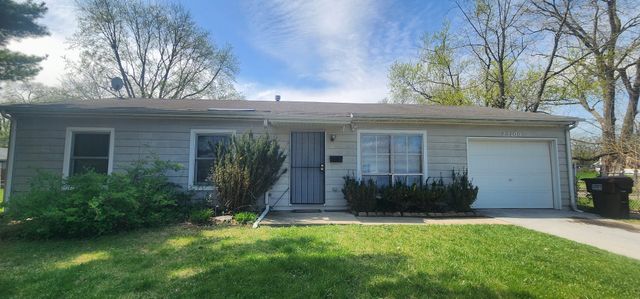
196 Westwood Drive, Park Forest, IL 60466
Cook County
Key Facts
Description
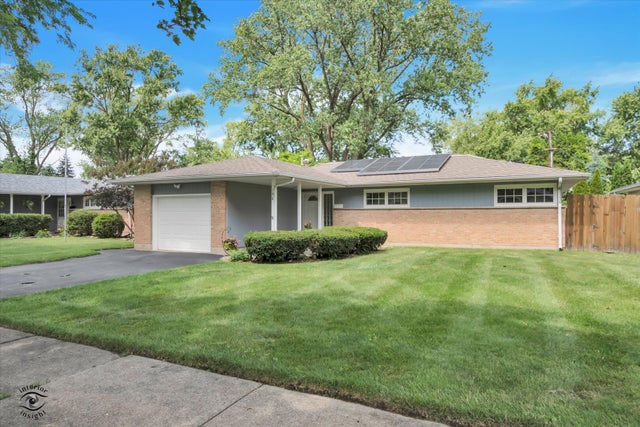
Updated and spacious 3-bedroom, 2-bath ranch offering approximately 1,419 sq. ft. of one-level living in a convenient Park Forest location. The home features a large living room with bay window, dining area, generous and modern kitchen, primary bedroom with private bath, main-level laundry, central air, gas forced-air heat, and attached garage. The Solar Panels offer electricity bills that average $20 per month. New roof. Enjoy the fully fenced backyard with concrete patio, ideal for outdoor seating, entertaining, or everyday use. Located near Sauk Trail, shopping, schools, parks, sidewalks, and major routes. A solid opportunity for a buyer seeking space, function, and the ability to make the home their own.
Property Information
Property Type
Residential
Sub-Type
Single Family Residence
Style
Ranch
Year Built
1957
Living Area
1,419 sq ft
Lot Size
0.16 acres
Lot Dimensions
57X120X63X118
Garage Spaces
1
Parking Spaces
1
Ownership
Fee Simple
Days on Market
24
MLS® Listing#
12676921
Property Features
- Interior:
- Entrance Foyer
- Appliances:
- Range, Microwave, Dishwasher, Refrigerator, Washer, Dryer
- Cooling:
- Ceiling Fan(s), Central Air
- Heating:
- Natural Gas, Forced Air
- Basement:
- None
- Parking:
- Asphalt, Garage Door Opener, Attached, Garage
- Patio:
- Patio
- Fencing:
- Fenced
- Construction:
- Brick, Frame
- Foundation:
- Concrete Perimeter
- Roof:
- Asphalt
- Community:
- Sidewalks
- Sewer:
- Public Sewer
- Water Source:
- Public
Rooms
- 13X6Main
- Bedroom 215X10Main
- Bedroom 313X10Main
- Bedroom 4
- Dining Room12X10Main
- Family Room
- Kitchen20X10Main
- Laundry8X5Main
- Living Room24X12Main
- Master Bedroom12X11Main
HOA & Tax
- Annual Tax:
- $7,118 (2024)
- Parcel #:
- 31253030120000
Directions
SAUK TRAIL TO WESTWOOD NORTH TO ADDRESS
Affordability Calculator
$44,000
Estimated monthly payment
$1,171/mo
Principal $176,000 · Est. interest $245,536 over 30 yrs
Neighborhood Market Statistics
How this home compares to active listings in Park Forest, IL
- $363,946
- Median Listing Price
- 32
- Median Days on Market
- 1,734
- Median Sq Ft
- $216
- Median Price / Sq Ft
- 1,140
- Active Listings
- This home’s price is 40% below the area median.
- Its price per sq ft is 28% below the area median.
Market statistics compiled from active EXIT Realty® and MLS listings in Park Forest, IL.
Location
- 196 Westwood Drive, Park Forest, IL 60466
Nearby Schools
Forest Trail Middle School
Secondary · 0.3 mi away
Rich East High School
Secondary · 0.5 mi away
Mohawk Intermediate School
School · 0.7 mi away
Mohawk Primary Center
Elementary · 0.7 mi away
Indiana Elementary School
Secondary · 0.9 mi away
21st Century Primary Center
Elementary · 0.9 mi away
Park Forest Public School
School · 0.9 mi away
Park Forest - Chicago Heights School District 163
School · 0.9 mi away
Matteson School Dist 162
School · 0.9 mi away
21st Century Preparatory Center
School · 1.0 mi away
Illinois Montessori Children's House
Elementary · 1.1 mi away
PKS Christian Learning
School · 1.1 mi away
Matteson Elementary School
Elementary · 1.1 mi away
Zion Lutheran School
School · 1.1 mi away
Park Forest Academy
School · 1.1 mi away
O W Huth Middle School
Secondary · 1.2 mi away
Richton Square School
School · 1.2 mi away
Christian Sda School South Sub
School · 1.2 mi away
Blackhawk Elementary School
Elementary · 1.2 mi away
Blackhawk Intermediate
School · 1.2 mi away
Commute Calculator
Nearby Homes


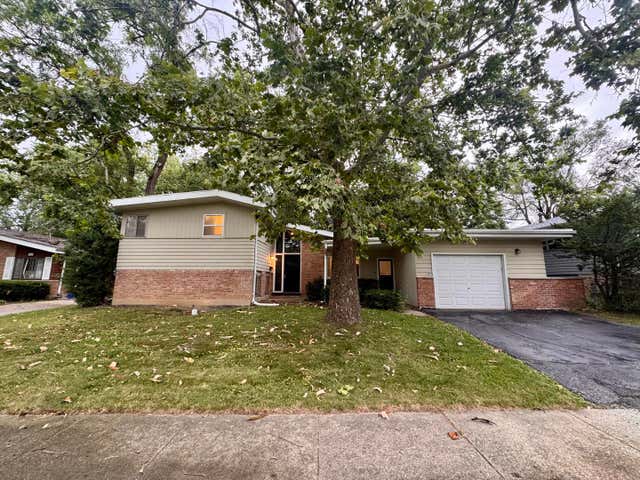


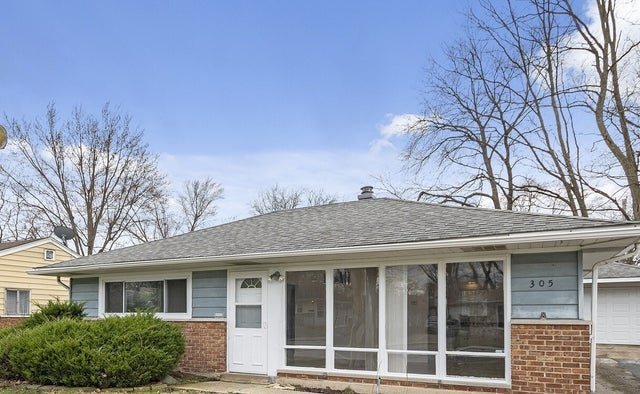
Similar Homes Nearby




Moving Cost Estimate
EXIT Agents in Park Forest


Listing Courtesy: Keller Williams Preferred Rlty - 7087981111
Last Updated: 2026-06-18