

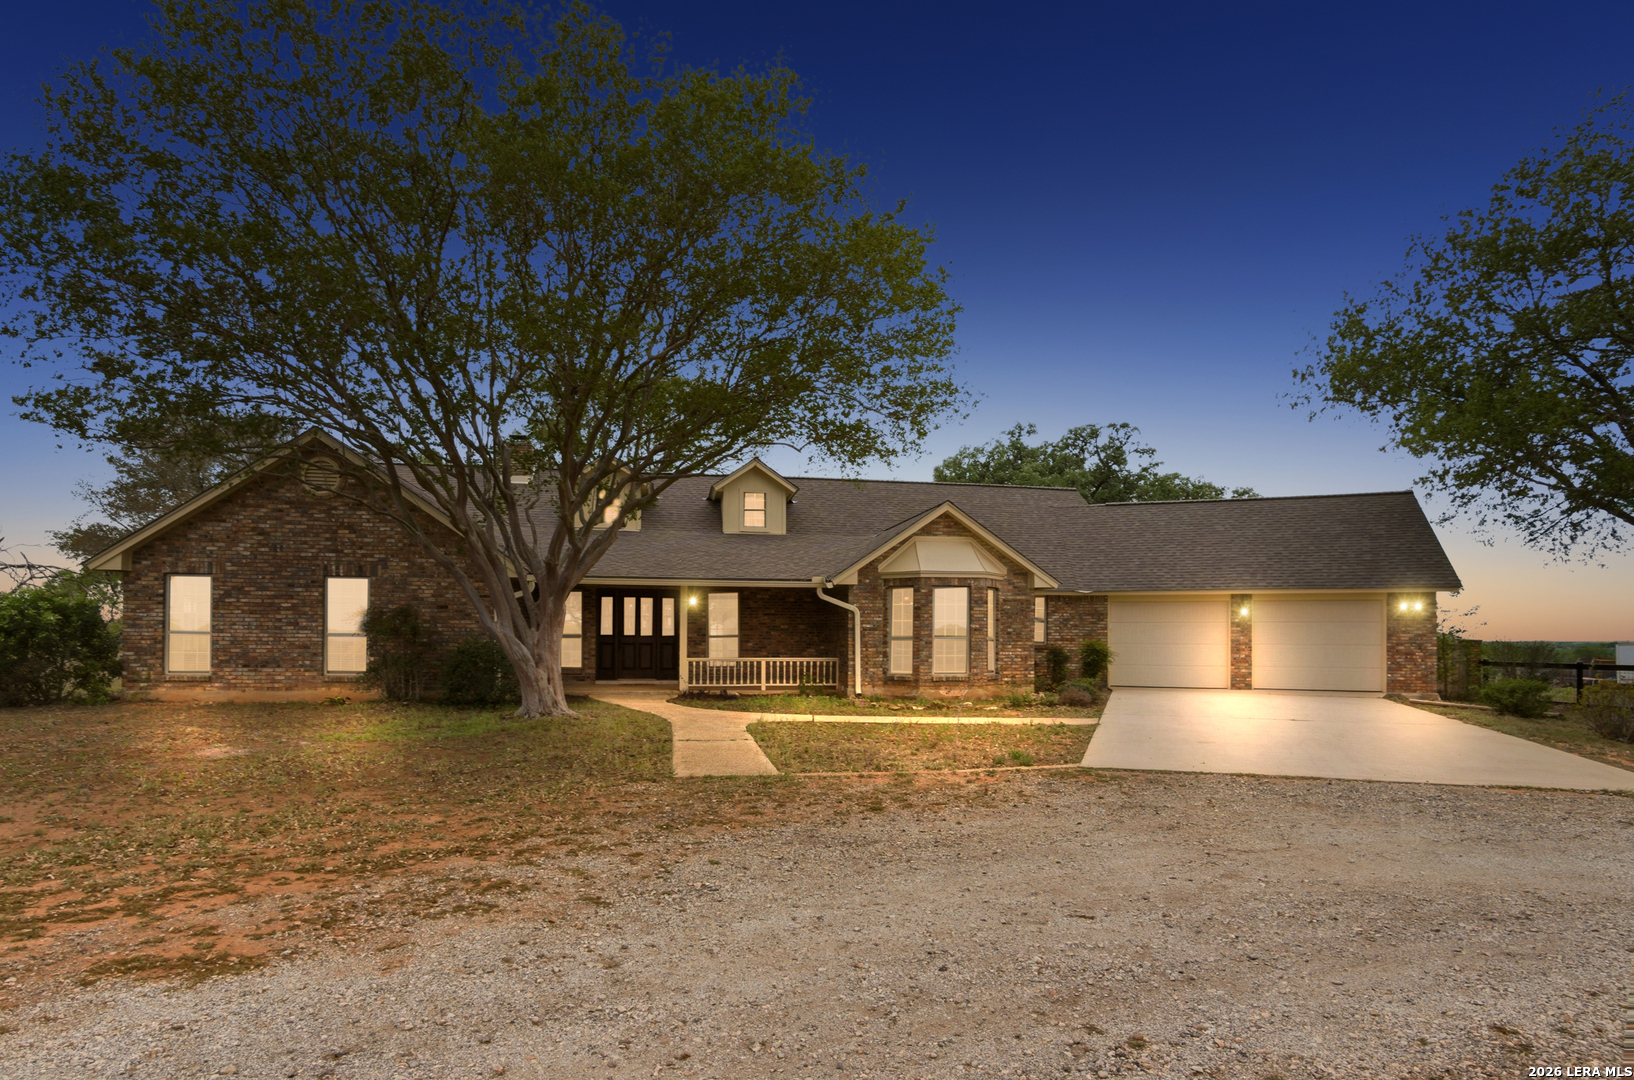
10742 New Sulphur Springs, San Antonio, TX 78263
EAST CENTRAL AREA · Bexar County
Key Facts
Description
Escape the hustle and bustle and embrace the tranquility of this beautifully updated ranch-style retreat at 10742 New Sulphur Springs Rd. Situated on a sprawling 2.86-acre lot, this home offers the perfect blend of modern comfort and rustic charm. Step inside to an expansive living area featuring a soaring cathedral ceiling accented by a stunning exposed beam, creating a grand yet cozy atmosphere. The heart of the home is the kitchen. It has a grand island with newer appliances, lots of cabinetry, double ovens and flows seamlessly into a separate dining space, perfect for hosting social gatherings. The primary suite is a true sanctuary with an updated ensuite featuring a custom walk-in shower and double vanities. In addition to the 3 spacious bedrooms and Florida room, the oversized laundry room offers incredible versatility-easily transforming into a 4th bedroom, home office, or hobby space. Enjoy peace of mind with new windows, interior and exterior paint, along with a 2024 & 2021 HVAC system for year-round efficiency. With nearly 3 acres of land, the possibilities are endless-from gardening, raising chickens, a workshop space, to simply enjoying the Texas sunsets. Rare opportunity for acreage living with all the modern comforts-schedule your tour today!
Property Information
Property Type
Residential
Sub-Type
Single Family Residence
Style
One Story / Traditional
Year Built
1986
Stories
1
Living Area
2,593 sq ft
Lot Size
2.86 acres
Garage Spaces
2
Days on Market
47
MLS® Listing#
1956276
Property Features
- Interior:
- Kitchen Island, Eat-in Kitchen, High Ceilings, High Speed Internet, Walk-In Closet(s)
- Appliances:
- Cooktop, Dishwasher, Dryer, Oven, Washer
- Cooling:
- Ceiling Fan(s), Central Air
- Heating:
- Central, Electric
- Flooring:
- Linoleum, Vinyl
- Fireplace:
- Living Room, Wood Burning
- Parking:
- Garage Door Opener, Circular Driveway
- Laundry:
- Laundry Room
- Patio:
- Patio, Covered
- Fencing:
- Chain Link
- Lot Features:
- Level
- Foundation:
- Slab
- Roof:
- Composition
- Windows:
- Window Coverings, Double Pane Windows
- Security:
- Smoke Detector(s)
- Other Structures:
- Storage, Shed(s)
- Sewer:
- Septic Tank
Rooms
- 12x10Main
- Main
- 12x10Main
- 21x5Main
- Bedroom 214x11Main
- Bedroom 313x12Main
- Bedroom 49x15Main
- Dining Room15x9Main
- Kitchen16x15Main
- Living Room21x20Main
- Master Bathroom14x11Main
- Master Bedroom18x13Main
- Utility Room12x10Main
Schools
- Elementary:
- Oak Crest Elementary
- Middle:
- Heritage
- High:
- East Central
- District:
- East Central I.S.D
HOA & Tax
- HOA:
- None
- Annual Tax:
- $10,413 (2025)
- Parcel #:
- 051464000040
Directions
Travel 1604 Loop E past I10, travel for 17miles to New Sulphur Springs road, turn right. House is on left side of highway.
Affordability Calculator
$119,000
Estimated monthly payment
$3,167/mo
Principal $476,000 · Est. interest $664,062 over 30 yrs
Neighborhood Market Statistics
How this home compares to active listings in San Antonio, TX
- $321,982
- Median Listing Price
- 97
- Median Days on Market
- 1,839
- Median Sq Ft
- $169
- Median Price / Sq Ft
- 11,032
- Active Listings
- This home’s price is 85% above the area median.
- Its price per sq ft is 35% above the area median.
Market statistics compiled from active EXIT Realty® and MLS listings in San Antonio, TX.
Location
- 10742 New Sulphur Springs, San Antonio, TX 78263
Nearby Schools
East Central Cast Lead H S
Secondary · 1.6 mi away
East Central Learning Academy
School · 1.8 mi away
East Central High School
Secondary · 1.8 mi away
Heritage Middle School
Secondary · 3.8 mi away
Oak Crest Intermediate School
School · 3.9 mi away
East Central Isd
School · 5.5 mi away
Harmony Elementary School
Elementary · 6.8 mi away
Sinclair Elementary School
Elementary · 6.8 mi away
Tradition Elementary School
Elementary · 6.9 mi away
East Central Development Center
School · 7.1 mi away
Salado Intermediate School
School · 7.8 mi away
Floresville North Elementary
Elementary · 7.8 mi away
Legacy Middle School
Secondary · 7.8 mi away
Jubilee San Antonio
Elementary · 8.3 mi away
Jubilee Academies
School · 8.5 mi away
La Vernia Primary School
Elementary · 8.7 mi away
La Vernia Intermediate School
School · 8.7 mi away
La Vernia Int
Elementary · 8.7 mi away
Hirsch Elementary School
Elementary · 8.8 mi away
Highland Forest Elementary School
Elementary · 8.9 mi away
Commute Calculator
Nearby Homes


Similar Homes Nearby


Moving Cost Estimate
EXIT Agents in San Antonio



Listing Courtesy: BHHS PenFed Realty - (210) 860-9795 jean.curtis@penfedrealty.com
Presented by: Jean Curtis