

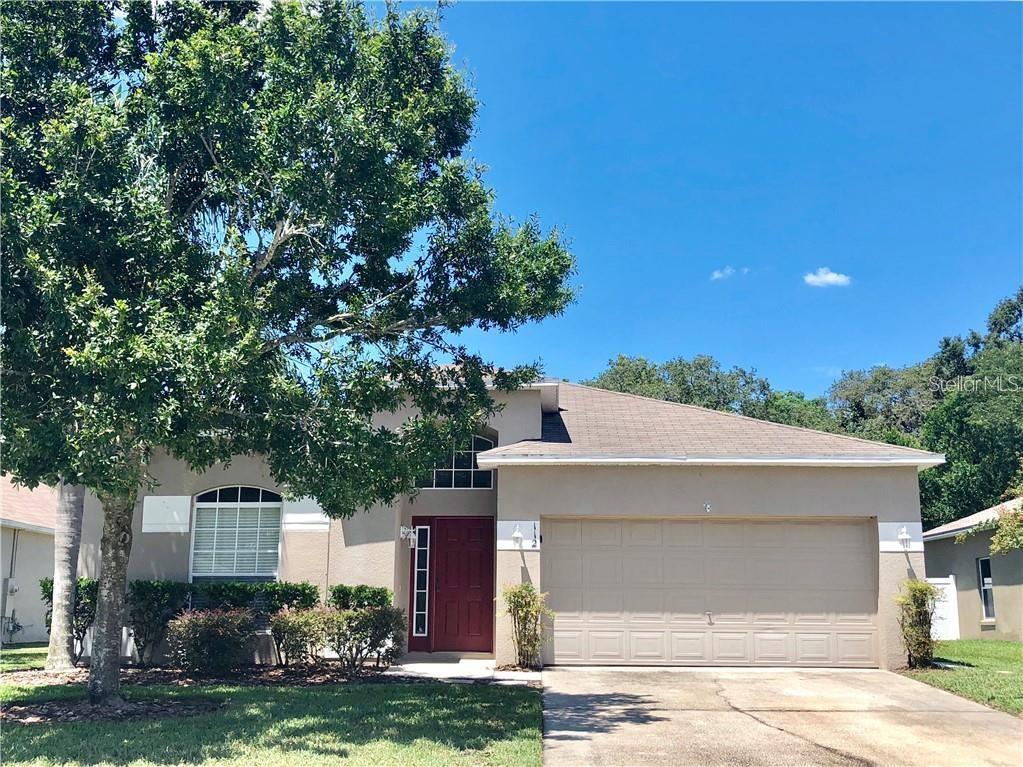
112 BELGIAN WAY, SANFORD, FL 32773
BAKER CROSSING PHASE 1 · Seminole County
Key Facts
Description
Gated community * Lot is 60 x 126 one od the largest in the community * Close to the entrance * close to the new Publix Grocery Store * brand new large Sportsplex coming soon * enjoy the refreshing community pool, with a playground located just steps away for added enjoyment. Ideally situated, this community is only minutes from the 417, Sanford/Orlando International Airport, 5 Star Boombah Sports Complex with baseball, softball, lacrosse fields, downtown Sanford, Lake Monroe and the St. Johns River, and Lake Jessup Park for boating. All the appliances are included. Roof replaced in 2025 and the decking * Solar Panels with bill ranging $70 to $80 dollars a month * Flp Power and Light Company * very large lot 9,465 SQUARE FEET * Freshly painted throughout * new carpet in the bedrooms.This inviting home is ideally located just blocks from historic Downtown Sanford, with easy access to schools, shopping, parks, the Central Florida Zoo, major highways, and Sanford’s scenic waterfront. Downtown Sanford offers a vibrant mix of charming shops, art galleries, restaurants, live music, and local events, making this a perfect location your enjoyment.
Property Information
Property Type
Residential
Sub-Type
Single Family Residence
Style
Ranch
Year Built
2018
Living Area
2,390 sq ft
Lot Size
0.21 acres
Garage Spaces
2
Ownership
Fee Simple
Zoning
PD
Days on Market
53
MLS® Listing#
O6409510
Property Features
Interior
Exterior
Appliances
Cooling
Heating
Flooring
Parking
Laundry
Patio
Fencing
Lot Features
Construction
Foundation
Roof
Windows
Security
Community
Utilities
Sewer
Water Source
Rooms
- 9x11First
- Bathroom 25x10.5First
- Bedroom 210x11First
- Bedroom 311x11First
- Bedroom 410x11First
- Dining Room10x12First
- Family Room13x18First
- Kitchen11x14First
- Laundry6x9First
- Living Room10x12First
- Master Bathroom9x9First
- Master Bedroom13x16First
Schools
- Elementary:
- Pine Crest Elementary
- Middle:
- Sanford Middle
- High:
- Seminole High
Financial Details
HOA
$530 / Semi-Annually
Lindsey Thigpen
Annual Taxes
$3,901
Tax year 2025
Parcel Number
18-20-31-505-0000-0220
Directions
From I-4 East, exit on Lake Mary Blvd. Head East on Lake Mary Blvd. Turn right on South Sanford Ave, then Left on Black Stallion Way. Turn left on Belgian way and property will be on the left hand side. Sign in the yard
Affordability Calculator
$86,000
Estimated monthly payment
$2,289/mo
Principal $344,000 · Est. interest $479,911 over 30 yrs
Neighborhood Market Statistics
How this home compares to active listings in SANFORD, FL
- $381,053
- Median Listing Price
- 58
- Median Days on Market
- 1,700
- Median Sq Ft
- $217
- Median Price / Sq Ft
- 418
- Active Listings
- This home’s price is 13% above the area median.
- Its price per sq ft is 17% below the area median.
Market statistics compiled from active EXIT Realty® and MLS listings in SANFORD, FL.
Location

Points of Interest in SANFORD, FL
Showing the SANFORD area map.
Nearby Schools
Seminole County Public Schools
Elementary · 1.3 mi away
Seminole Virtual Instruction Program (Svip)
School · 1.3 mi away
Educational Support Center
Elementary · 1.3 mi away
Simulator Center
School · 1.7 mi away
SCPS Consequence Unit
Secondary · 1.8 mi away
Pine Crest Elementary School
Elementary · 1.8 mi away
Millennium Middle School
Secondary · 2.0 mi away
Liberty Christian School
School · 2.0 mi away
Millennium Middle School
Elementary · 2.1 mi away
Psi High
School · 2.1 mi away
Live Oak Montessori School
Elementary · 2.1 mi away
Kids Castle
Elementary · 2.3 mi away
Seminole High School
Secondary · 2.4 mi away
Galileo Gifted School
Elementary · 2.5 mi away
Propellerhead Aviation
School · 2.6 mi away
Coqui Academy
School · 2.6 mi away
Wicklow Elementary Pta
Elementary · 2.7 mi away
Funtastic Learning Academy
School · 2.7 mi away
Millennium Middle School
Secondary · 2.8 mi away
Seminole Science Charter School
Elementary · 2.9 mi away
Commute Calculator
Nearby Homes


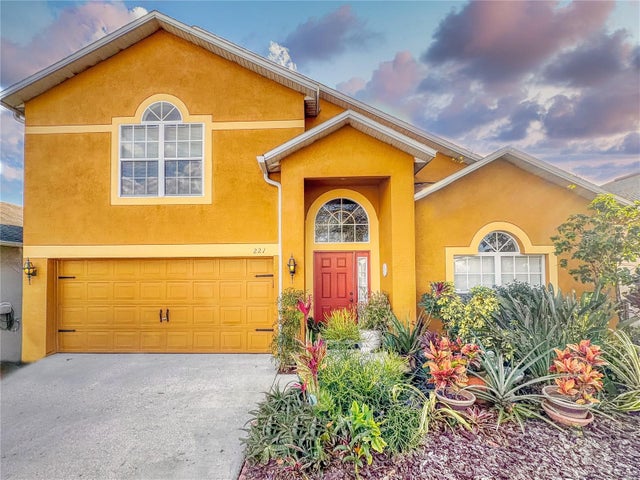
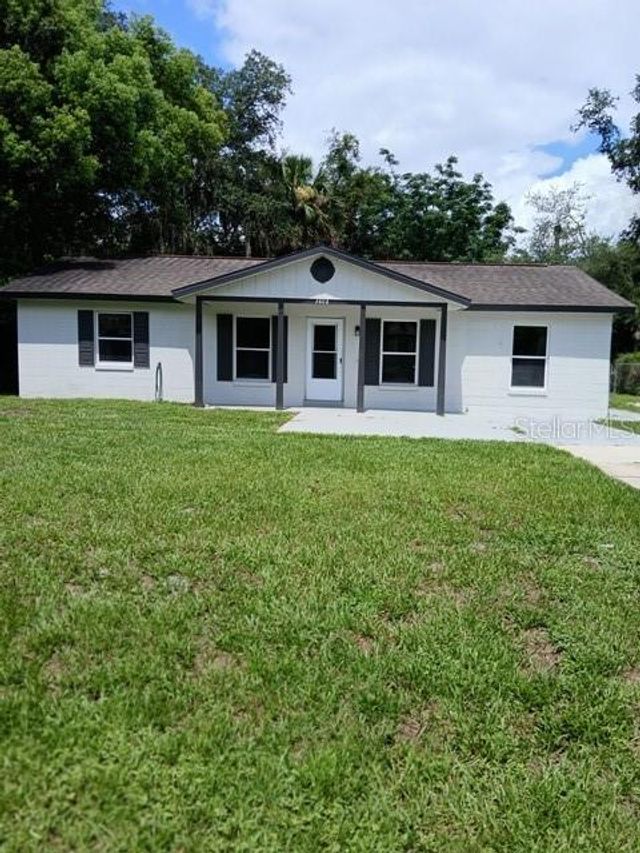
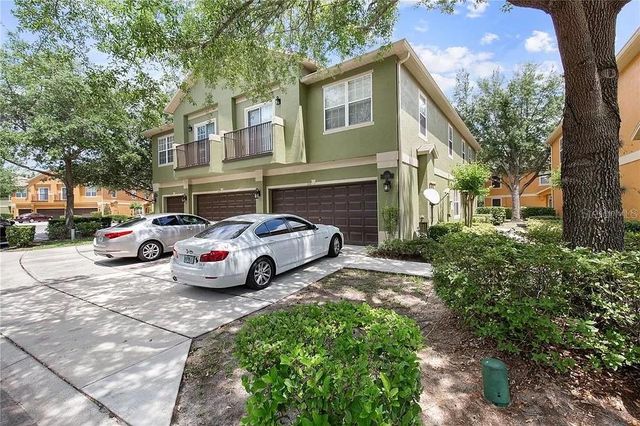
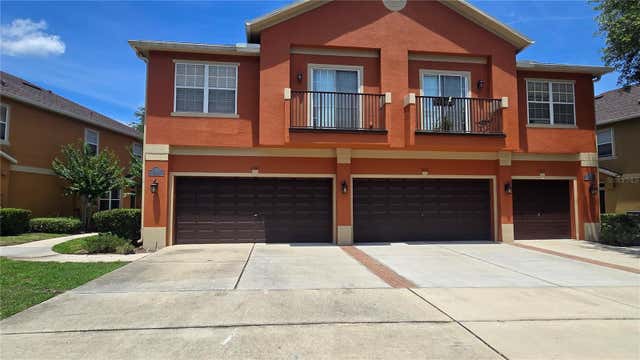
Similar Homes Nearby
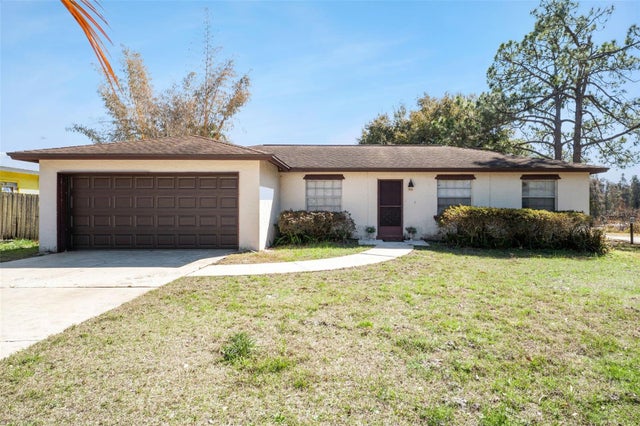
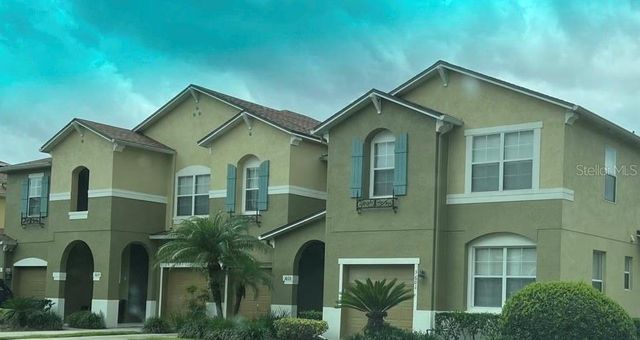


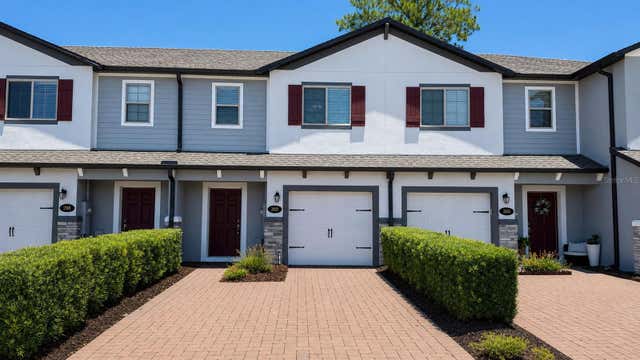

Similar Home Values
Comparable nearby listings and their asking prices.
| Address | Price | Beds | Baths | Sq Ft |
|---|---|---|---|---|
| 306 LOCH LOW DRIVE, SANFORD, FL | $305,000 | 3 | 2 | 1,276 |
| 3605 SPECKLED WAY, SANFORD, FL | $305,000 | 3 | 3 | 1,661 |
| 1445 PETERSON PLACE, SANFORD, FL | $309,900 | 3 | 3 | 1,653 |
| 104 ORION WAY, SANFORD, FL | $309,900 | 3 | 2 | 1,292 |
| 302 CEDAR BARK LANE, SANFORD, FL | $310,000 | 3 | 4 | 1,490 |
| 1880 PETERSON PLACE, SANFORD, FL | $310,000 | 3 | 3 | 1,669 |
Moving Cost Estimate
EXIT Agents in SANFORD


Listing Courtesy: COLDWELL BANKER REALTY - 407-696-8000
Last Updated: 2026-05-27