

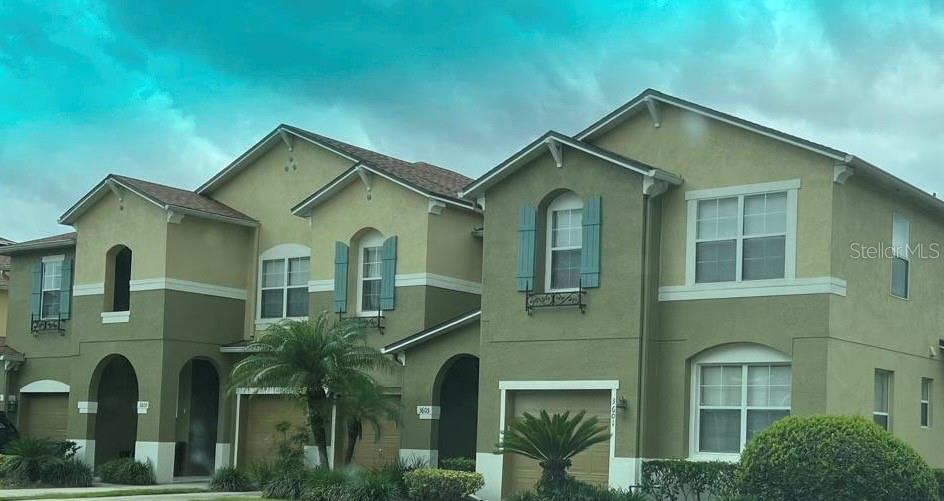
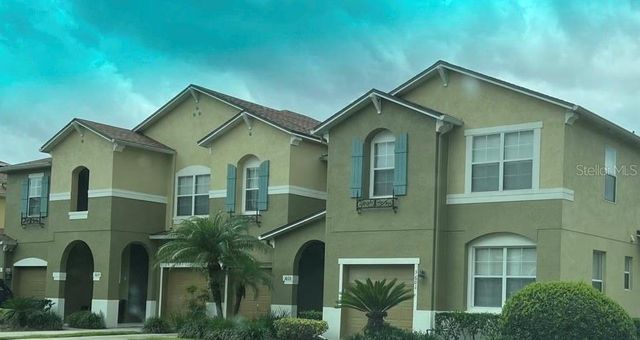
3605 SPECKLED WAY, SANFORD, FL 32773
PRESERVE AT EAGLE LAKE · Seminole County
Key Facts
Description
This spacious townhome boasts of over 1600 square fee with a large open floor plan in a gated community. 1 Car garage attached. The kitchen overlooks both the dining and family rooms allowing for entertainment of guests. The kitchen features 42" Maple cabinets, breakfast bar, stainless steel appliances, title throughout downstairs. The master has a double door entry, large walk in closet, Master bath has dual sinks and tiled shower. The community is well maintained and secure. This unit is a must see!
Property Information
Property Type
Residential
Sub-Type
Townhouse
Year Built
2007
Living Area
1,761 sq ft
Lot Size
0.04 acres
Garage Spaces
1
Ownership
Fee Simple
Zoning
PUD
Days on Market
1
MLS® Listing#
S5153579
Property Features
Interior
Appliances
Cooling
Heating
Flooring
Parking
Laundry
Construction
Foundation
Roof
Community
Utilities
Sewer
Water Source
Rooms
- Bedroom 2Second
- Bedroom 3Second
- Great RoomFirst
- KitchenFirst
- Master BedroomSecond
Financial Details
HOA
$243 / Monthly
Top Notch
Annual Taxes
$3,605
Tax year 2025
Parcel Number
13-20-30-509-0000-1000
Directions
From Orlando SR-417 N to Exit 49 Lake Mary Blvd. Turn Left on N. Ronald Reagan Blvd. 1st Community on Left (Preserve at Eagle Lake) after going under 417 overpass. GATE CODE REQUIRED.
Affordability Calculator
$61,000
Estimated monthly payment
$1,623/mo
Principal $244,000 · Est. interest $340,402 over 30 yrs
Neighborhood Market Statistics
How this home compares to active listings in SANFORD, FL
- $379,793
- Median Listing Price
- 57
- Median Days on Market
- 1,699
- Median Sq Ft
- $217
- Median Price / Sq Ft
- 421
- Active Listings
- This home’s price is 20% below the area median.
- Its price per sq ft is 20% below the area median.
Market statistics compiled from active EXIT Realty® and MLS listings in SANFORD, FL.
Location

Points of Interest in SANFORD, FL
Showing the SANFORD area map.
Nearby Schools
Seminole County Public Schools
Elementary · 0.8 mi away
Seminole Virtual Instruction Program (Svip)
School · 0.8 mi away
Educational Support Center
Elementary · 0.8 mi away
Millennium Middle School
Secondary · 1.4 mi away
Live Oak Montessori School
Elementary · 1.6 mi away
Pine Crest Elementary School
Elementary · 1.6 mi away
Millennium Middle School
Elementary · 1.6 mi away
Psi High
School · 1.6 mi away
Liberty Christian School
School · 1.9 mi away
SCPS Consequence Unit
Secondary · 1.9 mi away
Simulator Center
School · 1.9 mi away
Seminole High School
Secondary · 1.9 mi away
Kids Castle
Elementary · 2.1 mi away
Wicklow Elementary Pta
Elementary · 2.2 mi away
Funtastic Learning Academy
School · 2.3 mi away
MFS Trade School
Secondary · 2.5 mi away
Coqui Academy
School · 2.5 mi away
Seminole Science Charter School
Elementary · 2.5 mi away
Endeavor School
Secondary · 2.5 mi away
Central Florida Academy
School · 2.6 mi away
Commute Calculator
Nearby Homes

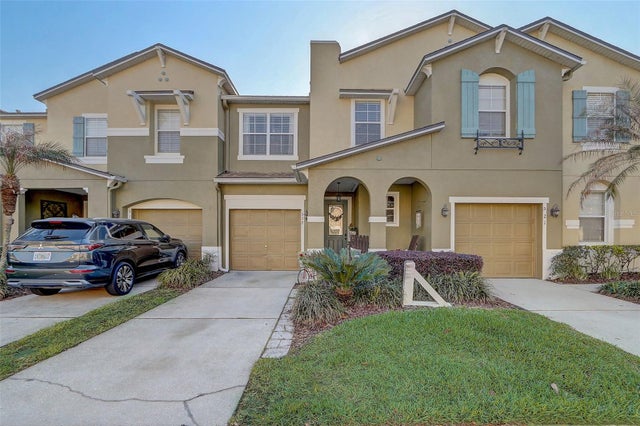
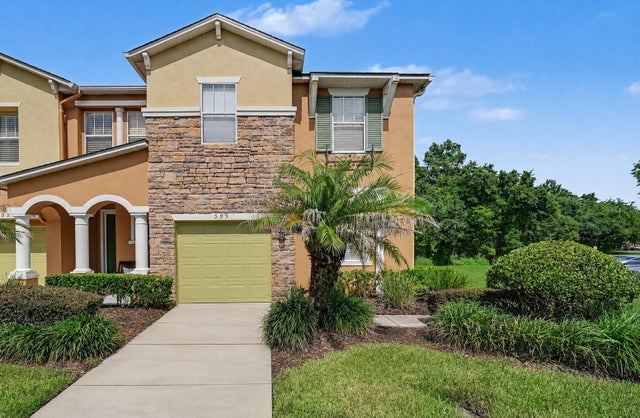
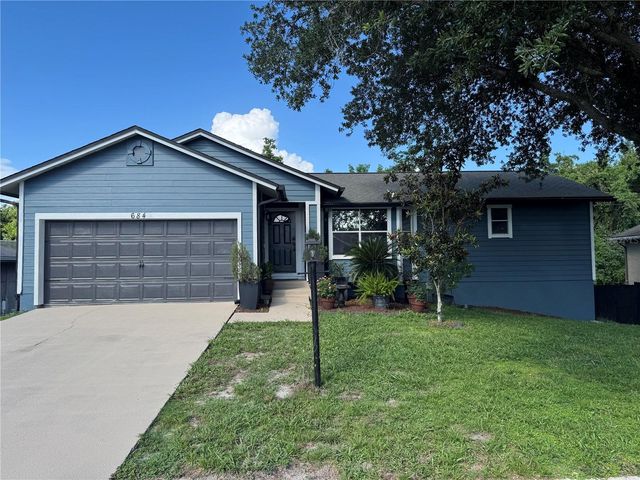

Similar Homes Nearby
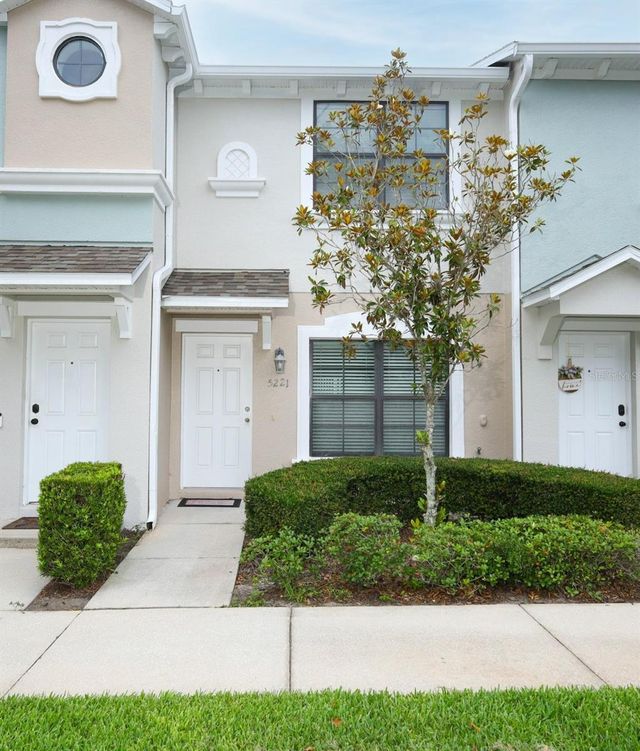
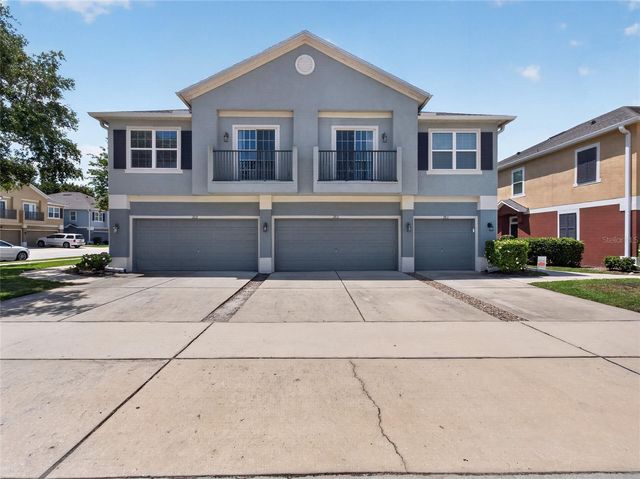
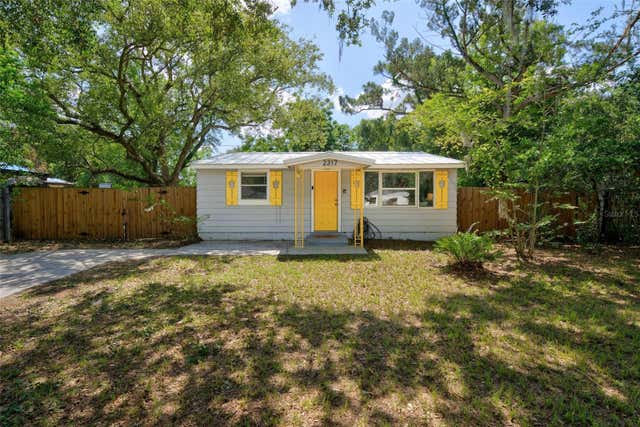


Similar Home Values
Comparable nearby listings and their asking prices.
| Address | Price | Beds | Baths | Sq Ft |
|---|---|---|---|---|
| 5221 WINDSOR LAKE CIRCLE, SANFORD, FL | $214,000 | 2 | 3 | 1,056 |
| 2811 SAN JACINTO CIRCLE, SANFORD, FL | $214,900 | 2 | 2 | 1,214 |
| 2317 S SUMMERLIN AVENUE, SANFORD, FL | $215,000 | 2 | 1 | 725 |
| 1806 REDDING PLACE, SANFORD, FL | $217,500 | 2 | 1 | 852 |
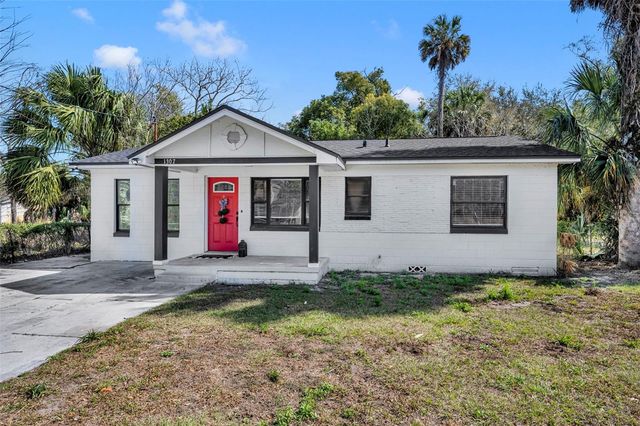
| 1307 SHEPHERD AVENUE, SANFORD, FL | $219,900 | 3 | 1 | 1,010 |
| 202 FAIRMONT DRIVE, SANFORD, FL | $220,000 | 2 | 1 | 960 |
Moving Cost Estimate
EXIT Agents in SANFORD


Listing Courtesy: LPT REALTY, LLC - 877-366-2213
Last Updated: 2026-07-11