7 Erie Avenue 805, Brantford, ON N3S 2E7
Brantford County
Key Facts
Description
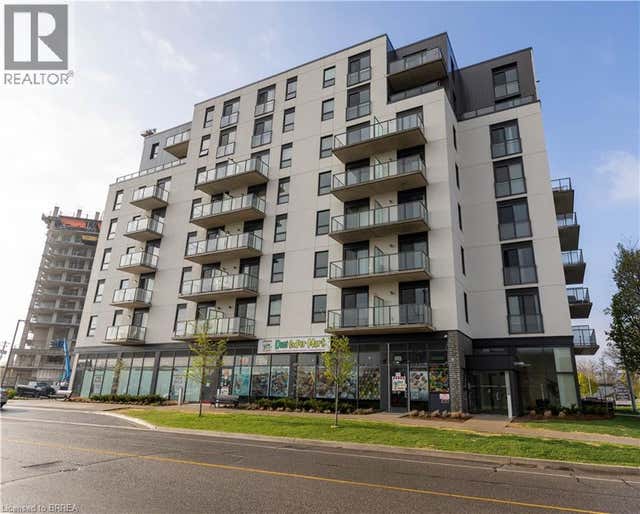
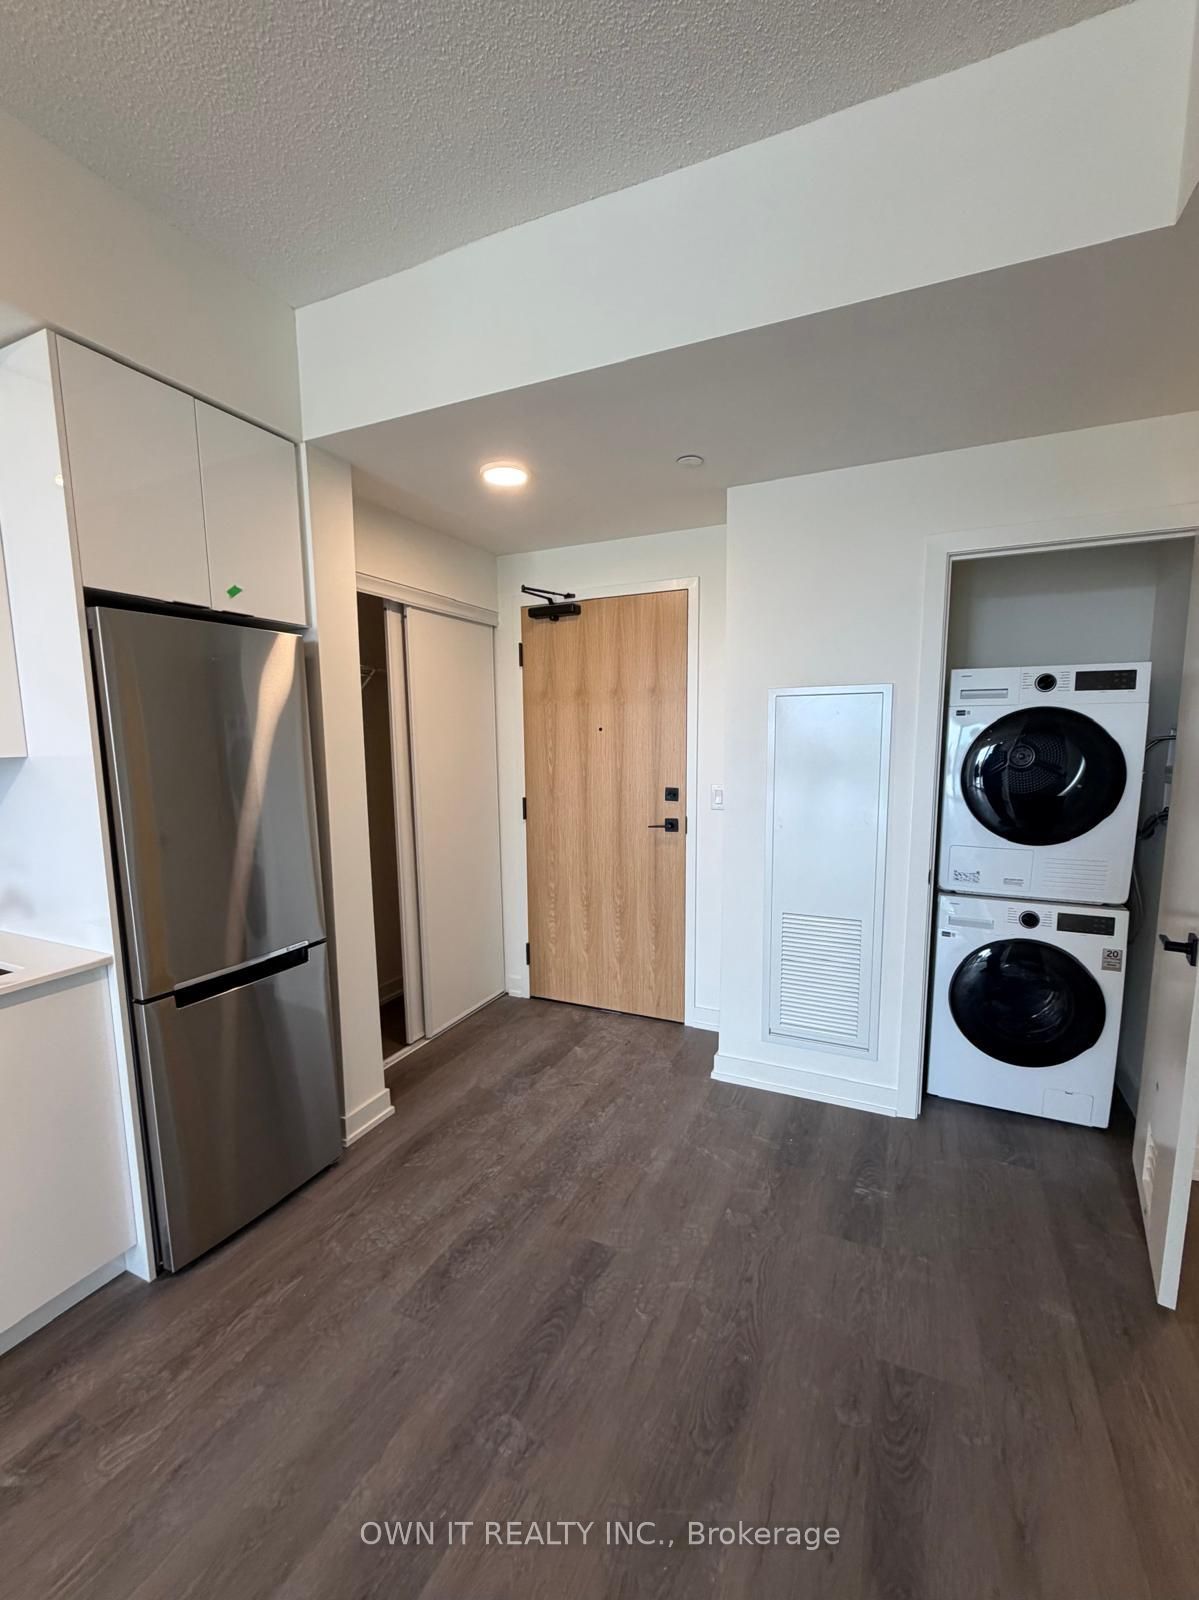
Welcome To Grandbell Condos! Open Concept, Living/Dining Room. Features- 9 Feet Ceiling, Modern Kitchen, Stainless Steel Appliances, This Boutique Building Offers Modern Finishes, Upscale Amenities, And Convenience. Steps To The Grand River, Surrounded By Scenic Trails. Located Minutes From Laurier University, The Grand River, And A Newly Built Plaza. With A Tim Hortons, Freshco, Beer Store, Boston Pizza, And More, Building Amenities Include an outdoor terrace & Bbq Area, a social lounge & Co-Working Space, and a fitness centre
Property Information
Property Type
Residential Lease
Sub-Type
Condominium
Style
1 Storey/Apt
Stories
8
MLS® Listing#
X13430858
Property Features
- Interior:
- Storage
- Exterior:
- Balcony
- Cooling:
- Central Air
- Heating:
- Natural Gas, Forced Air
- Basement:
- None
- Construction:
- Brick
HOA & Tax
- HOA:
- BCP
- Parcel #:
- 328310003
Directions
Market St./Erie Ave
Affordability Calculator
$320
Estimated monthly payment
$9/mo
Principal $1,280 · Est. interest $1,786 over 30 yrs
Neighborhood Market Statistics
How this home compares to active listings in Brantford, ON
- CA$621,835
- Median Listing Price
- 41
- Median Days on Market
- 1,723
- Median Sq Ft
- CA$388
- Median Price / Sq Ft
- 1,157
- Active Listings
- This home’s price is 100% below the area median.
Market statistics compiled from active EXIT Realty® and MLS listings in Brantford, ON.
Location
- 7 Erie Avenue 805, Brantford, ON N3S 2E7
Nearby Schools
Haven International School
School · 0.8 km away
The Montessori House
Elementary · 1.0 km away
Ecole St Marguerite Bourgeoys
School · 1.2 km away
Harmony Arts Daycare and Education Centre
School · 1.2 km away
Agnes G Hodge School
School · 1.3 km away
Allanti School of Hairstyling & Aesthetics
Secondary · 1.3 km away
Brantford Collegiate Institute
Secondary · 1.3 km away
King George School
School · 1.7 km away
Pauline Johnson Collegiate Vocational School
Secondary · 2.0 km away
Brantford Little School
School · 2.0 km away
Holy Cross School
School · 2.2 km away
Graham Bell-Victoria School
School · 2.2 km away
Christ the King School
School · 2.3 km away
A Child's Paradise Too
School · 2.5 km away
Mathnasium
School · 2.6 km away
W. Ross MacDonald School
Secondary · 2.7 km away
Grandview Public School
School · 2.7 km away
St Gabriel Catholic Elementary Sch
Elementary · 2.8 km away
Lansdowne Elementary School
Elementary · 2.8 km away
Woodman-Cainsville School
School · 2.9 km away