

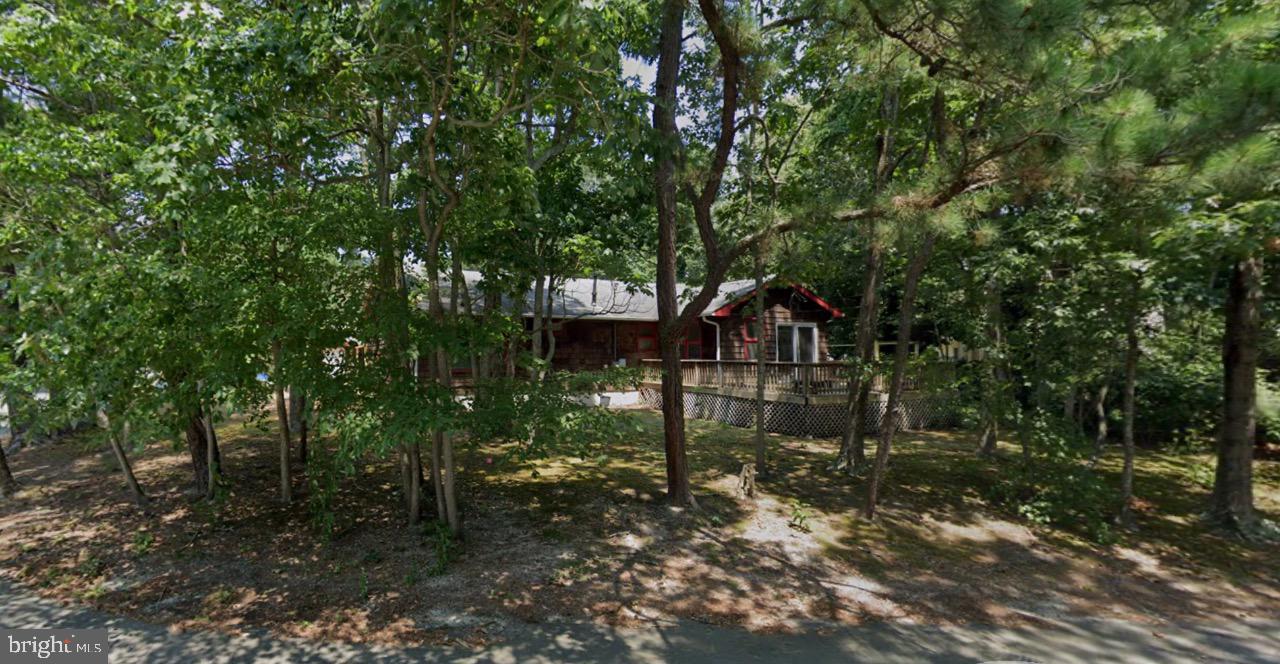
3 DEMARET, LITTLE EGG HARBOR TWP, NJ 08087
ATLANTIS · OCEAN County
Key Facts
Description
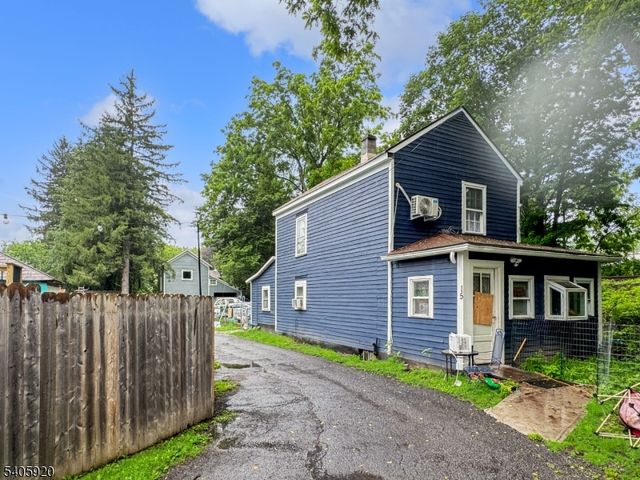
Back on market through no fault of the home. This is a custom built, cedar siding, open concept home with great bones and a fantastic layout. All of the heavy-lifting has already been taken care of for you in this former rehab. That includes a new roof replaced the end of 2022, new heating and a.c. combo with a massive efficiency (2022), new insulation (2022), closed cell foam on underbelly of house (2024), new truly maintenance free gutters (2024), new rails on front step, new plumbing for washing machine (2025), new high-end Japanese herringbone tile in kitchen just completed, new stylish tile for master bath vanity sink, and on-demand electric hot water heater that works like a beaut — all to provide peace of mind and save you significantly after you move in. With a massive deck already refurbished with new footings (2022) and outfitted with a gas line, your outdoor heating or grilling is a breeze. The flooring has been redone throughout in stylish wide plank luxury vinyl, including in baths and addition that the current owner uses for pet rabbits. Please do not disturb. This home features a reverse osmosis water filtration system, custom blinds, public water and private sewer that can accommodate 4 bdrms. Tons of storage, including the full length of the attic, AND a pantry off of the kitchen with built-in cabinetry and an extra closet. The living room features a gas fireplace hook-up and fire place unit that stays. A rare added feature is the light-filled addition that leads to a private deck enclosed in English lattice. The possibilities are endless for year-round enjoyment since it also features gas hook-ups. Did I mention a multi-car driveway and full detached garage with added workspace and/or storage? The rear of the property is your private sanctuary where you will find a custom post system that is just waiting for your imagination whether you are a gardening enthusiast, love permaculture, or you are a pet lover, there is room for everyone! The side of the property has been cleared for your convenience expanding usable outside space for recreation or entertaining. With the major systems of the house already updated, this home is ready for your personal touches! This home is offered strictly as-is/where-is and the Buyer(s) is responsible for all certifications, requirements, including Certificate of Occupancy.
Property Information
Property Type
Residential
Sub-Type
Single Family Residence
Structure Type
House
Year Built
1970
Living Area
1,480 sq ft
Lot Size
0.20 acres
Garage Spaces
1
Parking Spaces
1
Zoning
R-75
Days on Market
28
MLS® Listing#
NJOC2042956
Property Features
- Interior:
- Kitchen Island, Pantry, Ceiling Fan(s), Built-in Features
- Exterior:
- Rain Gutters
- Appliances:
- Cooktop, Electric Water Heater, Washer, Dishwasher, Refrigerator, Water Heater, Instant Hot Water, ENERGY STAR Qualified Dishwasher, ENERGY STAR Qualified Washer, ENERGY STAR Qualified Water Heater, Dryer, Water Purifier
- Cooling:
- Central Air, Ceiling Fan(s), Electric
- Heating:
- Natural Gas, Forced Air, Central
- Flooring:
- Vinyl
- Fireplace:
- Gas, Other
- Basement:
- Crawl Space
- Pool:
- None
- Parking:
- Oversized, Off Street, On Street, Garage, Driveway, Inside Entrance, Detached
- Laundry:
- Main Level
- Patio:
- Deck, Enclosed, Screened
- Fencing:
- Wood
- Lot Features:
- Corner Lot, Wooded, Cleared, Front Yard, Back Yard
- Construction:
- Cedar
- Roof:
- Shingle
- Windows:
- Window Coverings, Insulated Windows, Screens, Double Pane Windows, Window Treatments, Wood Frames
- Utilities:
- Cable Available, Natural Gas Available, Water Available, Electricity Available
- Sewer:
- Septic Tank
Rooms
- Bathroom 1Main
- Bathroom 2Main
- Bathroom 3Main
- Bonus RoomMain
- Living RoomMain
Schools
- High:
- PINELANDS REGIONAL H.S.
- District:
- PINELANDS REGIONAL SCHOOLS
HOA & Tax
- HOA:
- None
- Annual Tax:
- $5,358 (2025)
- Assessed Value:
- $163,200
- Parcel #:
- 17-00285 01-00034
Directions
Radio Road to St. Andrews, Left on Hogan, Right on Demaret Court house is at the corner of Demaret and Hogan Courts.
Affordability Calculator
$77,980
Estimated monthly payment
$2,075/mo
Principal $311,920 · Est. interest $435,156 over 30 yrs
Location
- 3 DEMARET, LITTLE EGG HARBOR TWP, NJ 08087
Nearby Schools
Ocean County Vocational Technical School Culinary Center
School · 0.6 mi away
The Board of Education of the Pinelands Regional School District in the Cty NJ
Elementary · 2.0 mi away
Tuckerton Elementary School
Elementary · 2.0 mi away
Pinelands Regional High School
Secondary · 2.2 mi away
George J. Mitchell Elementary School
Elementary · 2.8 mi away
Frog Pond Elementary School
Elementary · 3.8 mi away
Bass River Twp Elementary School
Elementary · 4.8 mi away
Eagleswood
Elementary · 6.5 mi away
Beach Haven Elementary School
Elementary · 6.9 mi away
Port Republic School District
Elementary · 8.2 mi away
Highland Academy
School · 8.2 mi away
Atlantic Community Charter School
Elementary · 8.6 mi away
Smithville Elementary School
Elementary · 9.1 mi away
All Saints Regional Catholic School
Secondary · 9.3 mi away
Stafford Intermediate School
Secondary · 9.3 mi away
Stafford Township
Secondary · 9.8 mi away
Oxycocus Elementary School
Elementary · 10.0 mi away
Assumption Regional Catholic School
School · 10.1 mi away
Lighthouse Christian Academy
School · 10.3 mi away
Pilgrim Academy
School · 10.4 mi away
Commute Calculator
Nearby Homes

Similar Homes Nearby



Moving Cost Estimate
EXIT Agents in LITTLE EGG HARBOR TWP


Listing Courtesy: Homecoin.com - 8884002513