

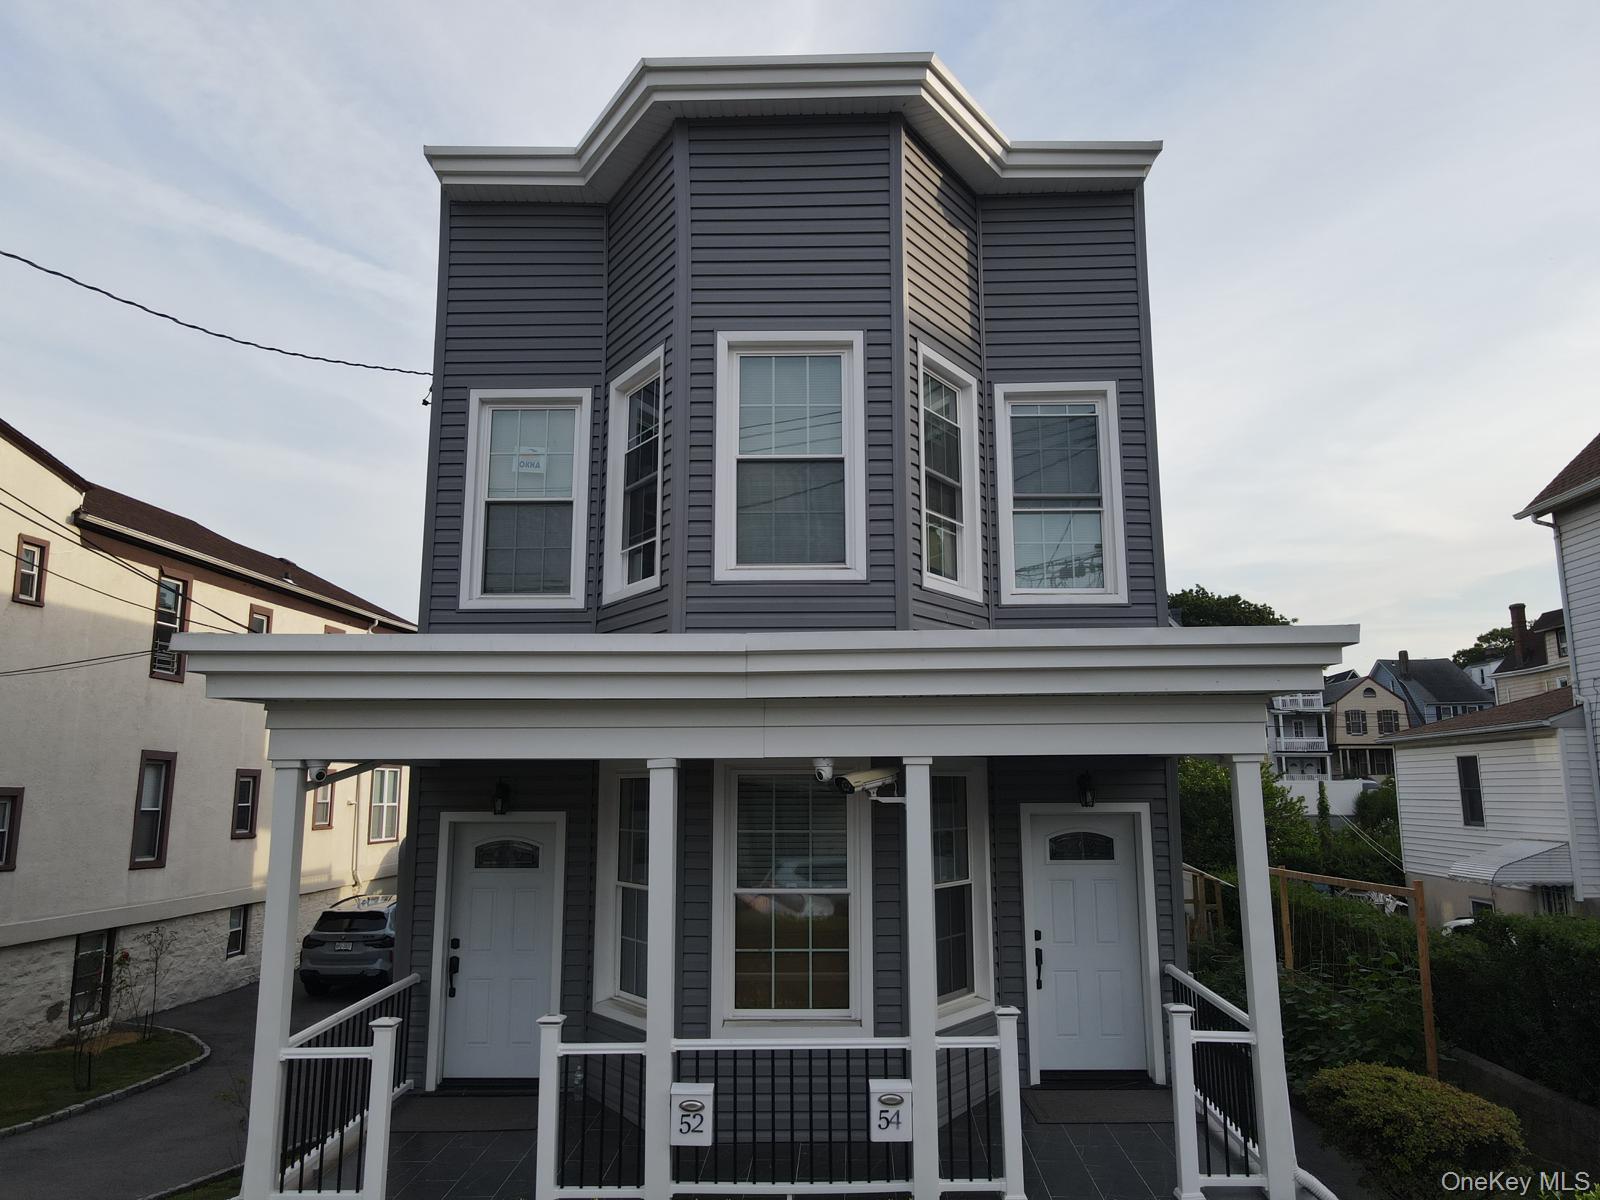
54 Villa Avenue, Yonkers, NY 10704
Westchester County
Key Facts
Description
WELCOME HOME!!! LOOK NO MORE, THIS IS THE ONE YOU HAVE BEEN WAITING FOR!! THIS TWO FAMILY HOME, CURRENTLY OWNED BY A CONTRACTOR, IS IMPECCABLY MAINTAINED & THOUGHTFULLY DESIGNED. EACH UNIT HAS SEPARATE OUTDOOR ENTRANCES, COVERED REAR DECKS & WASHER & DRYER IN UNIT. FULLY FINISHED BASEMENT IN UNIT 1 IS A WALKOUT & PROVIDES EXCELLENT ADDITIONAL STORAGE. THERE IS ALSO A 500+ SQ FT 2 CAR DETACHED GARAGE, WHICH ALSO HAS ATTIC/LOFT SPACE ABOVE. THE EXPANSIVE DRIVEWAY CAN ACCOMMODATE APROX 6 CARS. THIS IS A PRIVATE DRIVEWAY, NOT SHARED!! THERE IS A BEAUTIFULLY MAINTAINED/LANDSCAPED BACKYARD. THIS HOME HAS TREMENDOUS STANDOUT CURB APPEAL. MAJOR UPGRADES WITHIN LAST YEAR INCLUDE A NEW ROOF, WINDOWS, SIDING, NAVIEN TANKLESS WATER HEATER,TWO HEATING SYSTEMS, OIL BURNER WITH ABOVE GROUND OIL TANK AND SPLIT UNIT DUCTLESS HEATING AND COOLING UNITS!! ALSO HIGH END STAINLESS STEEL APPLIANCES. IDEALLY LOCATED NEAR SHOPPING, BRONX RIVER PARKWAY, I-87, METRO NORTH AND LOCAL BUSES. ** NOT A SHARED DRIVEWAY**
Property Information
Property Type
Residential Income
Sub-Type
Duplex
Year Built
1908
Living Area
2,028 sq ft
Lot Size
0.16 acres
Garage Spaces
2
Days on Market
115
MLS® Listing#
958009
Property Features
- Interior:
- Crown Molding, Granite Counters, High Speed Internet, Master Downstairs
- Cooling:
- Ductless
- Heating:
- Electric, Separate Meters
- Parking:
- Detached
- Laundry:
- In Unit, Inside
- Construction:
- Vinyl Siding
- Utilities:
- Cable Connected, Electricity Connected
- Sewer:
- Public Sewer
- Water Source:
- Public
Schools
- Elementary:
- Yonkers (School Choice)
- Middle:
- Yonkers (School Choice)
- High:
- Yonkers (School Choice)
HOA & Tax
- Annual Tax:
- $13,695
- Assessed Value:
- $12,200
- Parcel #:
- 1800-006-000-06378-000-0041
Affordability Calculator
$227,400
Estimated monthly payment
$6,052/mo
Principal $909,600 · Est. interest $1,268,973 over 30 yrs
Neighborhood Market Statistics
How this home compares to active listings in Yonkers, NY
- $464,286
- Median Listing Price
- 44
- Median Days on Market
- 1,200
- Median Sq Ft
- $324
- Median Price / Sq Ft
- 305
- Active Listings
- This home’s price is 145% above the area median.
- Its price per sq ft is 73% above the area median.
Market statistics compiled from active EXIT Realty® and MLS listings in Yonkers, NY.
Location
- 54 Villa Avenue, Yonkers, NY 10704
Nearby Schools
Rosemarie Ann Siragusa School
Elementary · 0.1 mi away
Hamilton School
Elementary · 0.4 mi away
Columbus School at the Franko Building
School · 0.6 mi away
Nelson R Mandela Dr Hosea Zollicoffer High School
Secondary · 0.7 mi away
Our Lady of Victory School
School · 0.7 mi away
Intellectus Preparatory Charter School
Secondary · 0.7 mi away
A.B. Davis Middle School
School · 0.7 mi away
Grimes School
Elementary · 0.8 mi away
Emmanuel Children's Mission School
School · 0.8 mi away
Yonkers Montessori Academy
Elementary · 0.9 mi away
Mark Twain Middle School
Elementary · 0.9 mi away
Thornton High School
Secondary · 0.9 mi away
Denzel Washington School of the Arts (Nellie Thornton Campus Pta)
Secondary · 0.9 mi away
School 30
Elementary · 1.0 mi away
Lincoln School
Elementary · 1.0 mi away
Saint John the Baptist
School · 1.0 mi away
P. S 016 Wakefield
Elementary · 1.0 mi away
St Ursulas School
School · 1.1 mi away
The Matilda Avenue School
Elementary · 1.1 mi away
Stein Yeshiva of Lincoln Park
School · 1.2 mi away
Commute Calculator
Nearby Homes


Similar Homes Nearby



Moving Cost Estimate
EXIT Agents in Yonkers


Listing Courtesy: K. Fortuna Realty, Inc. - 8456323492
Presented by: MaryLou Anderson
 Fair Housing Notice