

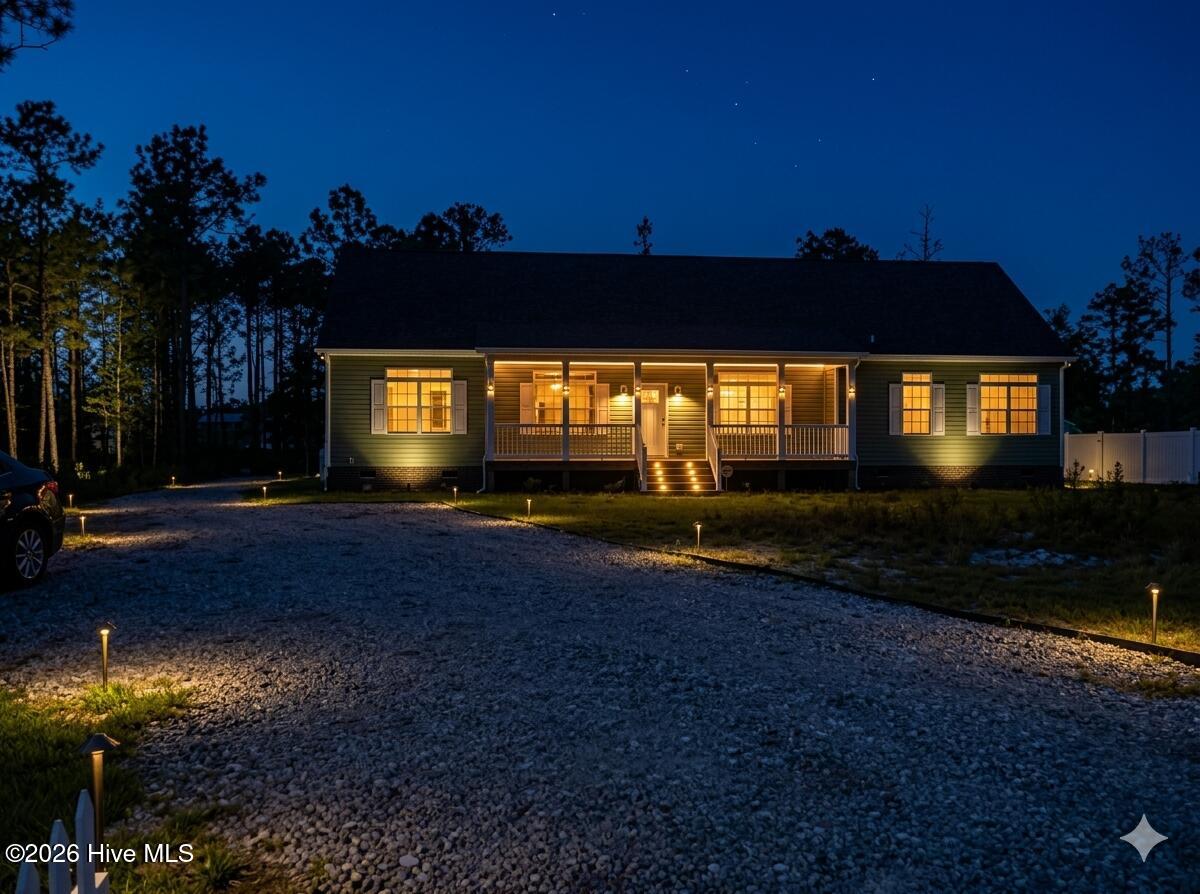
349 Fifty Lakes Drive, Southport, NC 28461
Boiling Spring Lakes · Brunswick County
Key Facts
Description
Discover exceptional living in this beautifully crafted 3-bedroom, 2-bath home offering 2,228 square feet of thoughtfully designed space on a generous 0.46-acre lot - with no HOA restrictions. Built in 2024, this home blends modern style, smart functionality, and the freedom to make this property truly your own. Open, Inviting, Made for Living Step inside to an open-concept floor plan where the oversized kitchen seamlessly connects to the main living area-ideal for entertaining and everyday comfort. The chef's kitchen features a large center island, gas cooktop, wall oven, abundant cabinetry, and generous counter space for all your culinary creations. A den with a cozy fireplace adds flexible space for movie nights, a home office, or a second living area. This split-level layout provides privacy and tranquility. The spacious primary suite is a true sanctuary with a walk-in closet, dual vanity, freestanding soaking tub, and a walk-in tile shower with bench seating. Luxury vinyl plank flooring flows through the main living areas, while plush carpet adds comfort to the bedrooms. Room to expand and space to enjoy! Relax on the covered front porch and enjoy the peace and quiet of the community. A dedicated laundry room with sink and hideaway passage that connects to the walk-in closet. An unfinished second floor already plumbed for a future bathroom offers endless potential.
Property Information
Property Type
Residential
Sub-Type
Single Family Residence
Year Built
2024
Stories
2
Living Area
2,228 sq ft
Lot Size
0.46 acres
Lot Dimensions
101x201x100x201
Zoning
Bs-R-1
Days on Market
73
MLS® Listing#
100572625
Property Features
Interior
Appliances
Cooling
Heating
Flooring
Fireplace
Basement
Pool
Parking
Laundry
Patio
Fencing
Lot Features
Construction
Foundation
Roof
Windows
Utilities
Sewer
Water Source
Rooms
- 15.0x8.0First
- Bathroom 114.0x15.0First
- Bathroom 210.5x9.0First
- Bedroom 215.0x10.5First
- Bedroom 315.0x10.5First
- Dining Room15.0x31.0First
- Family Room10.0x19.0First
- Kitchen15.0x17.0First
- Laundry10.0x6.0First
- Master Bedroom16.0x12.0First
Schools
- Elementary:
- Southport
- Middle:
- South Brunswick
- High:
- North Brunswick
Financial Details
HOA
None
Annual Taxes
$2,183
Tax year 2026
Assessed Value
$279,090
Parcel Number
157ob005
Directions
Continue South on Highway 87 (George II Hwy SE) and turn left on Fifty Lakes Drive in the Boiling Spring Lakes community. The house will be on the left.
Affordability Calculator
$77,800
Estimated monthly payment
$2,070/mo
Principal $311,200 · Est. interest $434,152 over 30 yrs
Neighborhood Market Statistics
How this home compares to active listings in Southport, NC
- $486,207
- Median Listing Price
- 89
- Median Days on Market
- 2,000
- Median Sq Ft
- $248
- Median Price / Sq Ft
- 264
- Active Listings
- This home’s price is 20% below the area median.
- Its price per sq ft is 30% below the area median.
Market statistics compiled from active EXIT Realty® and MLS listings in Southport, NC.
Location

Points of Interest in Southport, NC
Showing the Southport area map.
Nearby Schools
South Brunswick High School
Secondary · 0.7 mi away
South Brunswick Middle School
Secondary · 0.8 mi away
Southport Christian School
School · 5.5 mi away
Bolivia Elementary School
Elementary · 6.5 mi away
Southport Elementary School
Elementary · 6.7 mi away
Brunswick County Schools
School · 6.7 mi away
Brunswick County Schools
School · 7.1 mi away
Town Creek Elementary School
Elementary · 8.5 mi away
Carolina Beach Elementary School
Elementary · 8.5 mi away
Jesus Rivera Bultron
School · 8.6 mi away
Town Creek Middle School
Secondary · 8.6 mi away
Island Montessori School
Elementary · 8.8 mi away
Classical Charter Schools of Southport
Elementary · 9.2 mi away
Anderson Elementary School
Elementary · 9.3 mi away
North Carolina College of Theology
School · 9.4 mi away
Eugene Ashley High School
Secondary · 9.6 mi away
Murray Middle School
Secondary · 9.7 mi away
New Hanover County Schools
School · 10.3 mi away
Island Montessori School
Elementary · 10.4 mi away
Brunswick Community College Bookstore
School · 10.5 mi away
Commute Calculator
Nearby Homes
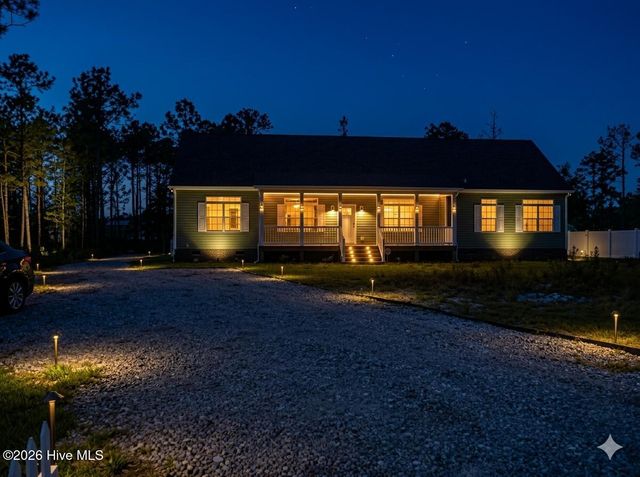
Similar Homes Nearby
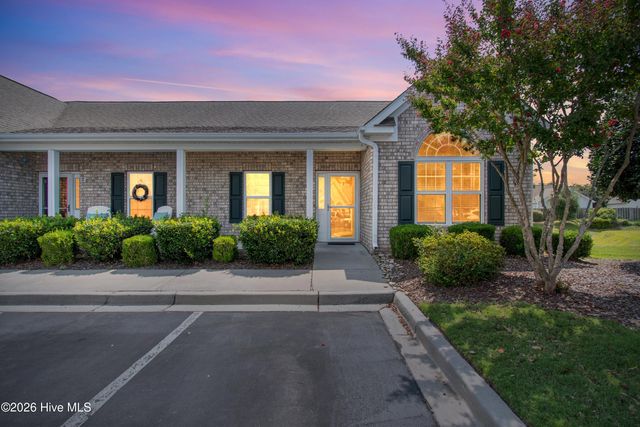
Similar Home Values
Comparable nearby listings and their asking prices.
| Address | Price | Beds | Baths | Sq Ft |
|---|---|---|---|---|
| 4020 Norseman Loop Unit 2, Southport, NC | $275,000 | 3 | 4 | 1,722 |
| 1951 E Boiling Spring Road, Southport, NC | $275,000 | 3 | 2 | 1,344 |
| 4979 Kona Court Unit 6, Southport, NC | $279,500 | 3 | 2 | 1,361 |
| 4214 8th Street SE, Southport, NC | $284,900 | 4 | 2 | 2,016 |
| 4901 N Hampton Drive SE, Southport, NC | $285,000 | 3 | 2 | 1,230 |
| 4002 Norseman Loop Unit 2, Southport, NC | $285,000 | 3 | 3 | 2,047 |
Moving Cost Estimate
EXIT Agents in Southport


Presented by: Rusty L Thompson