

4002 Norseman Loop Unit 2, Southport, NC 28461
Rivermist at Dutchma · Brunswick County
Key Facts
Description
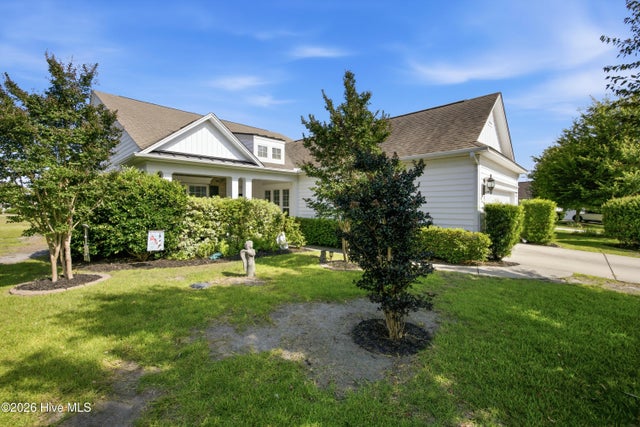
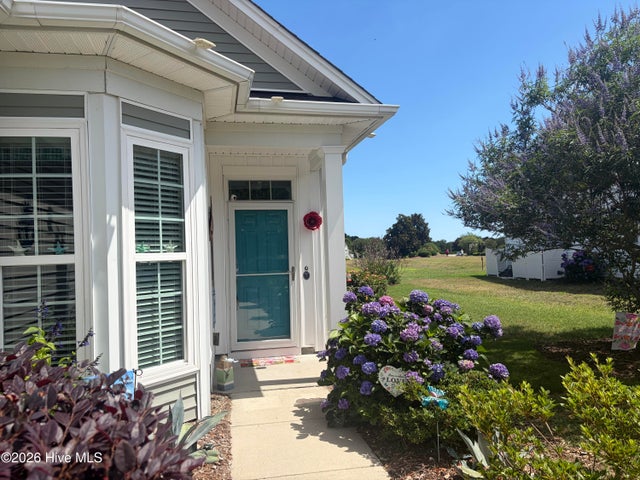
Take a look at your coastal dream retreat. This inviting condo places you just fifteen minutes from the sandy shores of Oak Island and only a two-minute stroll from the community's amenities. Enjoy a sparkling pool, hot tub, tennis and pickleball courts, clubhouse, fitness center, and playground, everything you need for relaxation, recreation, and connection right at your doorstep. Inside, the home welcomes you with a comfortable, open living area that flows into the sunroom, filling the space with natural light. A cozy front room offers a flexible spot for a reading nook, office, or dining area. The kitchen opens nicely to the living room and provides a practical layout with good cabinet storage and functional counter space. Upstairs, you'll find two bedrooms, a full bathroom, and a smaller bonus room--perfect for a home office, craft room, or quiet retreat. The main-level primary suite is thoughtfully positioned for convenience and privacy, featuring a double-sink vanity and a walk-in closet. Step outside to your back patio--ideal for morning coffee or unwinding in the evening. The home also includes a one-car garage plus an additional dedicated parking space, offering valuable storage and everyday convenience. This condo offers a comfortable layout, a vibrant community, and an unbeatable location close to beaches, shops, and the charm of historic Southport.
Property Information
Property Type
Residential
Sub-Type
Condominium
Year Built
2008
Stories
2
Living Area
2,047 sq ft
Garage Spaces
1
Parking Spaces
1
Zoning
SP-PUD
Days on Market
103
MLS® Listing#
100564398
Property Features
Interior
Appliances
Cooling
Heating
Flooring
Basement
Parking
Patio
Fencing
Construction
Foundation
Roof
Windows
Community
Utilities
Rooms
- 114.0x117.0
- Bedroom 1102.0x177.0
- Bedroom 2111.0x121.0
- Bonus Room810.0x94.0
- Dining Room103.0x114.0
- Kitchen96.0x103.0
- Living Room142.0x155.0
- Master Bedroom126.0x156.0
Schools
- Elementary:
- Southport
- Middle:
- South Brunswick
- High:
- South Brunswick
Financial Details
HOA
$5,220 / Annually
At It's Best
Annual Taxes
$1,778
Tax year 2025
Assessed Value
$227,970
Parcel Number
221be002
Directions
Turning on to J.Swain Blvd from 211 drive 650ft and turn left at the stop sign onto Viking Crest Ln. At the stop sign turn right into Norseman Loop, the condo will be the 4th unit on the right. NORSEMAN LOOP IS A ONE WAY ROAD.
Affordability Calculator
$57,000
Estimated monthly payment
$1,517/mo
Principal $228,000 · Est. interest $318,080 over 30 yrs
Neighborhood Market Statistics
How this home compares to active listings in Southport, NC
- $486,207
- Median Listing Price
- 89
- Median Days on Market
- 2,000
- Median Sq Ft
- $248
- Median Price / Sq Ft
- 264
- Active Listings
- This home’s price is 41% below the area median.
- Its price per sq ft is 44% below the area median.
Market statistics compiled from active EXIT Realty® and MLS listings in Southport, NC.
Location

Points of Interest in Southport, NC
Showing the Southport area map.
Nearby Schools
Southport Christian School
School · 1.4 mi away
Southport Elementary School
Elementary · 2.1 mi away
Brunswick County Schools
School · 2.1 mi away
South Brunswick Middle School
Secondary · 3.8 mi away
South Brunswick High School
Secondary · 4.0 mi away
Jesus Rivera Bultron
School · 9.2 mi away
Classical Charter Schools of Southport
Elementary · 9.2 mi away
Carolina Beach Elementary School
Elementary · 9.6 mi away
Bolivia Elementary School
Elementary · 10.0 mi away
Brunswick County Schools
School · 10.1 mi away
Island Montessori School
Elementary · 10.1 mi away
Virginia Williamson Elementary School
Elementary · 11.6 mi away
North Carolina College of Theology
School · 11.7 mi away
Anderson Elementary School
Elementary · 12.3 mi away
Brunswick Community College Bookstore
School · 12.3 mi away
Early College High School
Secondary School · 12.3 mi away
Eugene Ashley High School
Secondary · 12.5 mi away
Murray Middle School
Secondary · 12.6 mi away
Town Creek Elementary School
Elementary · 13.1 mi away
Town Creek Middle School
Secondary · 13.1 mi away
Commute Calculator
Nearby Homes
Similar Homes Nearby

Similar Home Values
Comparable nearby listings and their asking prices.
| Address | Price | Beds | Baths | Sq Ft |
|---|---|---|---|---|
| 4690 Port Loop Road SE, Southport, NC | $199,900 | 3 | 2 | 1,185 |
| 4568 Cedar Street SE, Southport, NC | $210,000 | 2 | 2 | 1,040 |
| 4772 Trace Court SE, Southport, NC | $239,000 | 3 | 2 | 1,512 |
| 3030 Marsh Winds Circle Unit 205, Southport, NC | $244,000 | 2 | 2 | 1,048 |
| 332 Holly Drive, Southport, NC | $252,500 | 2 | 2 | 874 |
| 4778 Abbington Oaks Way SE Lot # 3, Southport, NC | $259,000 | 3 | 2 | 1,265 |
Moving Cost Estimate
EXIT Agents in Southport


Presented by: Olivia H. Morrow