

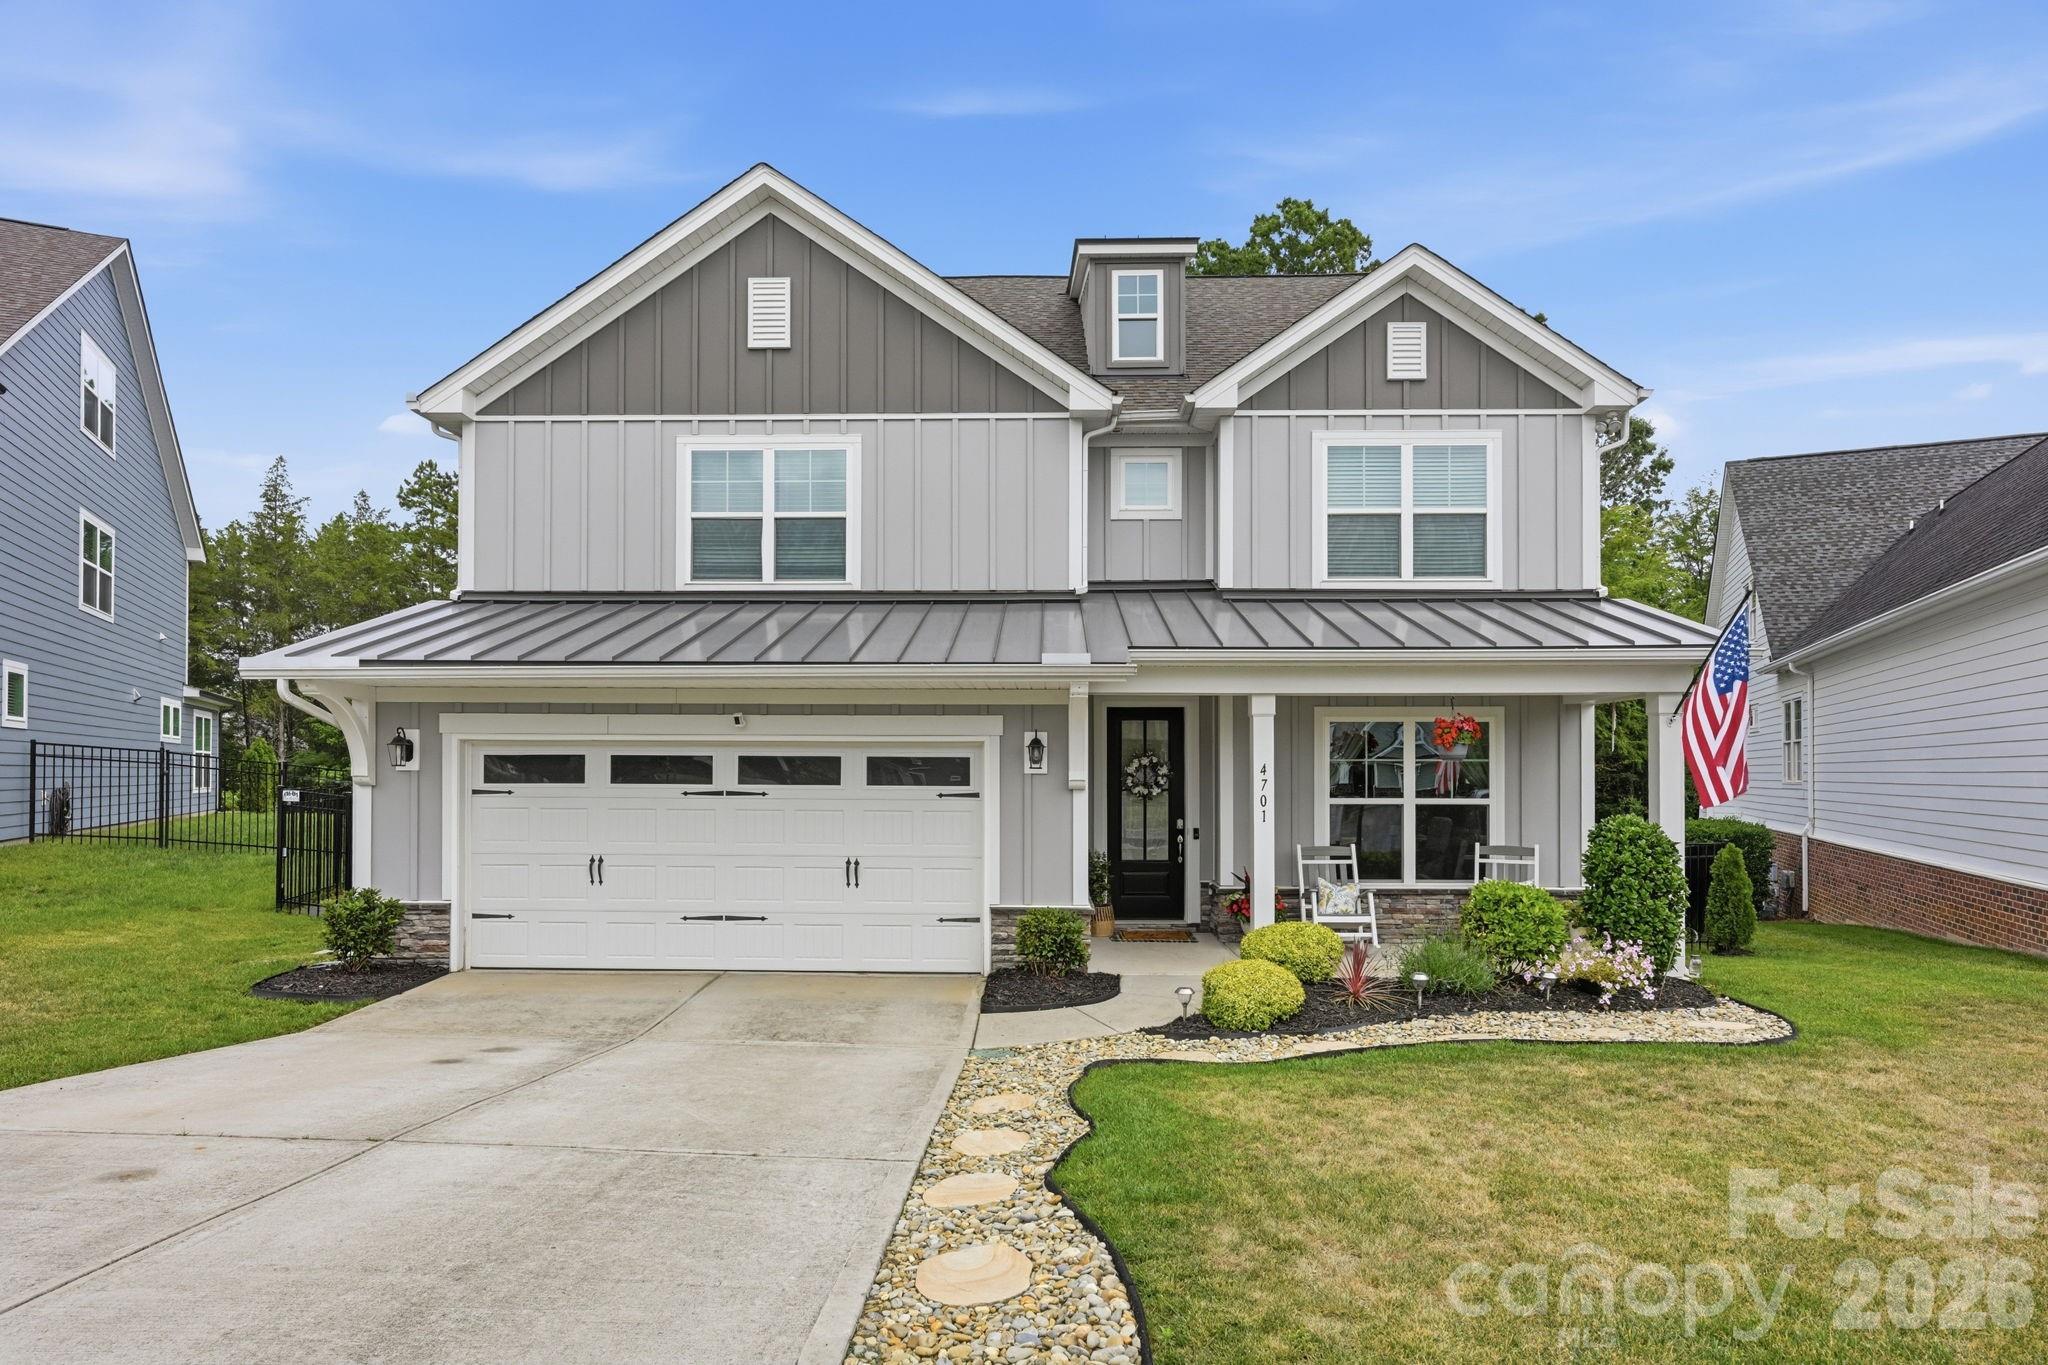
4701 Trostan Turn Turn, Kannapolis, NC 28081
Kellswater Bridge · Cabarrus County
Key Facts
Description
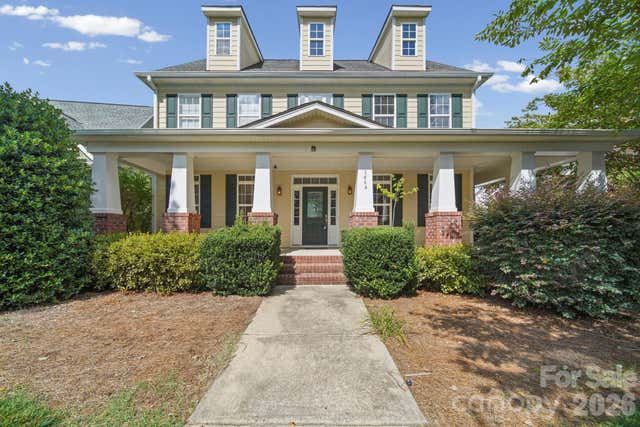
Discover this immaculate, custom-built 6-bedroom, 5-bathroom home with a spacious loft, perfectly situated in the highly desirable Kellswater Bridge community. Designed for both comfort and functionality, this move-in-ready property offers exceptional living space, premium upgrades, and one of the most private, oversized lots in the neighborhood.--- Step inside to an open-concept floor plan featuring luxury vinyl plank flooring throughout the main living areas. The beautifully upgraded kitchen includes quartz countertops, stainless steel appliances, an oversized farmhouse sink, updated faucet, and a large walk-in pantry. A convenient mudroom off the garage adds everyday practicality. Throughout the home, you’ll find elevated touches such as upgraded lighting, custom interior paint, and striking accent walls that bring warmth and character to each space.--- The main level includes a generously sized bedroom and full bath—ideal for guests or multi-generational living.--- The second floor offers four additional bedrooms and a spacious loft, including a beautifully designed primary suite. Step into the large primary bedroom filled with natural light from multiple windows, creating a warm and inviting retreat. The primary bathroom features dual vanities, abundant storage, and a luxury walk-in shower with bench seating. A generous walk-in closet completes the suite, offering both comfort and functionality.--- Just down the hall, you’ll find a large, conveniently located laundry room equipped with additional cabinetry for storage and a dedicated sink—an ideal setup for organization and everyday ease.--- The private third-floor suite includes a large bedroom/loft combination and a full bath, making it perfect for guests, a home office, or a secluded getaway.--- Additional highlights include upgraded lighting throughout, modern custom finishes completed in 2025, a triple-zone HVAC system for enhanced comfort and efficiency, and a garage with added storage space.--- Step outside to your own private oasis. The fully fenced backyard includes landscape lighting and exceptional privacy, with a cleared trail leading to a peaceful hammock retreat tucked within your own wooded area. This rare setting offers the perfect blend of nature, relaxation, and seclusion—something seldom found in a community environment.--- Residents of Kellswater Bridge enjoy outstanding amenities, including walking trails, a dog park, basketball and tennis courts, a fitness center, clubhouse, and a resort-style swimming pool. HOA dues also include cable and internet, adding convenience and value.--- This exceptional home combines spacious living, thoughtful upgrades, unmatched privacy, and an incredible community lifestyle. Don’t miss your opportunity to own one of Kellswater Bridge’s most desirable properties. Schedule your private showing today! Don’t miss the opportunity to make it yours!
Property Information
Property Type
Residential
Sub-Type
Single Family Residence
Year Built
2021
Living Area
3,676 sq ft
Garage Spaces
2
Zoning
PD-TND
Days on Market
3
MLS® Listing#
4388277
Property Features
- Appliances:
- Dishwasher, Disposal, Gas Cooktop, Microwave, Water Softener
- Cooling:
- Central Air
- Heating:
- Central, Forced Air
- Fireplace:
- Living Room
- Parking:
- Driveway
- Laundry:
- Laundry Room
- Fencing:
- Fenced
- Lot Features:
- Cul-De-Sac, Level, Private, Wooded
- Foundation:
- Slab
- Roof:
- Shingle
- Sewer:
- Public Sewer
- Water Source:
- Public
Schools
- Elementary:
- Charles E. Boger
- Middle:
- Northwest Cabarrus
- High:
- Northwest Cabarrus
HOA & Tax
- HOA:
- Key Community — $183/Monthly
- Assessed Value:
- $592,020
- Parcel #:
- 5602-77-0950-0000
Affordability Calculator
$149,400
Estimated monthly payment
$3,976/mo
Principal $597,600 · Est. interest $833,705 over 30 yrs
Neighborhood Market Statistics
How this home compares to active listings in Kannapolis, NC
- $335,374
- Median Listing Price
- 57
- Median Days on Market
- 1,532
- Median Sq Ft
- $210
- Median Price / Sq Ft
- 223
- Active Listings
- This home’s price is 123% above the area median.
- Its price per sq ft is 3% below the area median.
Market statistics compiled from active EXIT Realty® and MLS listings in Kannapolis, NC.
Location
- 4701 Trostan Turn Turn, Kannapolis, NC 28081
Nearby Schools
Charles E Boger Elementary
Elementary · 0.7 mi away
Northwest Cabarrus Middle School
Secondary · 0.9 mi away
Kannapolis Middle School
Secondary · 1.0 mi away
Northwest Cabarrus High School
Secondary · 1.0 mi away
Shady Brook Elementary School
Elementary · 1.1 mi away
Cabarrus-Kannapolis Early College
Secondary School · 1.8 mi away
Kids' Korner Child Development Center
School · 2.1 mi away
Covenant Classical School
School · 2.1 mi away
Fred L Wilson Elementary School
Elementary · 2.3 mi away
Winecoff Elementary
Elementary · 2.4 mi away
Royal Oaks Elementary School
Elementary · 2.4 mi away
G W Carver Elementary School
Elementary · 2.9 mi away
A.L. Brown High School
Secondary · 3.0 mi away
Kannapolis City Schools
School · 3.0 mi away
Kannapolis City Schools
School · 3.1 mi away
Forest Park Elementary School
Elementary · 3.1 mi away
Faith Christian Academy
School · 3.4 mi away
Footprints Christian Academy-Preschool of Bumc
School · 3.4 mi away
Primrose Schools
Elementary · 3.5 mi away
Dixon Academy
School · 3.5 mi away
Commute Calculator
Nearby Homes



Similar Homes Nearby
Moving Cost Estimate
EXIT Agents in Kannapolis


Listing Courtesy: Coldwell Banker Realty - kevin.heacox@cbcarolinas.com
Last Updated: 2026-06-11
1