


5415 W MONTGOMERY AVENUE, PHILADELPHIA, PA 19131
WYNNEFIELD · PHILADELPHIA County
Key Facts
Description
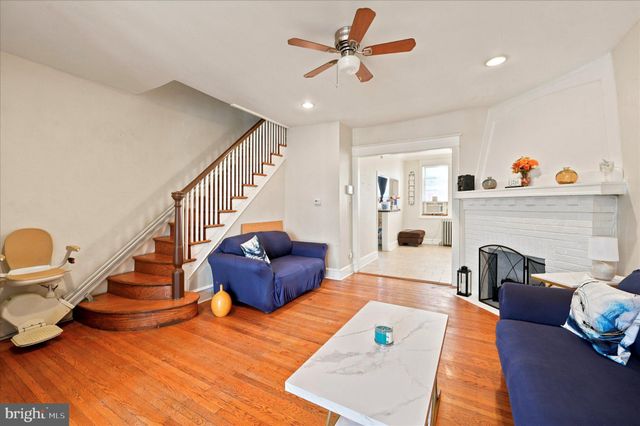
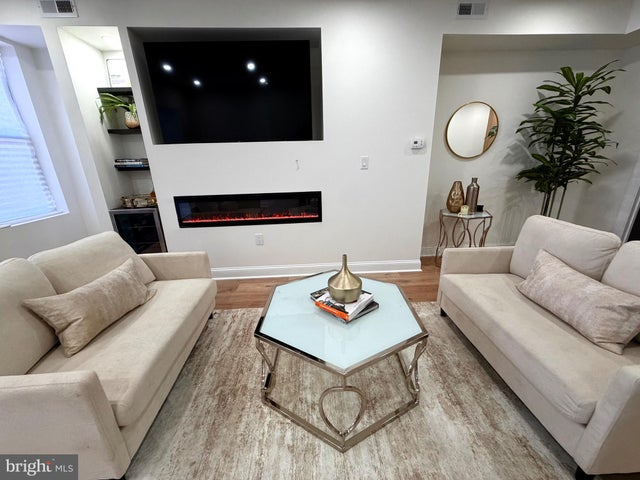
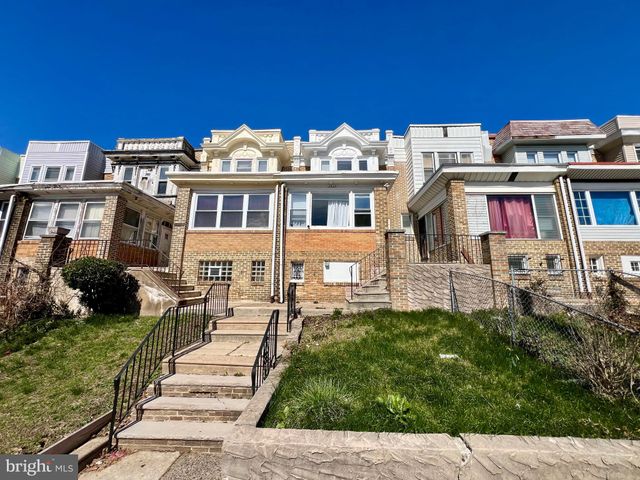
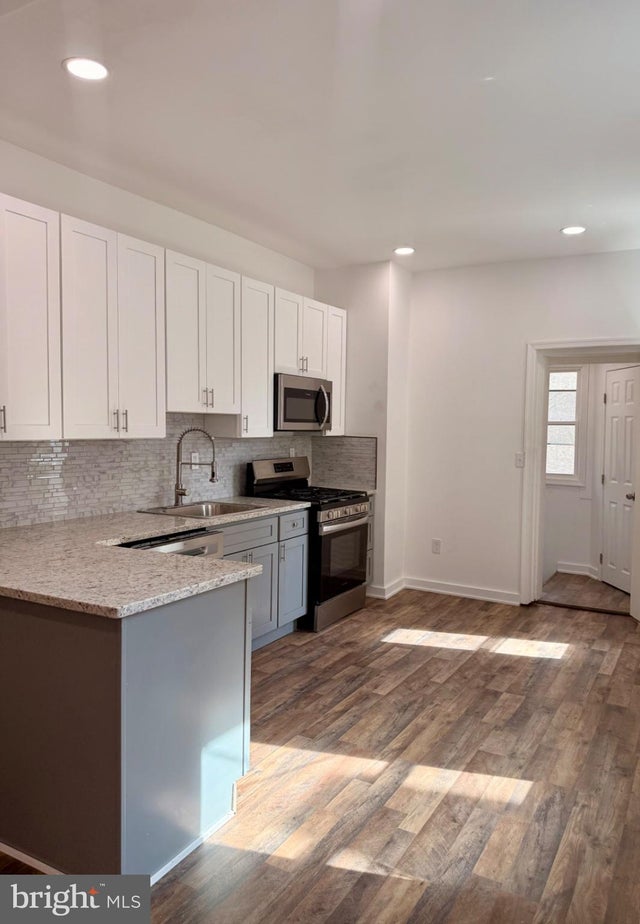
Welcome to this beautifully renovated home in the highly sought-after Wynnefield section of Philadelphia! This move-in-ready residence has been thoughtfully updated from top to bottom, offering the perfect blend of modern finishes, comfort, and classic charm. Enter through the inviting enclosed sun porch, a welcoming space to relax and unwind year-round. Inside, you’ll find a spacious living room that flows seamlessly into the formal dining room, making it ideal for entertaining family and friends. A conveniently located powder room sits just off the dining room. The beautifully updated kitchen features brand-new stainless steel appliances. Attached to the kitchen is a small storage pantry that adds additional convenience. Off of the pantry there is a side deck, perfect for enjoying your morning coffee or outdoor dining. The second floor offers three generously sized bedrooms and a beautifully renovated full bathroom highlighted by a skylight that fills the space with natural light. Enjoy peace of mind with major upgrades, including a brand-new roof, new heating system, new hot water heater, and updated electrical service. The home also includes a one-car garage, providing secure parking and additional storage. Ideally situated near shopping, restaurants, parks, public transportation, major highways, universities, and Center City Philadelphia, this exceptional home offers the perfect combination of style, functionality, and location. Don’t miss your opportunity to own this turnkey gem—schedule your private showing today!
Property Information
Property Type
Residential
Sub-Type
Townhouse
Structure Type
Townhouse
Year Built
1950
Living Area
1,126 sq ft
Lot Size
0.03 acres
Garage Spaces
1
Parking Spaces
1
Zoning
RSA5
Days on Market
2
MLS® Listing#
PAPH2648304
Property Features
- Appliances:
- Gas Water Heater
- Cooling:
- Ceiling Fan(s)
- Heating:
- Natural Gas, Radiant
- Basement:
- Unfinished
- Pool:
- None
- Parking:
- Garage, Attached
- Construction:
- Brick
- Foundation:
- Brick/Mortar
- Roof:
- Flat
- Sewer:
- Public Sewer
- Water Source:
- Public
Schools
- District:
- PHILADELPHIA CITY
HOA & Tax
- HOA:
- None
- Annual Tax:
- $2,322 (2026)
- Assessed Value:
- $165,900
- Parcel #:
- 522017000
Directions
Per GPS
Affordability Calculator
$58,000
Estimated monthly payment
$1,544/mo
Principal $232,000 · Est. interest $323,661 over 30 yrs
Neighborhood Market Statistics
How this home compares to active listings in PHILADELPHIA, PA
- $302,739
- Median Listing Price
- 84
- Median Days on Market
- 1,335
- Median Sq Ft
- $199
- Median Price / Sq Ft
- 5,985
- Active Listings
- This home’s price is 4% below the area median.
- Its price per sq ft is 29% above the area median.
Market statistics compiled from active EXIT Realty® and MLS listings in PHILADELPHIA, PA.
Location
- 5415 W MONTGOMERY AVENUE, PHILADELPHIA, PA 19131
Nearby Schools
Mastery CS - Mann Campus
Elementary · 0.1 mi away
Overbrook High School
Secondary · 0.4 mi away
Edward Heston School
Elementary · 0.5 mi away
Itb School of Sustainability
School · 0.5 mi away
Woodbine Academy
School · 0.6 mi away
Dimner Beeber Middle School
School · 0.6 mi away
Mastery Shoemaker
Secondary · 0.6 mi away
Gompers Samuel School
Elementary · 0.6 mi away
Brightside Academy
School · 0.6 mi away
Laboratory Charter School
School · 0.6 mi away
Today's Promise Tomorrow's Future
School · 0.7 mi away
Kipp Dubois Collegiate Academy
Secondary · 0.7 mi away
Universal Bluford Charter School
School · 0.7 mi away
Overbrook Elementary School
Elementary · 0.8 mi away
New Life Alternative
School · 0.8 mi away
Kids Academy
School · 0.8 mi away
Ad Prima Charter School
Elementary · 0.8 mi away
Commonwealths Connection Academy
School · 1.0 mi away
Saint Joseph's University
School · 1.0 mi away
Overbrook School for the Blind
School · 1.0 mi away
Commute Calculator
Nearby Homes


Similar Homes Nearby


Moving Cost Estimate
EXIT Agents in PHILADELPHIA


Listing Courtesy: Realty Mark Cityscape-Huntingdon Valley - 2155837777