

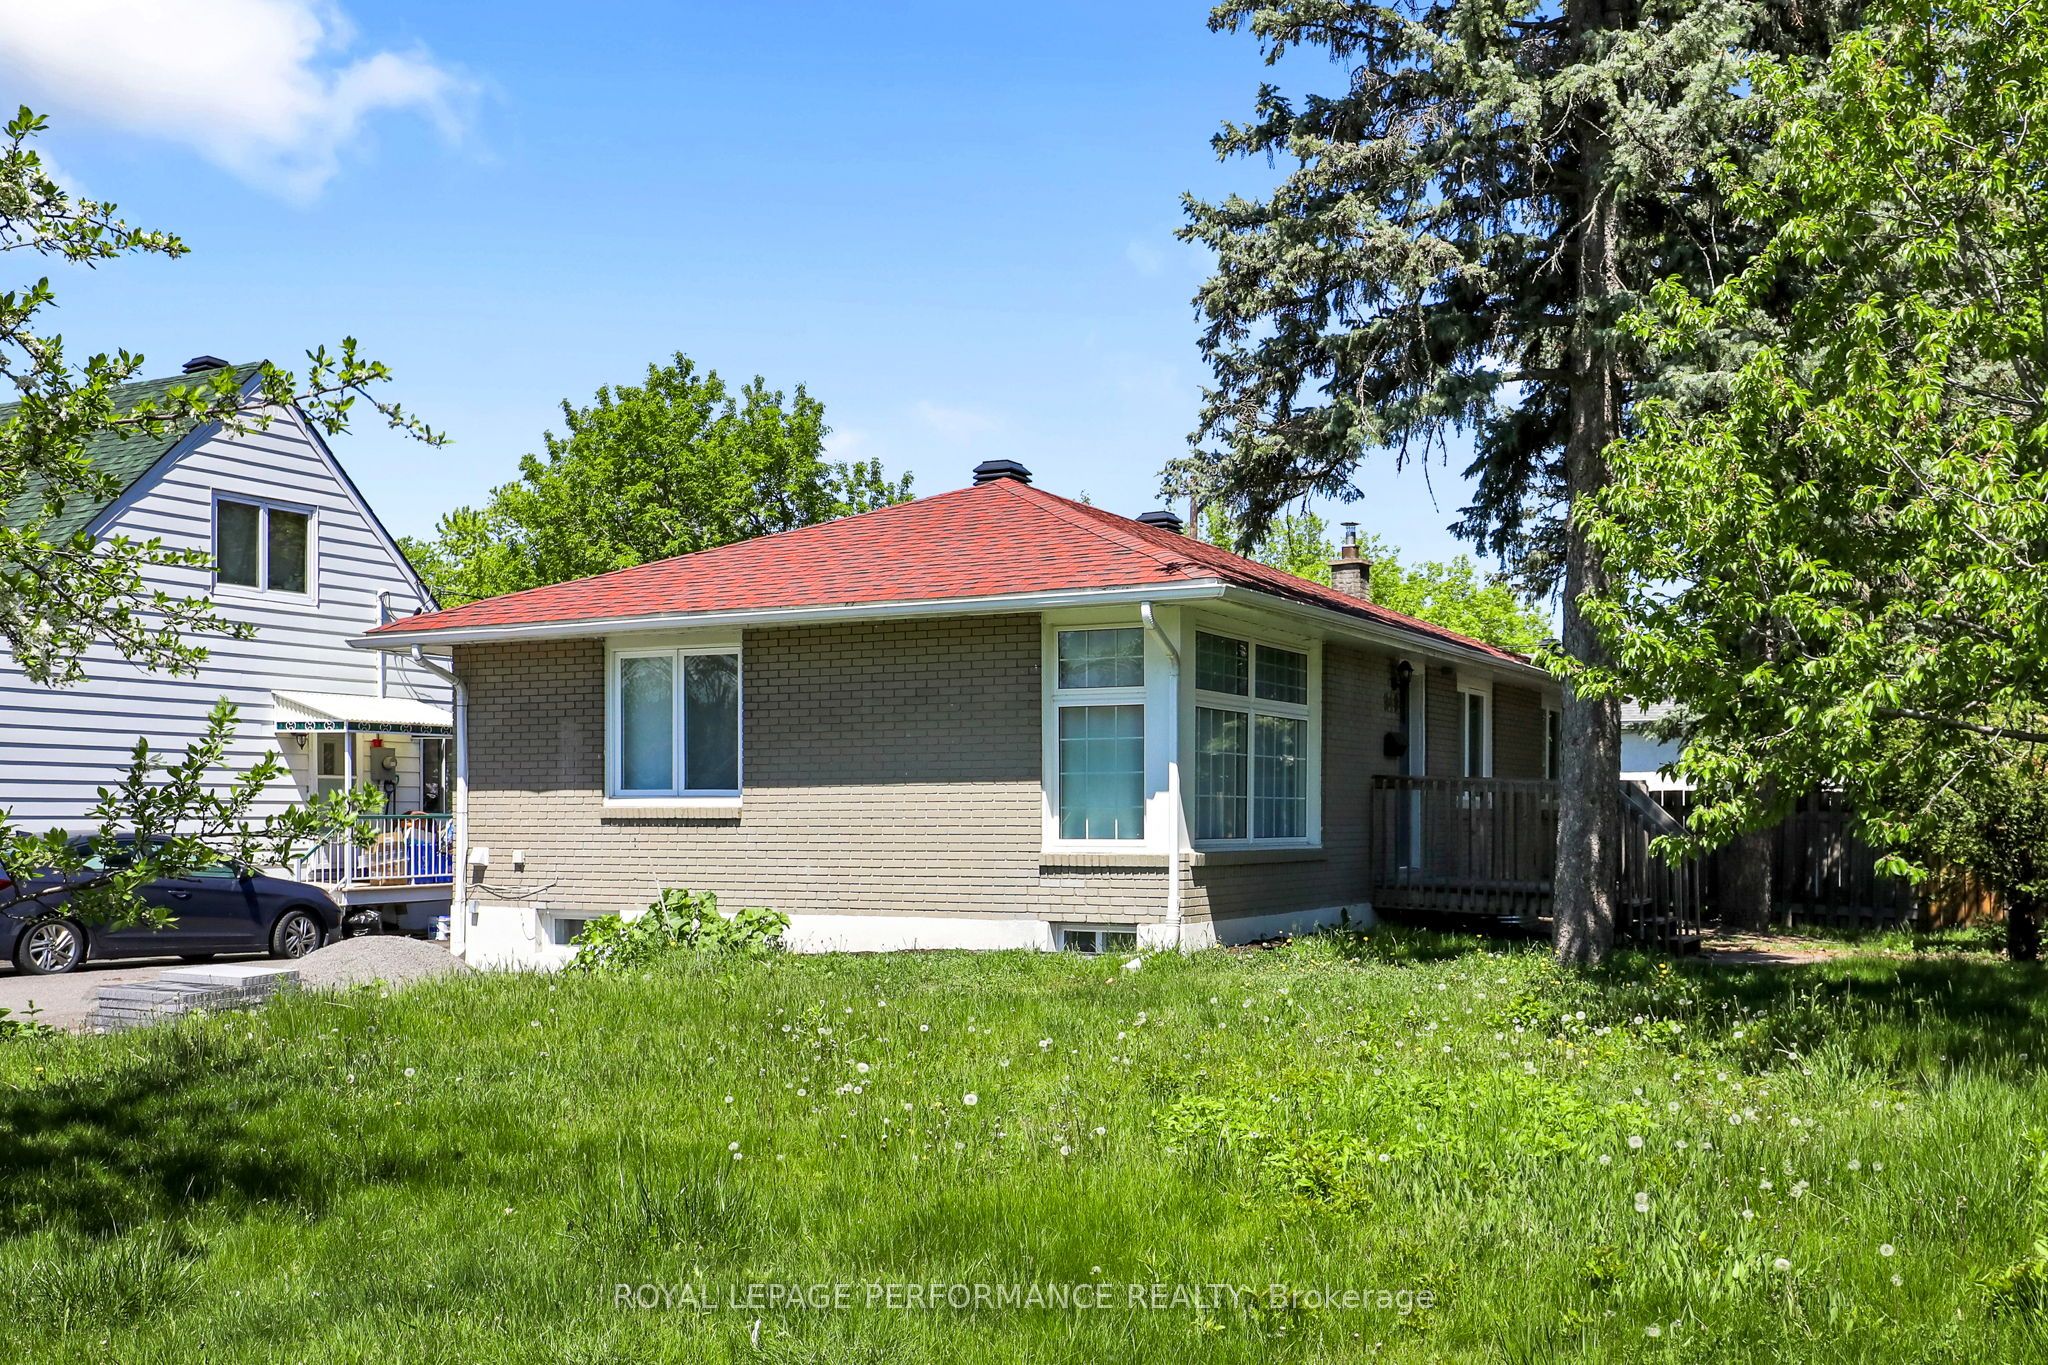
940 BRANT lower unit Street lower unit, Vanier and Kingsview Park, ON K1K 3N2
Ottawa County
Key Facts
Description
Welcome to 940 Brant Street, basement unit. This spacious, legal 1-bedroom + den, 1-bath apartment offers an open-concept layout with ample light, a modern kitchen with stainless steel appliances, in-unit laundry, and parking. Freshly painted and move-in ready, it's perfect for a single person or professional couple seeking a comfortable and convenient place to call home, with the added benefit of a great location close to everyday amenities and transit.
Property Information
Property Type
Residential Lease
Sub-Type
Single Family Residence
Style
Bungalow
Lot Dimensions
50.0x100.0
Parking Spaces
1
MLS® Listing#
X13222106
Property Features
Cooling
Heating
Basement
Pool
Construction
Roof
Directions
brant is accessible from either McArthur or Donald , subject property at corner of Spartan and brant.
Affordability Calculator
$319
Estimated monthly payment
$8/mo
Principal $1,276 · Est. interest $1,780 over 30 yrs
Neighborhood Market Statistics
How this home compares to active listings in Vanier and Kingsview Park, ON
- CA$695,863
- Median Listing Price
- 42
- Median Days on Market
- 1,300
- Median Sq Ft
- CA$653
- Median Price / Sq Ft
- 4,310
- Active Listings
- This home’s price is 100% below the area median.
Market statistics compiled from active EXIT Realty® and MLS listings in Vanier and Kingsview Park, ON.
Location
- 940 BRANT lower unit Street lower unit, Vanier and Kingsview Park, ON K1K 3N2
Points of Interest in Vanier and Kingsview Park, ON
Showing the Vanier and Kingsview Park area map.
Nearby Schools
St Michael School
Elementary · 0.2 km away
Ottawa Technical Secondary School
Secondary · 0.3 km away
Robert E. Wilson Public School
Elementary · 0.3 km away
Pets Beautiful by Janie
School · 0.7 km away
Ecole Vision Jeunesse
Secondary · 0.7 km away
Ecole Elementaire Catholique Horizon-Jeunesse
Secondary · 0.7 km away
Vinci School Ottawa
Elementary · 0.8 km away
The Ottawa Inuit Children's Centre
Elementary · 0.8 km away
Queen Mary Street Public School
Elementary · 0.8 km away
Rideau High School
Secondary · 0.8 km away
Centre Educatif Tournesol
School · 0.9 km away
Conseil des Ecoles Catholiques de Langue Francaise
Secondary · 0.9 km away
Ararat Armenian School
School · 0.9 km away
Assumption Catholic Elementary School
Elementary · 0.9 km away
Assumption Catholic School
Elementary · 0.9 km away
Queen Elizabeth Public School
School · 1.1 km away
Willis Business College Limited
Secondary School · 1.3 km away
Our Lady of Mount Carmel Elementary School
Elementary · 1.3 km away
St-Laurent Academy
School · 1.3 km away
Conseil des Ecoles Catholiques de Langue Francaise
Secondary · 1.3 km away
Commute Calculator
Nearby Homes


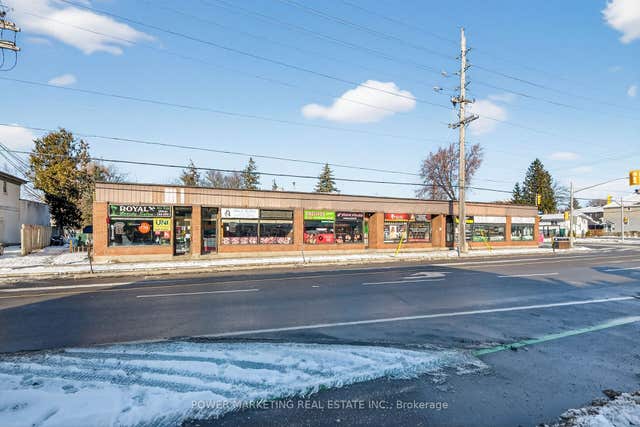
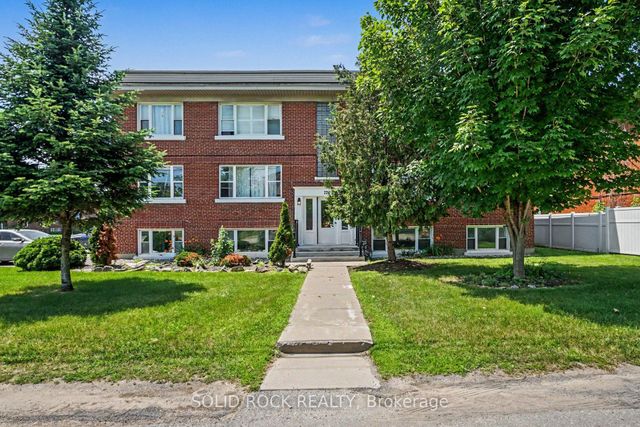
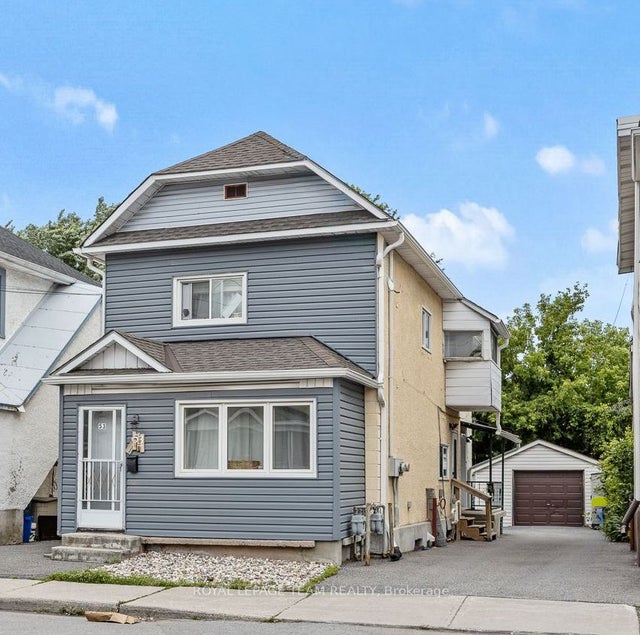
Similar Homes Nearby


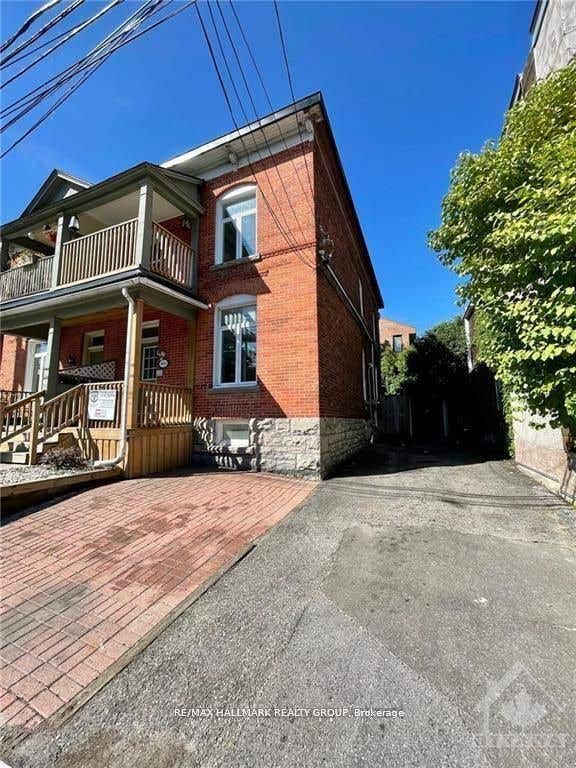

Similar Home Values
Comparable nearby listings and their asking prices.
| Address | Price | Beds | Baths | Sq Ft |
|---|---|---|---|---|
| 326 EVEREST Private C, Elmvale Acres and Area, ON | CA$1,200/mo | 1 | 1 | — |
| 668 Morin Street B, Overbrook - Castleheights and Area, ON | CA$1,200/mo | 1 | 1 | — |
| 466 O'CONNOR Street 1B, Glebe - Ottawa East and Area, ON | CA$1,295/mo | 1 | 1 | — |
| 17 Loyer Street, Vanier and Kingsview Park, ON | CA$1,300/mo | 1 | 1 | — |
| 726 Edison Avenue 2, Carlingwood - Westboro and Area, ON | CA$1,400/mo | 1 | 1 | — |
| 53-1/2 Champagne Avenue B, Dows Lake - Civic Hospital and Area, ON | CA$1,500/mo | 1 | 1 | — |


