

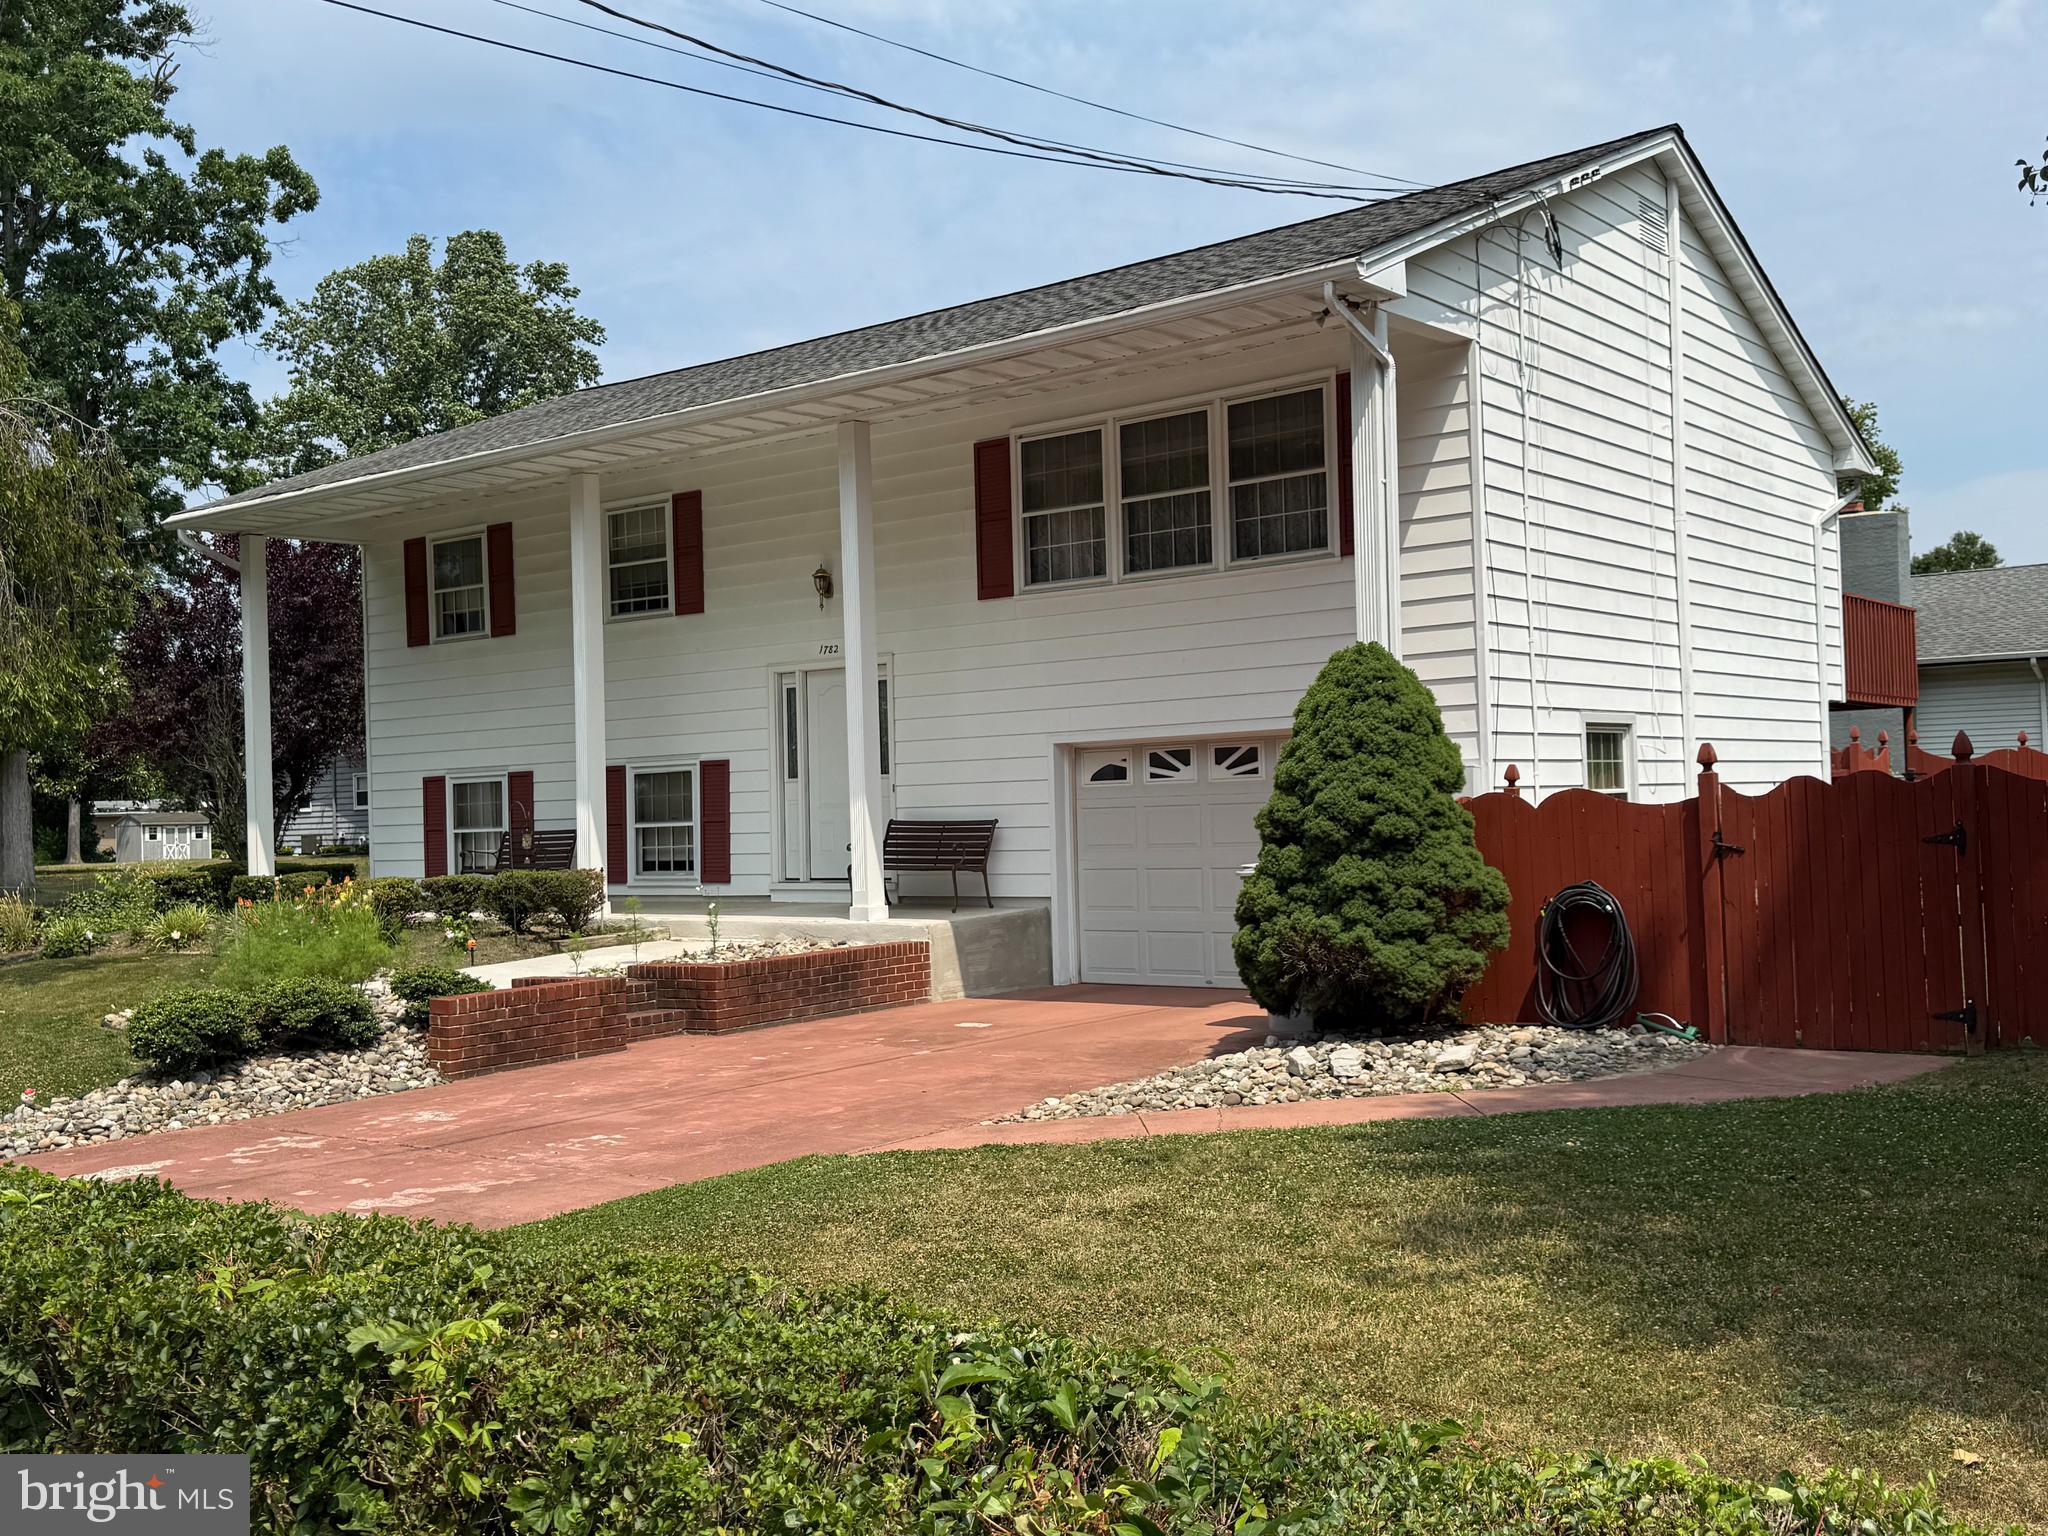
1782 SEQUOIA DRIVE, VINELAND, NJ 08361
NONE AVAILABLE · CUMBERLAND County
Key Facts
Description
* East Vineland * Quiet Cul-De-Sac Street * 2,076 s.f. * Fenced-In Yard * Generac Generator * Welcome to 1782 Sequoia Drive in Vineland offering 3 bedrooms, 2 full bathrooms, a finished lower level, and a strong mix of indoor comfort and outdoor function. The main level features a spacious living room, a separate formal dining room, and an eat-in kitchen with a double sink. The layout provides defined living areas that are practical, comfortable, and easy to use. The main-level full bathroom includes a tiled shower and tiled flooring. Hardwood flooring is located under the existing carpet upstairs, providing added appeal and future design potential. The finished lower level expands the usable living space and offers flexibility for a wide range of needs, whether used as a recreation area, office space, media room, workout area, hobby space, or storage-friendly extension of the home. This level also includes a second full bathroom with a tiled stall shower and tile flooring, along with a separate laundry room for added organization. The home’s exterior features include a fenced side yard, a large rear upper deck, and a shed. The deck creates a useful outdoor extension of the home, with space for seating, dining, or relaxing. The attached one-car garage includes an automatic door opener and an insulated garage door. Additional systems and features include public water and sewer, a natural gas hot water boiler, natural gas hot water heater, central air, underground sprinkler system, and a Generac generator. Located in East Vineland, the property offers convenient access to local shopping, schools, Routes 55 and 40, and travel routes to shore points.
Property Information
Property Type
Residential
Sub-Type
Single Family Residence
Structure Type
House
Year Built
1964
Stories
2
Living Area
2,076 sq ft
Lot Size
0.41 acres
Lot Dimensions
177.00 x 100.00
Garage Spaces
1
Parking Spaces
5
Zoning
R-5
MLS® Listing#
NJCB2031208
Property Features
- Interior:
- Eat-in Kitchen
- Exterior:
- Lighting
- Appliances:
- Gas Water Heater, Refrigerator, Cooktop, Dishwasher, Range Hood, Washer, Dryer
- Cooling:
- Central Air, Electric
- Heating:
- Natural Gas, Baseboard
- Flooring:
- Carpet, Wood, Vinyl
- Basement:
- Full
- Pool:
- None
- Parking:
- Garage, Driveway, Attached
- Laundry:
- In Basement
- Patio:
- Deck, Porch
- Fencing:
- Wood
- Lot Features:
- Front Yard, Back Yard
- Construction:
- Frame
- Foundation:
- Block
- Windows:
- Insulated Windows
- Security:
- Security System
- Community:
- Street Lights
- Utilities:
- Cable Available
- Sewer:
- Public Sewer
- Water Source:
- Public
Schools
- District:
- CITY OF VINELAND BOARD OF EDUCATION
HOA & Tax
- HOA:
- None
- Annual Tax:
- $6,158 (2025)
- Assessed Value:
- $186,100
- Parcel #:
- 14-05901-00052
Directions
North on Spring Road, left on Magnolia Road, left on Nylund Drive, home on left corner of Nylund Drive and Sequoia Drive.
Affordability Calculator
$70,980
Estimated monthly payment
$1,889/mo
Principal $283,920 · Est. interest $396,094 over 30 yrs
Neighborhood Market Statistics
How this home compares to active listings in VINELAND, NJ
- $338,750
- Median Listing Price
- 58
- Median Days on Market
- 1,609
- Median Sq Ft
- $223
- Median Price / Sq Ft
- 141
- Active Listings
- This home’s price is 5% above the area median.
- Its price per sq ft is 23% below the area median.
Market statistics compiled from active EXIT Realty® and MLS listings in VINELAND, NJ.
Location
- 1782 SEQUOIA DRIVE, VINELAND, NJ 08361
Nearby Schools
Champions at Dr. John Winslow Elementary School
Elementary · 0.4 mi away
Dr John H Winslow Elementary School
Elementary · 0.4 mi away
Petway Elementary School
Elementary · 1.2 mi away
Veterans Memorial Middle
Secondary · 1.2 mi away
Champions at Veterans Memorial Middle School
Elementary · 1.2 mi away
Champions at Anthony Rossi Elementary School
Elementary · 1.2 mi away
Anthony Rossi Elementary School
Elementary · 1.2 mi away
Courtyard School
Elementary · 1.3 mi away
Vine Haven Adventist School
School · 1.5 mi away
Vineland High School (South)
Secondary · 1.5 mi away
Johnstone
Secondary · 1.6 mi away
Dr. William Mennies Elementary School
Elementary · 1.7 mi away
Lincoln Avenue Middle School
Elementary · 1.7 mi away
Sgt. Dominick Pilla Middle School
Secondary · 1.7 mi away
Raft - Vineland NJ
School · 1.8 mi away
Cunningham Alternative School
School · 1.8 mi away
Vineland Public Charter School
Elementary · 2.0 mi away
Bishop Schad Regional School
School · 2.0 mi away
Sacred Heart High School
Secondary · 2.0 mi away
Maurice Fels Intermediate School
School · 2.1 mi away
Commute Calculator
Nearby Homes



Similar Homes Nearby


Moving Cost Estimate
EXIT Agents in VINELAND


Listing Courtesy: BHHS Fox & Roach-Vineland - 8566910091