

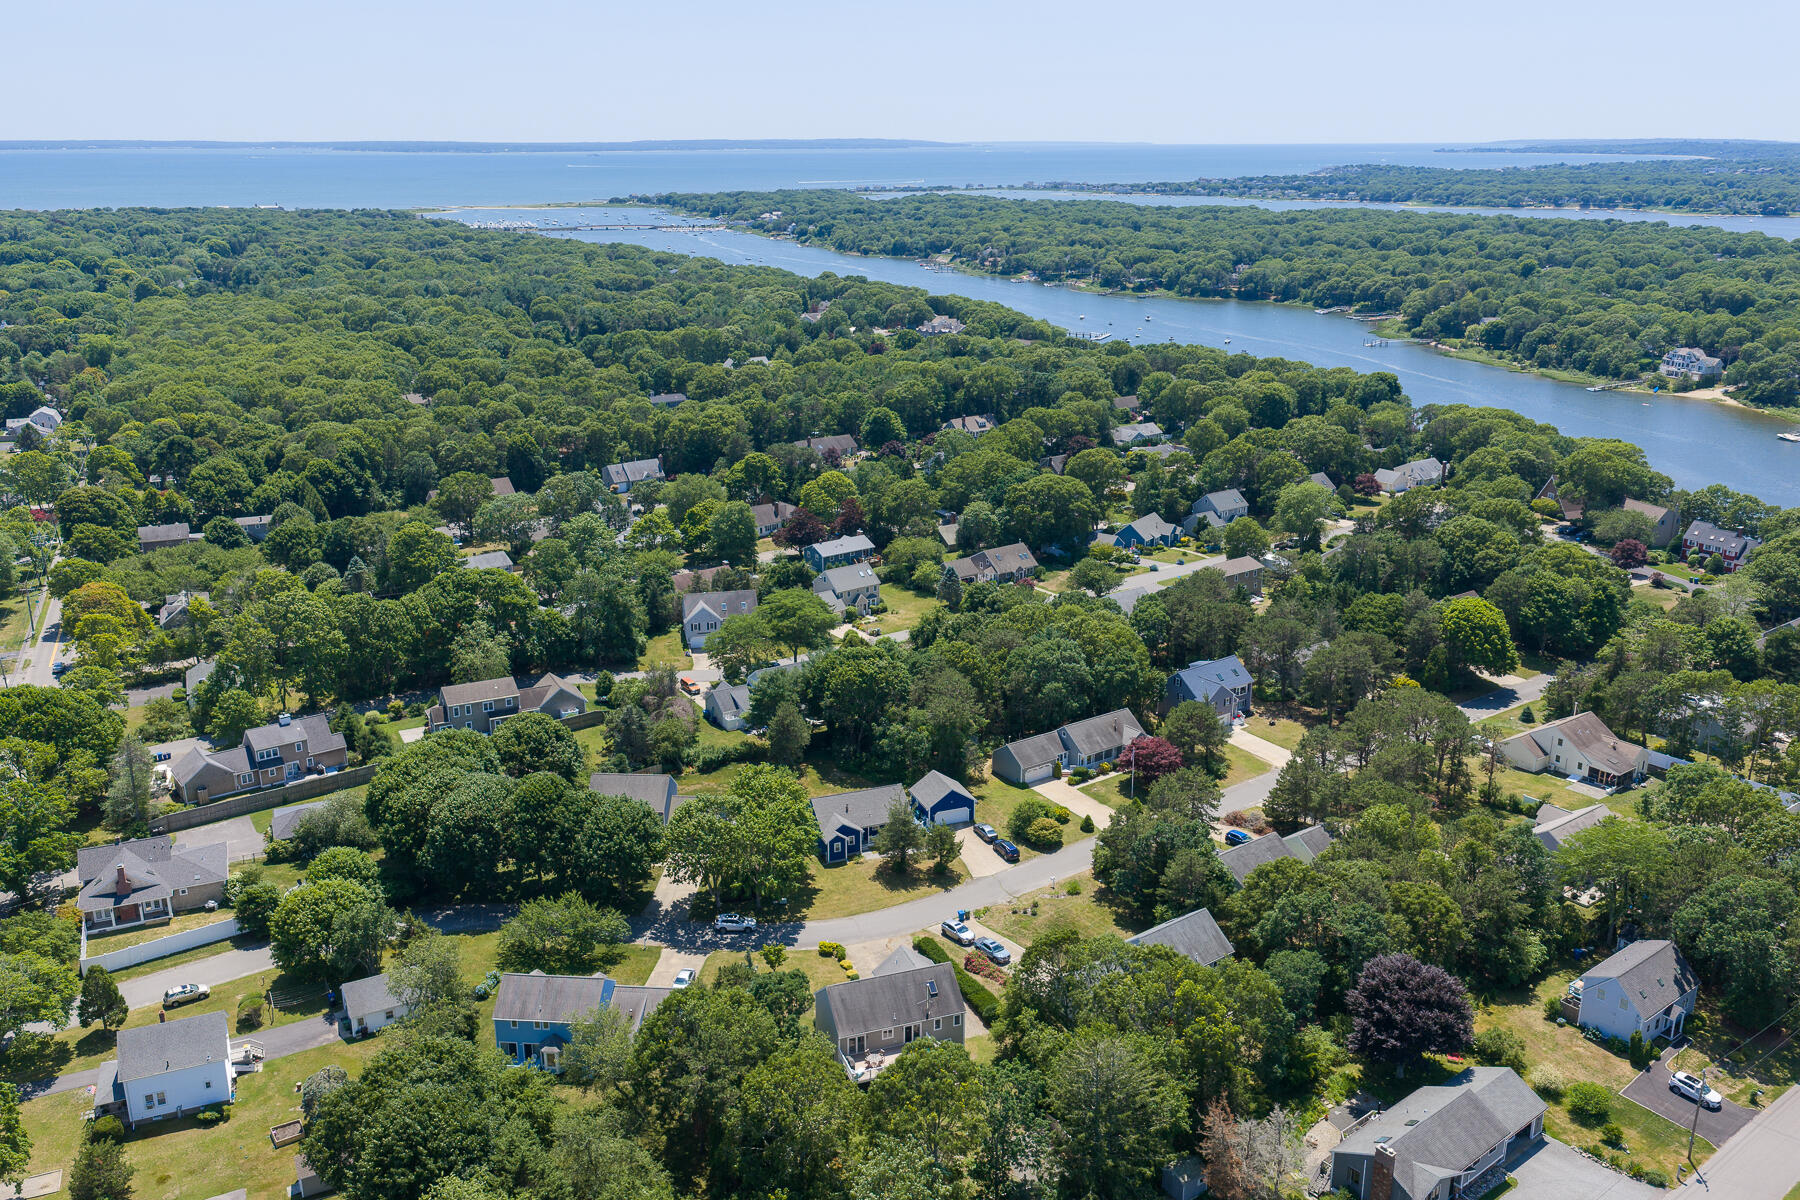
108 Pheasant Lane, East Falmouth, MA 02536
Barnstable County
Key Facts
Description
Located in a sought-after Davisville neighborhood, this beautiful 3-bedroom, 2.5-bath contemporary home is just over a mile from Menauhant Beach. The main level features newer vinyl flooring throughout most of the first floor, an oversized primary suite, second bedroom, full bath, and a bright living room with cathedral ceilings. The french doors in the kitchen and dining room open to the newer composite deck--perfect for summer gatherings, outdoor dining, or relaxing after a day at the beach. Upstairs, you'll find a third bedroom and a spacious loft area overlooking the living room below. The finished walkout lower level provides plenty of additional living space with potential for a future ADU. There is a wet bar, half bath with laundry, access to the two-car garage, and a door that leads to the partially fenced backyard. For those who enjoy spending time on the water, access to Green Pond is just a few houses away, making it easy to launch a kayak or canoe. Enjoy all that this Davisville location has to offer at 108 Pheasant Lane.
Property Information
Property Type
Residential
Sub-Type
Single Family Residence
Style
Contemporary
Year Built
1985
Living Area
2,590 sq ft
Lot Size
0.42 acres
Garage Spaces
2
Parking Spaces
6
Zoning
RC
MLS® Listing#
22602794
Property Features
Interior
Exterior
Appliances
Cooling
Flooring
Basement
Parking
Laundry
Patio
Fencing
Lot Features
Construction
Foundation
Roof
Windows
Sewer
Rooms
- Bedroom 2First
- Bedroom 3Second
- Dining RoomFirst
- KitchenFirst
- Living RoomFirst
- Master BedroomFirst
Financial Details
HOA
None
Annual Taxes
$4,187
Tax year 2026
Assessed Value
$730,800
Parcel Number
FALM 40 S:11 P:004 L:003
Directions
Route 28 to Davisville Road, about halfway down, turn right onto Pheasant Lane. #108 on right side (see sign).
Affordability Calculator
$170,000
Estimated monthly payment
$4,524/mo
Principal $680,000 · Est. interest $948,661 over 30 yrs
Neighborhood Market Statistics
How this home compares to active listings in East Falmouth, MA
- $961,538
- Median Listing Price
- 42
- Median Days on Market
- 2,100
- Median Sq Ft
- $491
- Median Price / Sq Ft
- 285
- Active Listings
- This home’s price is 12% below the area median.
- Its price per sq ft is 33% below the area median.
Market statistics compiled from active EXIT Realty® and MLS listings in East Falmouth, MA.
Location
Map is currently unavailable for this location.
Points of Interest in East Falmouth, MA
Showing the East Falmouth area map.
Commute Calculator
Nearby Homes


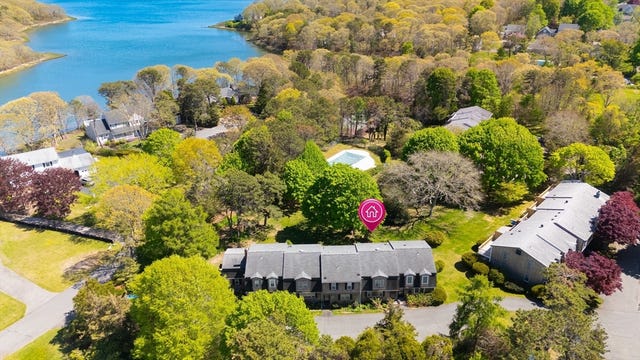
Similar Homes Nearby
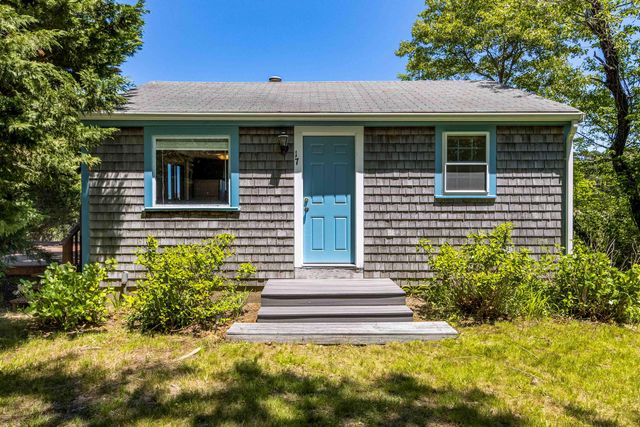
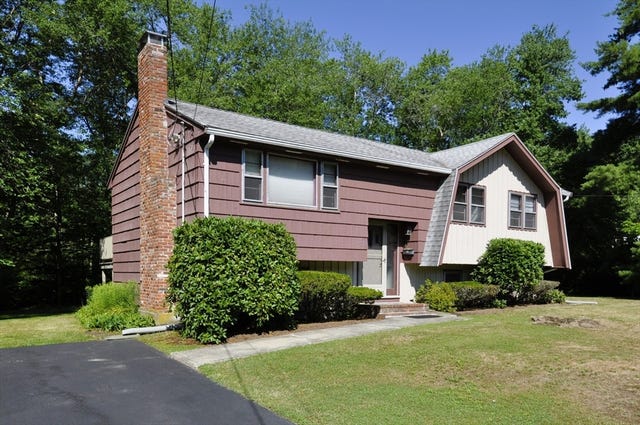

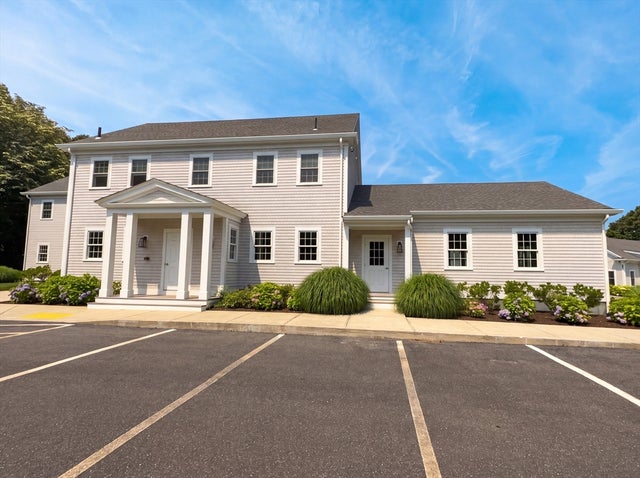

Similar Home Values
Comparable nearby listings and their asking prices.
| Address | Price | Beds | Baths | Sq Ft |
|---|---|---|---|---|
| 507 Route 6A UNIT 17, East Sandwich, MA | $595,000 | 2 | 1 | 480 |
| 101 Brigantine Dr, Falmouth, MA | $599,000 | 3 | 2 | 1,846 |
| 87 Lorraine Dr, East Bridgewater, MA | $599,900 | 4 | 1 | 1,586 |
| 172 Stone Rd, East Brookfield, MA | $599,999 | 3 | 2 | 1,512 |
| 100 Dillingham Ave A101, Falmouth, MA | $600,000 | 2 | 1 | 1,017 |
| 25 Deepwood Dr, Falmouth, MA | $600,000 | 3 | 1 | 1,056 |
Moving Cost Estimate
EXIT Agents in East Falmouth



Listing Courtesy: Sotheby's International Realty - 5085482522
Presented by: Bartolomei & Souza Team
Last Updated: 2026-07-13