

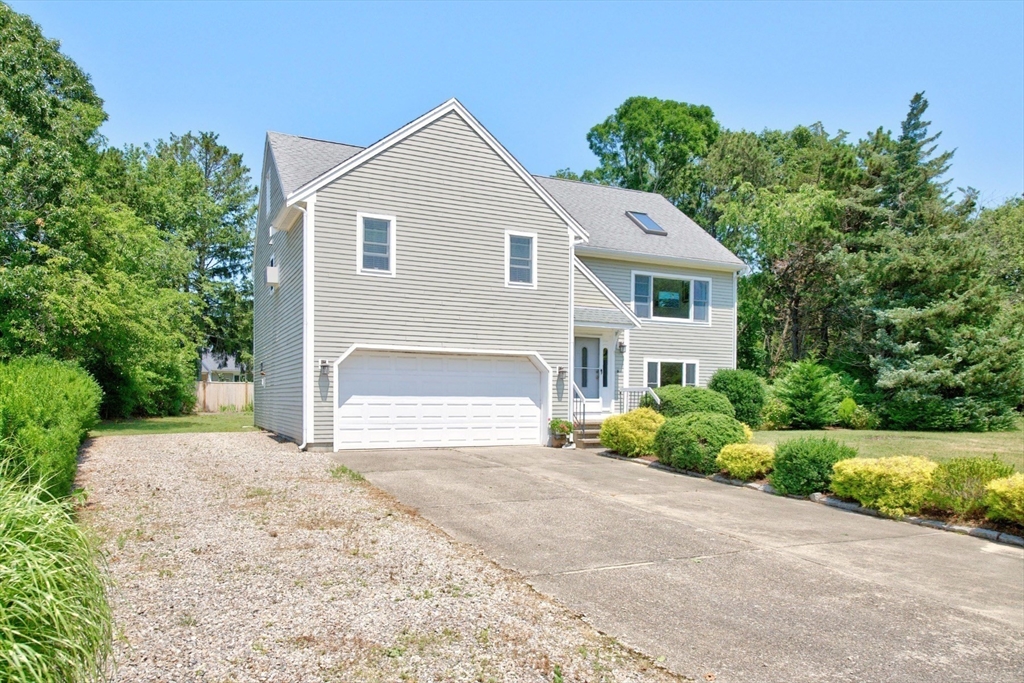
108 Pheasant Ln, Falmouth, MA 02536
Barnstable County
Key Facts
Description
Located in a sought-after Davisville neighborhood, this beautiful contemporary home is just over a mile from Menauhant Beach. The main level features newer vinyl flooring throughout most of the first floor, an oversized primary suite, second bedroom, full bath, and a bright living room with cathedral ceilings. The french doors in the kitchen and dining room open to the newer composite deck--perfect for outdoor dining or relaxing. Upstairs, you'll find a third bedroom and a loft area overlooking the living room. The finished walkout lower level provides plenty of additional living space with potential for a future ADU. There is a wet bar, half bath with laundry, access to the two-car garage, and a door that leads to the partially fenced backyard. For those who enjoy spending time on the water, access to Green Pond is just a few houses away, making it easy to launch a kayak or canoe. Enjoy all that this Davisville location has to offer at 108 Pheasant Lane.
Property Information
Property Type
Residential
Sub-Type
Single Family Residence
Style
Contemporary
Year Built
1985
Living Area
2,590 sq ft
Lot Size
0.42 acres
Garage Spaces
2
Parking Spaces
8
Zoning
RC
Days on Market
6
MLS® Listing#
73548445
Property Features
Interior
Exterior
Appliances
Cooling
Heating
Flooring
Basement
Parking
Laundry
Patio
Fencing
Foundation
Roof
Security
Community
Sewer
Water Source
Rooms
- Bathroom 1Basement
- Bathroom 2First
- Bathroom 3First
- Bedroom 2First
- Bedroom 3Second
- Dining RoomFirst
- Family RoomBasement
- KitchenFirst
- Living RoomFirst
- Master BedroomFirst
Financial Details
HOA
Yes
Annual Taxes
$4,187
Tax year 2026
Assessed Value
$730,800
Parcel Number
40 S:11 P:004 L:003,2316218
Directions
Rt 28 to Davisville Rd, about 1/2 down, turn R onto Pheasant Ln. #108 on R side (see sign).
Affordability Calculator
$170,000
Estimated monthly payment
$4,524/mo
Principal $680,000 · Est. interest $948,661 over 30 yrs
Neighborhood Market Statistics
How this home compares to active listings in Falmouth, MA
- $1,000,000
- Median Listing Price
- 46
- Median Days on Market
- 2,169
- Median Sq Ft
- $554
- Median Price / Sq Ft
- 180
- Active Listings
- This home’s price is 15% below the area median.
- Its price per sq ft is 41% below the area median.
Market statistics compiled from active EXIT Realty® and MLS listings in Falmouth, MA.
Location

Points of Interest in Falmouth, MA
Showing the Falmouth area map.
Nearby Schools
East Falmouth Elementary School
Elementary · 0.7 mi away
Teaticket Park
School · 1.4 mi away
Falmouth Public Schools - Massachusetts
School · 1.6 mi away
Magic Years Day Care
School · 2.1 mi away
Morse Pond School
Secondary · 2.2 mi away
Sandpiper Nursery School
School · 2.6 mi away
Mullen Hall School
School · 2.7 mi away
Village Science Playground
Elementary · 2.7 mi away
Falmouth Community School
School · 2.8 mi away
Lawrence School
Secondary · 2.8 mi away
Falmouth High School
Secondary · 2.8 mi away
West Falmouth Preschool
School · 4.4 mi away
Mashpee High School
Secondary · 4.4 mi away
Heritage Christian Academy
School · 4.8 mi away
Kenneth C Coombs School
Elementary · 5.2 mi away
Town of Mashpee
Elementary · 5.2 mi away
Quashnet School
Elementary · 5.3 mi away
North Falmouth Elementary School
Elementary · 5.8 mi away
Penikese Island School
School · 6.1 mi away
Children's School of Science
School · 6.2 mi away
Commute Calculator
Nearby Homes


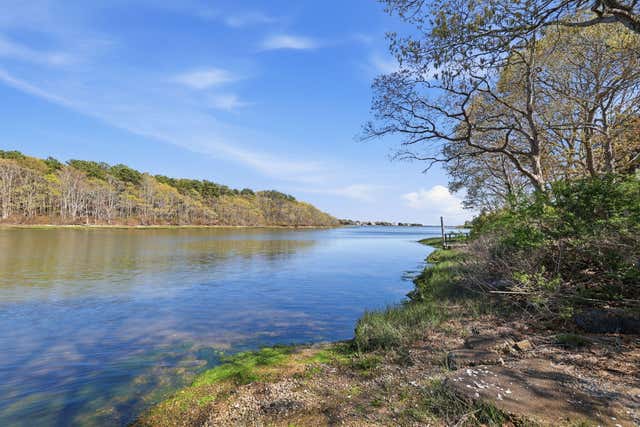
Similar Homes Nearby
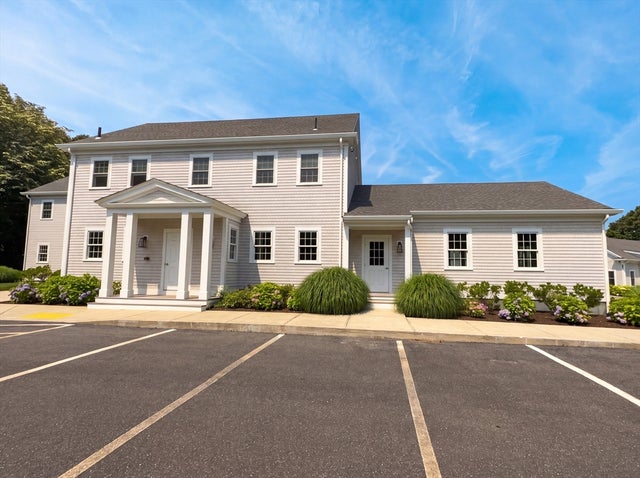

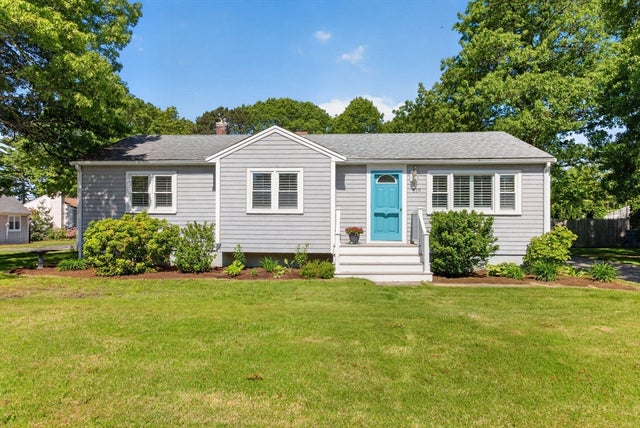
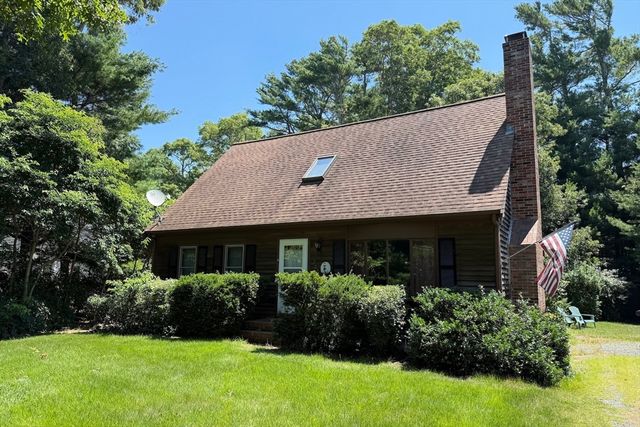

Similar Home Values
Comparable nearby listings and their asking prices.
| Address | Price | Beds | Baths | Sq Ft |
|---|---|---|---|---|
| 101 Brigantine Dr, Falmouth, MA | $599,000 | 3 | 2 | 1,846 |
| 100 Dillingham Ave A101, Falmouth, MA | $600,000 | 2 | 1 | 1,017 |
| 119 Seacoast Shores Boulevard, East Falmouth, MA | $625,000 | 4 | 1 | 942 |
| 119 Seacoast Shores Blvd, Falmouth, MA | $625,000 | 4 | 1 | 942 |
| 729 Old Barnstable Rd, Falmouth, MA | $625,000 | 3 | 2 | 1,638 |
| 47 Galleon Dr, Falmouth, MA | $649,000 | 3 | 3 | 2,016 |
Moving Cost Estimate
EXIT Agents in Falmouth


Listing Courtesy: Sotheby's International Realty - 5085482522
Presented by: Bartolomei and Souza Team