

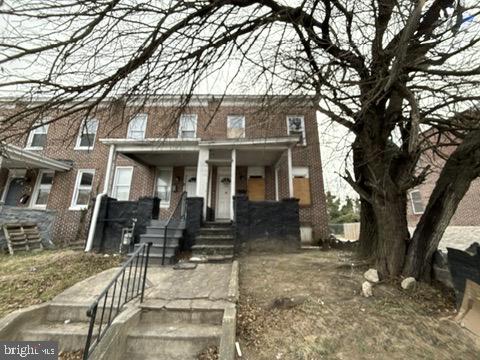
3401 RAVENWOOD AVENUE, BALTIMORE, MD 21213
BEL AIR · BALTIMORE CITY County
Key Facts
Description
Welcome to 3401 Ravenwood Ave — a classic Baltimore brick home offering solid fundamentals, timeless character, and strong long-term potential. This two-story residence features a traditional layout with the option of enclosing the front porch, providing flexible bonus space ideal for a sitting area, home office, or mudroom. The brick exterior, built-up roof, and established footprint reflect durable construction typical of the era. Inside, the home offers a functional configuration with one full bath, hot/warm air heating, and a full basement providing additional storage or future improvement opportunities. With nearly 1,000 square feet above grade plus a basement, the property delivers a practical living arrangement well-suited for homeowners or investors alike. Situated on a generous city lot in an established neighborhood, this property benefits from proximity to major commuter routes, local amenities, and public transportation. Whether you’re looking to personalize a home, expand a rental portfolio, or invest in a value-add opportunity, 3401 Ravenwood Ave presents a compelling option with upside and stability. Property is being sold as-is. A great opportunity to secure a brick Baltimore home with strong bones and room to grow.
Property Information
Property Type
Residential
Sub-Type
Townhouse
Structure Type
Townhouse
Year Built
1925
Living Area
1,464 sq ft
Lot Size
0.05 acres
Zoning
R-7
Days on Market
108
MLS® Listing#
MDBA2197992
Property Features
- Interior:
- High Ceilings
- Appliances:
- Gas Water Heater
- Cooling:
- None, Electric
- Heating:
- Natural Gas, None
- Basement:
- Other
- Pool:
- None
- Parking:
- Off Street
- Construction:
- Brick
- Foundation:
- Block
- Sewer:
- Septic Tank, Public Sewer
- Water Source:
- Public
Schools
- Elementary:
- BREHMS LANE
- Middle:
- BOOKER T. WASHINGTON
- High:
- VIVIEN T. THOMAS MEDICAL ARTS ACADEMY
- District:
- BALTIMORE CITY PUBLIC SCHOOLS
HOA & Tax
- HOA:
- None
- Annual Tax:
- $1,416 (2025)
- Assessed Value:
- $60,000
- Parcel #:
- 0308264178I045
Directions
MAP IT...
Affordability Calculator
$10,980
Estimated monthly payment
$292/mo
Principal $43,920 · Est. interest $61,272 over 30 yrs
Neighborhood Market Statistics
How this home compares to active listings in BALTIMORE, MD
- $229,853
- Median Listing Price
- 58
- Median Days on Market
- 1,485
- Median Sq Ft
- $159
- Median Price / Sq Ft
- 3,394
- Active Listings
- This home’s price is 76% below the area median.
- Its price per sq ft is 76% below the area median.
Market statistics compiled from active EXIT Realty® and MLS listings in BALTIMORE, MD.
Location
- 3401 RAVENWOOD AVENUE, BALTIMORE, MD 21213
Nearby Schools
The Catholic High School
Secondary · 0.1 mi away
New Spiritual Foundation Christian Academy
School · 0.5 mi away
Lakewood Elementary School
Elementary · 0.5 mi away
Fort Worthington Elementary Middle School
Elementary · 0.6 mi away
Archbishop Curley High School
Secondary · 0.6 mi away
Lillie May Carroll Jackson School
Secondary · 0.6 mi away
The Belair-Edison School
Secondary · 0.7 mi away
Brehms Lane Elementary School
Elementary · 0.7 mi away
The Green School of Baltimore
Elementary · 0.7 mi away
Sinclair Lane Elementary School
Elementary · 0.8 mi away
Collington Square Elementary School
Elementary · 0.8 mi away
Dr Rayner Browne Elementary
Elementary · 0.9 mi away
Heritage High School
Secondary · 1.0 mi away
William C. March Middle School
Elementary · 1.0 mi away
Lin's Kids Childcare
School · 1.0 mi away
Harford Heights Elementary School
Elementary · 1.0 mi away
Sharp-Leadenhall Elementary/Middle School
Elementary · 1.0 mi away
Montebello Elementary/Middle School
Elementary · 1.0 mi away
St Francis of Assisi School
School · 1.1 mi away
Henderson Hopkins
Elementary · 1.1 mi away
Commute Calculator
Nearby Homes
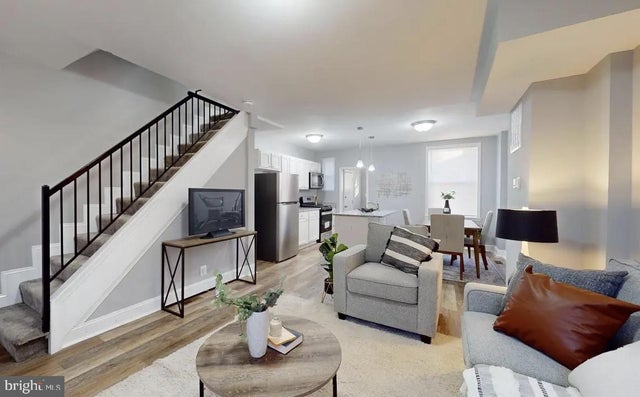


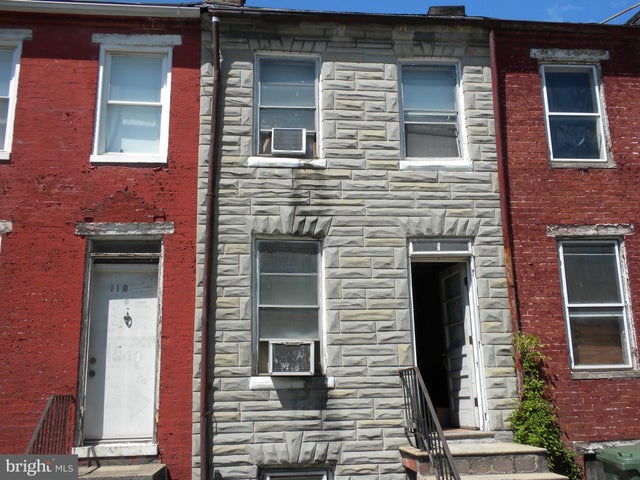
Similar Homes Nearby




Moving Cost Estimate
EXIT Agents in BALTIMORE


Listing Courtesy: Pavilion Real Estates L.L.C. - 2027406708