

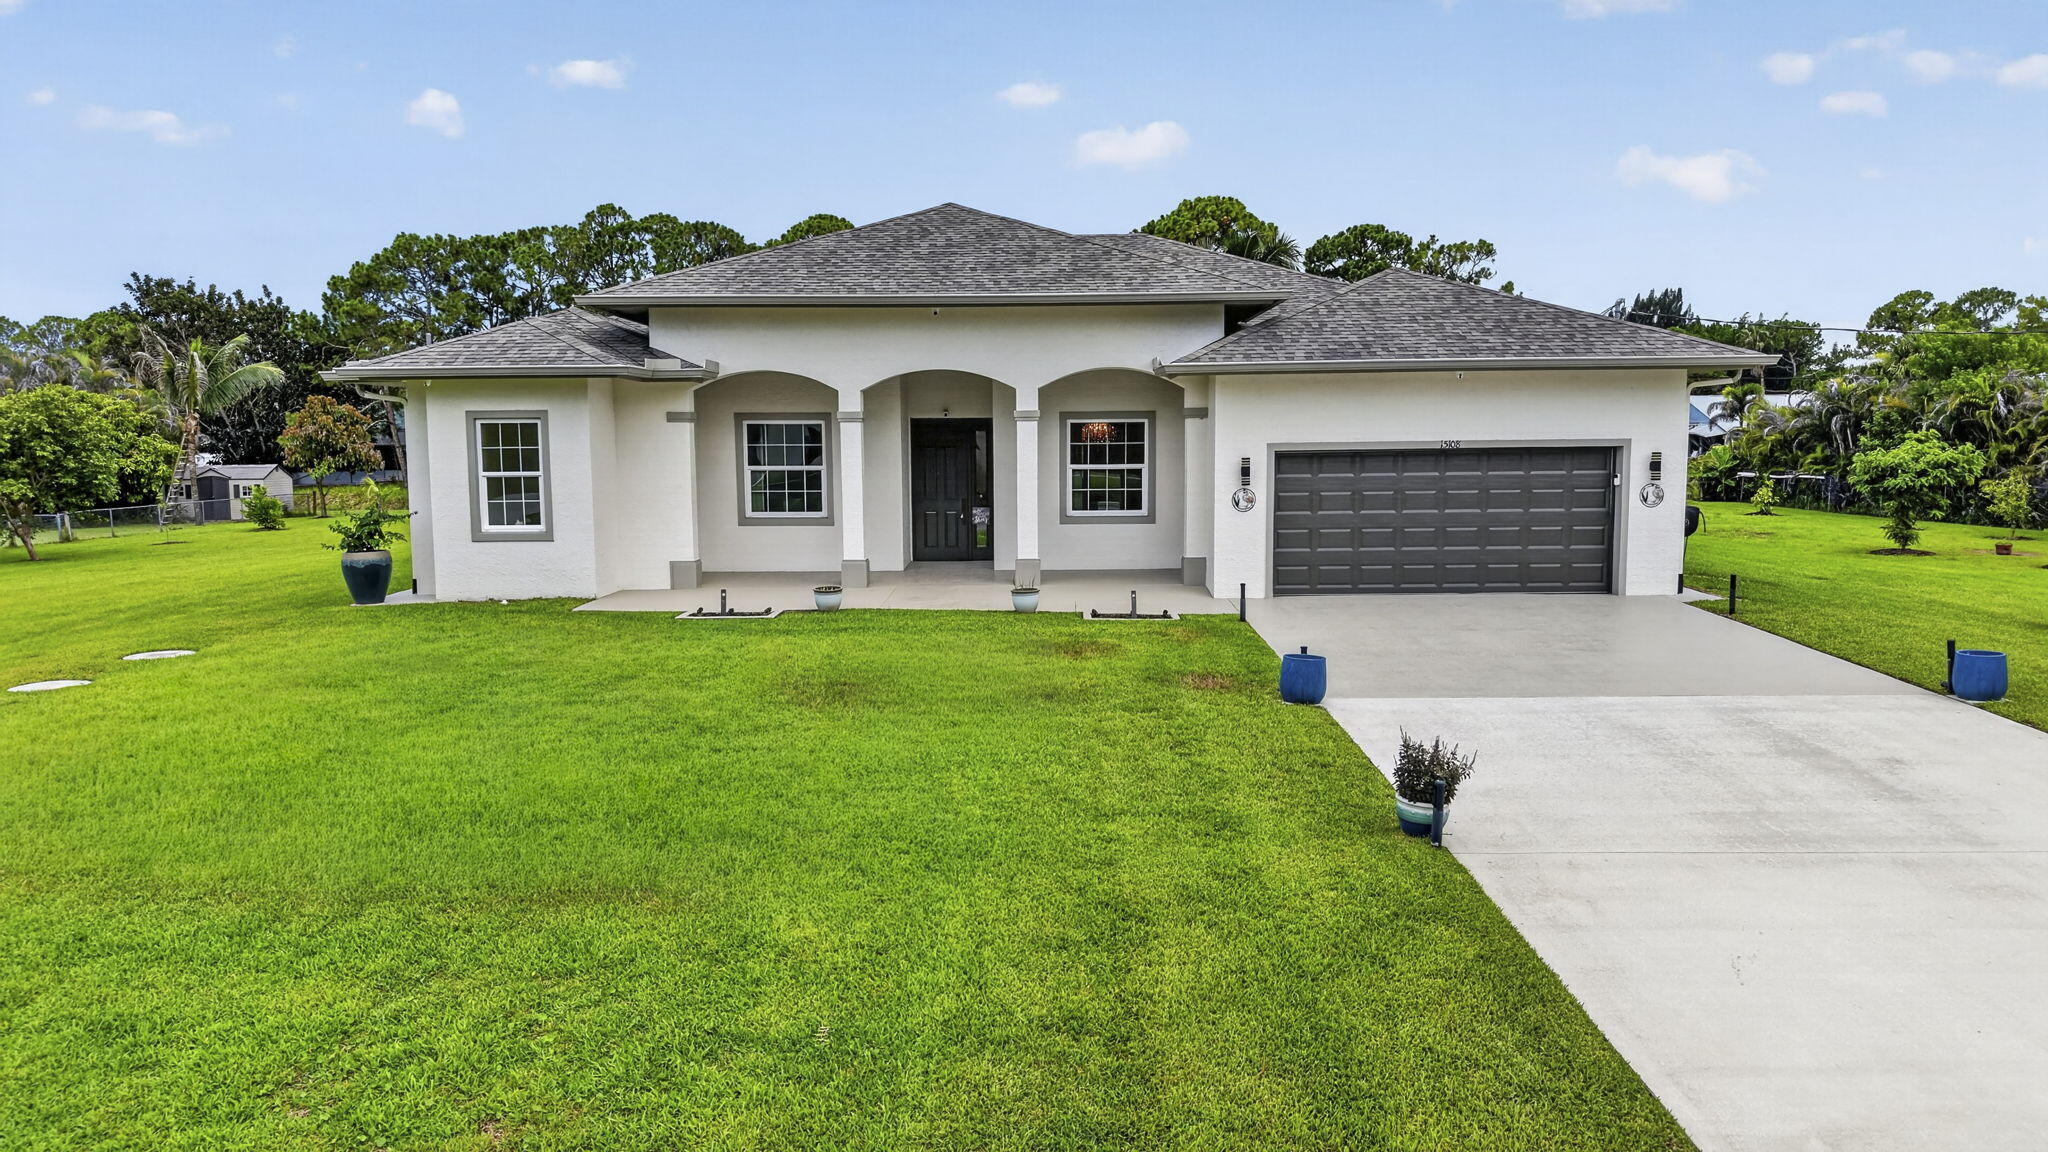
15108 99th Street N, The Acreage, FL 33412
18-42-41~ N 269 FT OF S 4622.55 FT OF W 209 FT · Palm Beach County
Key Facts
Description
Welcome to this 2015 CBS home on a private 1.3-acre lot in The Acreage. No HOA, paved road access, and genuinely move-in ready: original roof still intact, full impact windows and doors, a new 2025 AC system with room-by-room temperature sensors, whole-home water softener, and septic serviced in 2024. Inside, a split 4-bedroom, 3-bath floor plan includes a dedicated flex room, ideal as an office, den, or exercise room, plus spacious closets in every bedroom. Flooring is a mix of tile, vinyl plank, and carpet throughout. The kitchen offers granite countertops and soft-close white cabinetry, opening to the living and family rooms under vaulted ceilings. The primary suite includes dual walk-in closets, a his-and-hers bath with whirlpool tub, and direct patio access. Outside, a covered patio, mature mango and jamun trees, full irrigation, and fenced AR-zoned acreage with room for a garden or horses.
Property Information
Property Type
Residential
Sub-Type
Single Family Residence
Structure Type
House
Year Built
2015
Stories
1
Living Area
3,408 sq ft
Lot Size
1.29 acres
Garage Spaces
2
Parking Spaces
5
Zoning
AR
Days on Market
9
MLS® Listing#
B26050404
Property Features
Interior
Exterior
Appliances
Cooling
Heating
Flooring
Parking
Laundry
Patio
Fencing
Lot Features
Construction
Foundation
Roof
Windows
Security
Other Structures
Utilities
Sewer
Water Source
Rooms
- 15.5 X 19.3Main
- 15.5 X 19.3Main
- 15.5 X 19.3Main
- 15.5 X 19.3Main
- 15.5 X 19.3Main
- 15.5 X 19.3Main
- 15.5 X 19.3Main
- Bedroom 211.5 X 12.2Main
- Bedroom 211.5 X 12.2Main
- Bedroom 211.5 X 12.2Main
- Bedroom 211.5 X 12.2Main
- Bedroom 211.5 X 12.2Main
- Bedroom 211.5 X 12.2Main
- Bedroom 211.5 X 12.2Main
- Bedroom 313.1 X 12.4Main
- Bedroom 313.1 X 12.4Main
- Bedroom 313.1 X 12.4Main
- Bedroom 313.1 X 12.4Main
- Bedroom 313.1 X 12.4Main
- Bedroom 313.1 X 12.4Main
- Bedroom 313.1 X 12.4Main
- Bedroom 413.1 X 12.1Main
- Bedroom 413.1 X 12.1Main
- Bedroom 413.1 X 12.1Main
- Bedroom 413.1 X 12.1Main
- Bedroom 413.1 X 12.1Main
- Bedroom 413.1 X 12.1Main
- Bedroom 413.1 X 12.1Main
- Den10.3 X 12.6Main
- Den10.3 X 12.6Main
- Den10.3 X 12.6Main
- Den10.3 X 12.6Main
- Den10.3 X 12.6Main
- Den10.3 X 12.6Main
- Den10.3 X 12.6Main
- Dining Room10.19 X 12.4Main
- Dining Room10.19 X 12.4Main
- Dining Room10.19 X 12.4Main
- Dining Room10.19 X 12.4Main
- Dining Room10.19 X 12.4Main
- Dining Room10.19 X 12.4Main
- Dining Room10.19 X 12.4Main
- Kitchen16.1 X 9Main
- Kitchen16.1 X 9Main
- Kitchen16.1 X 9Main
- Kitchen16.1 X 9Main
- Kitchen16.1 X 9Main
- Kitchen16.1 X 9Main
- Kitchen16.1 X 9Main
- Living Room17 X 20.1Main
- Living Room17 X 20.1Main
- Living Room17 X 20.1Main
- Living Room17 X 20.1Main
- Living Room17 X 20.1Main
- Living Room17 X 20.1Main
- Living Room17 X 20.1Main
Schools
- Elementary:
- Pierce Hammock
- Middle:
- Western Pines
- High:
- Seminole Ridge
Financial Details
HOA
None
Annual Taxes
$9,006
Tax year 2025
Assessed Value
$479,564
Parcel Number
00414218000001220
Affordability Calculator
$175,000
Estimated monthly payment
$4,657/mo
Principal $700,000 · Est. interest $976,562 over 30 yrs
Neighborhood Market Statistics
How this home compares to active listings in The Acreage, FL
- $459,556
- Median Listing Price
- 74
- Median Days on Market
- 1,665
- Median Sq Ft
- $272
- Median Price / Sq Ft
- 768
- Active Listings
- This home’s price is 90% above the area median.
- Its price per sq ft is 6% below the area median.
Market statistics compiled from active EXIT Realty® and MLS listings in The Acreage, FL.
Location

Points of Interest in The Acreage, FL
Showing the The Acreage area map.
Nearby Schools
Pierce Hammock Elementary School
Elementary · 1.2 mi away
Acreage Pines Elementary School
Elementary · 3.2 mi away
Golden Grove Elementary School
Elementary · 4.2 mi away
Western Pines Community Middle School
Secondary · 4.3 mi away
Acreage Montessori Academy
Elementary · 4.3 mi away
Osceola Creek Middle School
Secondary · 4.3 mi away
Frontier Elementary School
Elementary · 4.5 mi away
Seminole Ridge Community High School
Secondary · 5.6 mi away
H. L. Johnson Elementary School
Elementary · 7.1 mi away
Noah's Ark Academy
School · 8.0 mi away
Loxahatchee Groves Elementary
Elementary · 8.3 mi away
Royal Palm Beach Elementary School
Elementary · 8.3 mi away
Jupiter Farms Elementary School
Elementary · 8.5 mi away
Neighborhood Kids
School · 8.7 mi away
Crestwood Community Middle
Secondary · 9.0 mi away
Royal Palm Beach High School
Secondary · 9.0 mi away
Guidepost Montessori at Palm Beach Gardens
Elementary · 9.1 mi away
Mirasol School
Elementary · 9.3 mi away
Cypress Trails Elementary School
Elementary · 9.3 mi away
Marsh Pointe Elementary School
Elementary · 9.6 mi away
Commute Calculator
Nearby Homes


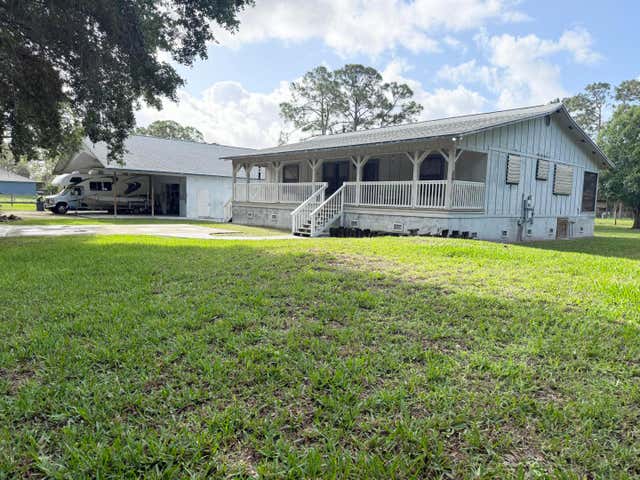

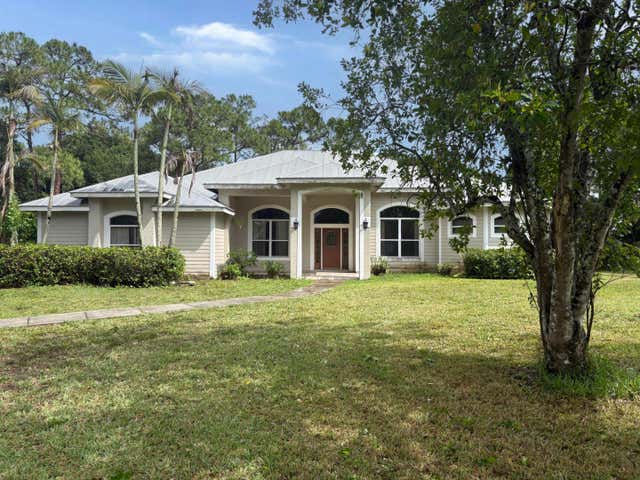
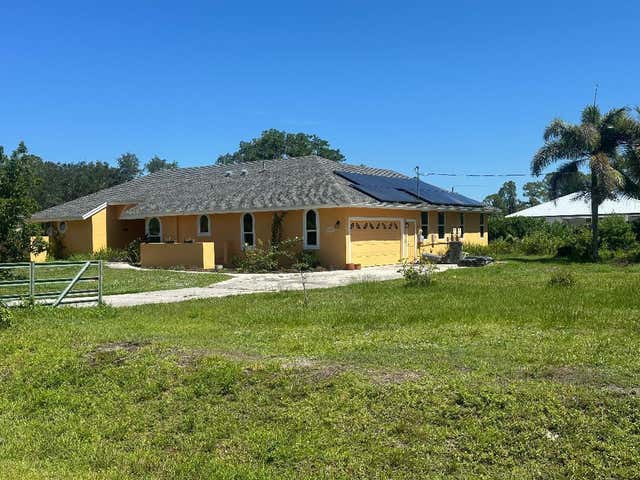
Similar Homes Nearby
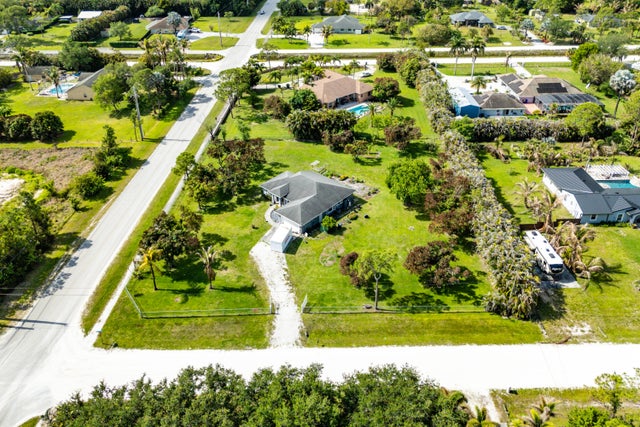
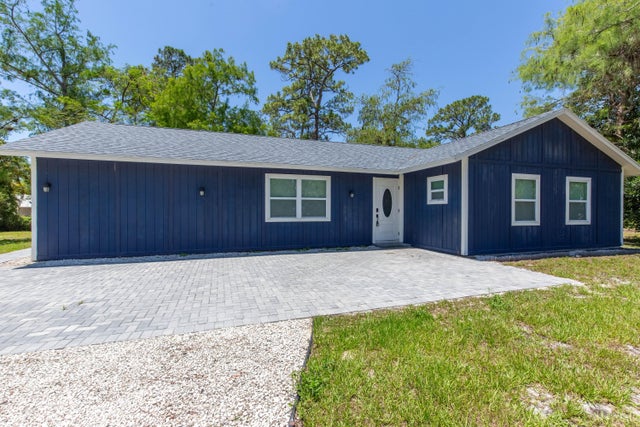
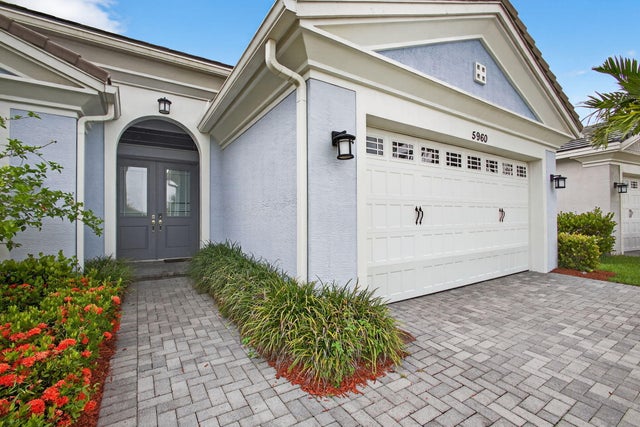


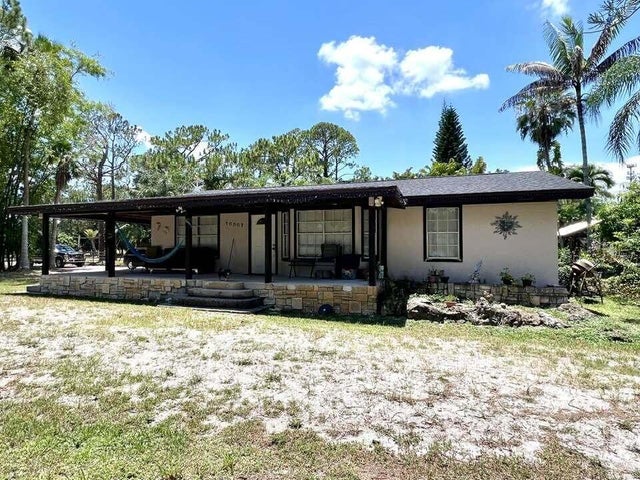
Similar Home Values
Comparable nearby listings and their asking prices.
| Address | Price | Beds | Baths | Sq Ft |
|---|---|---|---|---|
| 13564 N 63rd Ln Lane N, The Acreage, FL | $614,999 | 3 | 2 | 1,597 |
| 16932 W Aintree Drive W, The Acreage, FL | $615,000 | 3 | 2 | 1,530 |
| 5960 Buttonbush Drive, The Acreage, FL | $615,000 | 3 | 3 | 2,042 |
| 11852 61st Street N, The Acreage, FL | $619,000 | 4 | 3 | 1,858 |
| 5852 ABNEY AVENUE, THE VILLAGES, FL | $625,000 | 3 | 3 | 1,909 |
| 16887 W Trafalgar Drive W, The Acreage, FL | $625,000 | 3 | 2 | 1,101 |
Moving Cost Estimate
EXIT Agents in The Acreage



Listing Courtesy: LoKation - 9545455583
The listing broker's offer of compensation is made to participants of BeachesMLS, where the listing is filed, as well as participants of MLSs participating in MLSAdvantage or a data share with BeachesMLS.