

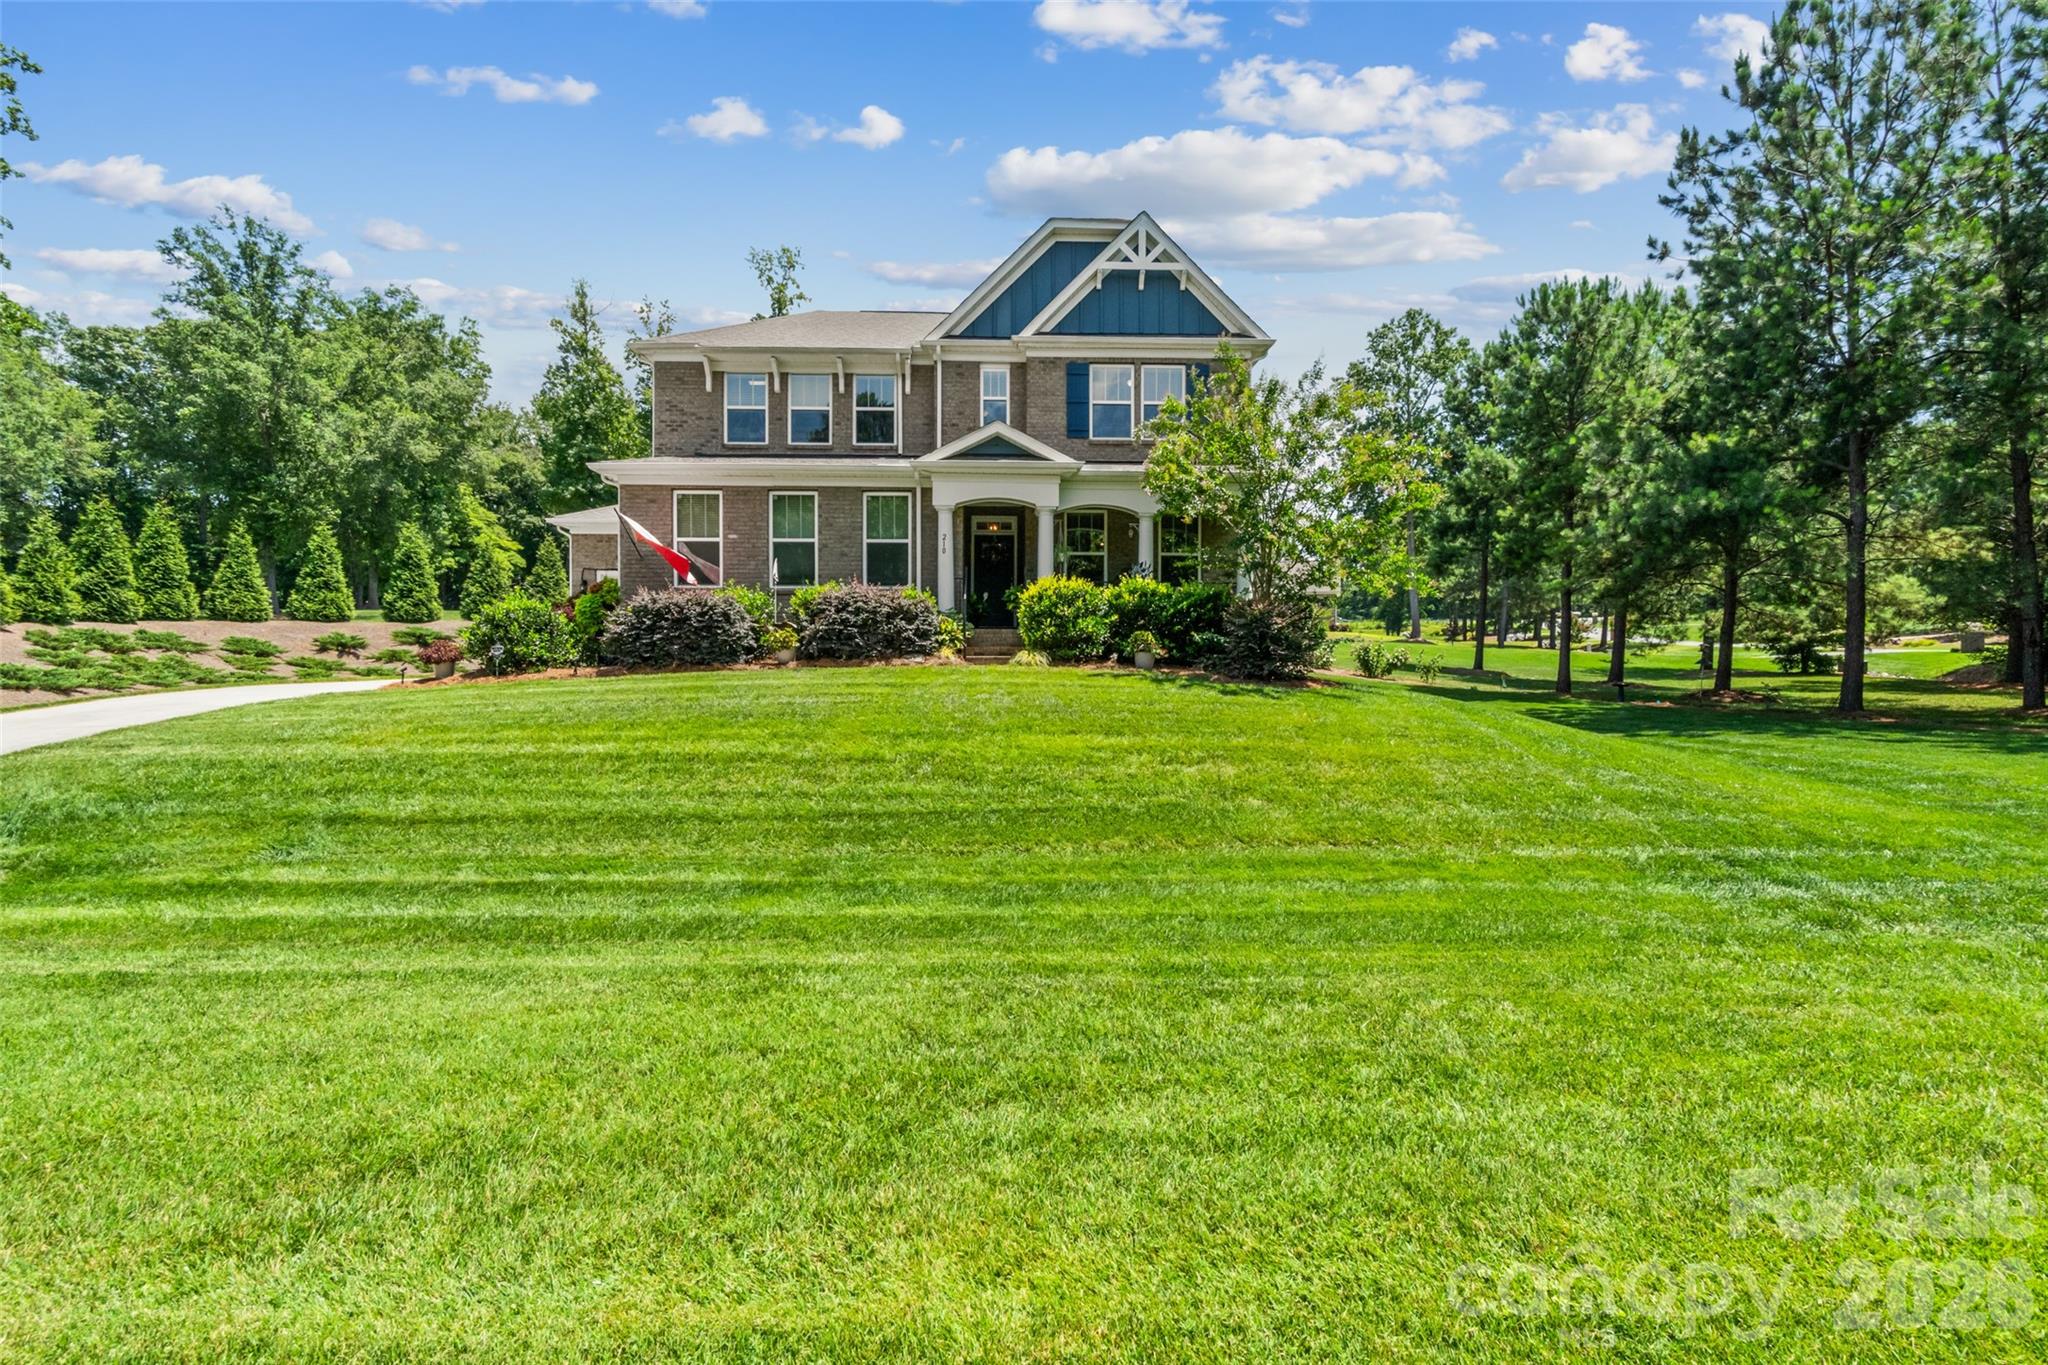
210 Lord Dunluce Street, Rock Hill, SC 29732
Larne Glen · York County
Key Facts
Description
Welcome to this meticulously maintained home in a quiet, sought-after Rock Hill neighborhood lined with beautiful custom and semi-custom homes, close enough to everyday conveniences yet tucked away with a peaceful, tree-lined feel. Situated on a gorgeous 1.04-acre corner lot, this property boasts lush lawn space, a shaded natural tree area, and open greenspace, all maintained effortlessly thanks to a full irrigation network. Inside, the thoughtfully designed floor plan offers a main-floor primary suite for single-level living ease, while upstairs you'll find additional bedrooms (4 bedrooms total per the home's septic permit, with a 5th flex room upstairs with closet) plus a generous loft space perfect for a second living area, playroom, or home office. Upstairs also features a partially finished, heavily insulated 20x8 walk-in storage area, ideal for keeping the home organized year-round. Outdoor living is a highlight here, with both a fully screened-in back porch and a separate covered patio area, perfect for enjoying South Carolina evenings rain or shine. This home has been lovingly cared for by an engineer-owner with meticulous attention to detail. Every service has been kept on schedule, with complete maintenance records available and up to date, giving buyers true peace of mind about the home's condition. A whole-house Generac generator adds even more security, keeping the home powered through any SC storm. From the landscaping to the systems to the layout itself, no detail has been overlooked in making this home both beautiful and easy to live in—schedule your showing today to experience it for yourself.
Property Information
Property Type
Residential
Sub-Type
Single Family Residence
Year Built
2021
Living Area
2,935 sq ft
Garage Spaces
3
Zoning
RUD-I
MLS® Listing#
4400956
Property Features
- Interior:
- Entrance Foyer, Kitchen Island, Open Floorplan, Pantry, Walk-In Closet(s)
- Appliances:
- Oven, Convection Oven, Double Oven, Electric Water Heater, ENERGY STAR Qualified Refrigerator, Exhaust Fan, Gas Cooktop, Gas Oven, Plumbed For Ice Maker, Refrigerator, Self Cleaning Oven
- Cooling:
- Central Air, Dual
- Heating:
- Natural Gas
- Flooring:
- Carpet, Laminate, Tile
- Fireplace:
- Gas, Gas Log, Living Room
- Basement:
- Crawl Space
- Parking:
- Driveway, Garage Door Opener, Garage Faces Front, Garage Faces Side, RV Access/Parking
- Laundry:
- Electric Dryer Hookup, Laundry Room, Lower Level, Washer Hookup
- Patio:
- Covered, Deck, Front Porch, Rear Porch, Screened
- Lot Features:
- Corner Lot, Cul-De-Sac, Wooded
- Construction:
- Brick
- Roof:
- Shingle
- Security:
- Carbon Monoxide Detector(s), Smoke Detector(s)
- Utilities:
- Natural Gas Available, Cable Available, Electricity Connected
- Sewer:
- Septic Tank
- Water Source:
- Well
Schools
- Elementary:
- Old Pointe
- Middle:
- Rawlinson Road
- High:
- Northwestern
HOA & Tax
- HOA:
- None
- Assessed Value:
- $572,900
- Parcel #:
- 500-00-00-135
Affordability Calculator
$137,800
Estimated monthly payment
$3,667/mo
Principal $551,200 · Est. interest $768,973 over 30 yrs
Neighborhood Market Statistics
How this home compares to active listings in Rock Hill, SC
- $351,456
- Median Listing Price
- 51
- Median Days on Market
- 1,775
- Median Sq Ft
- $201
- Median Price / Sq Ft
- 574
- Active Listings
- This home’s price is 96% above the area median.
- Its price per sq ft is 17% above the area median.
Market statistics compiled from active EXIT Realty® and MLS listings in Rock Hill, SC.
Location
- 210 Lord Dunluce Street, Rock Hill, SC 29732
Walk Score
Nearby Schools
York Preparatory Academy
School · 1.4 mi away
Rawlinson Road Middle School
Secondary · 1.8 mi away
Northwestern High School
Secondary · 2.1 mi away
Applied Technology Center
School · 2.3 mi away
Old Pointe Elementary School
Elementary · 2.5 mi away
York Road Elementary School
Elementary · 2.6 mi away
CDC Herlong
School · 3.4 mi away
Beacons Child Development Center
School · 3.4 mi away
Goddard School
School · 4.2 mi away
Dutchman Creek Middle School
Secondary · 4.6 mi away
Sunset Park Elementary School
Elementary · 4.8 mi away
Sunset Park Center for Accelerated Studies
Elementary · 4.8 mi away
Oakland Day School
School · 4.9 mi away
Mount Gallant Elementary
Elementary · 4.9 mi away
Westminster Catawba Christian School
School · 5.0 mi away
Ebinport Elementary School
Elementary · 5.1 mi away
York School District 1
Secondary · 5.2 mi away
Richmond Drive Elementary School
Elementary · 5.3 mi away
Ebenezer Avenue Elementary School
Elementary · 5.5 mi away
Westminster Catawba Christian School
Elementary · 5.6 mi away
Commute Calculator
Nearby Homes
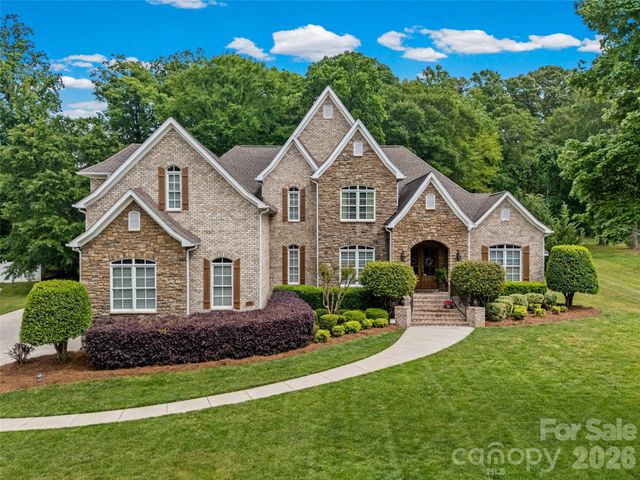
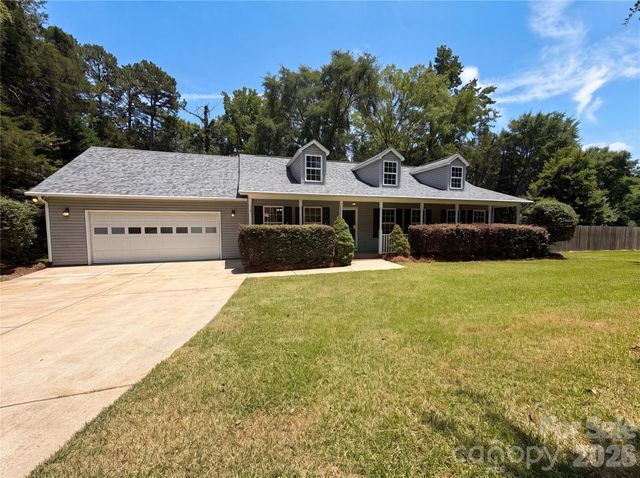


Similar Homes Nearby


Moving Cost Estimate
EXIT Agents in Rock Hill


Listing Courtesy: Stephen Cooley Real Estate - meg@stephencooley.com
Last Updated: 2026-07-10
1