

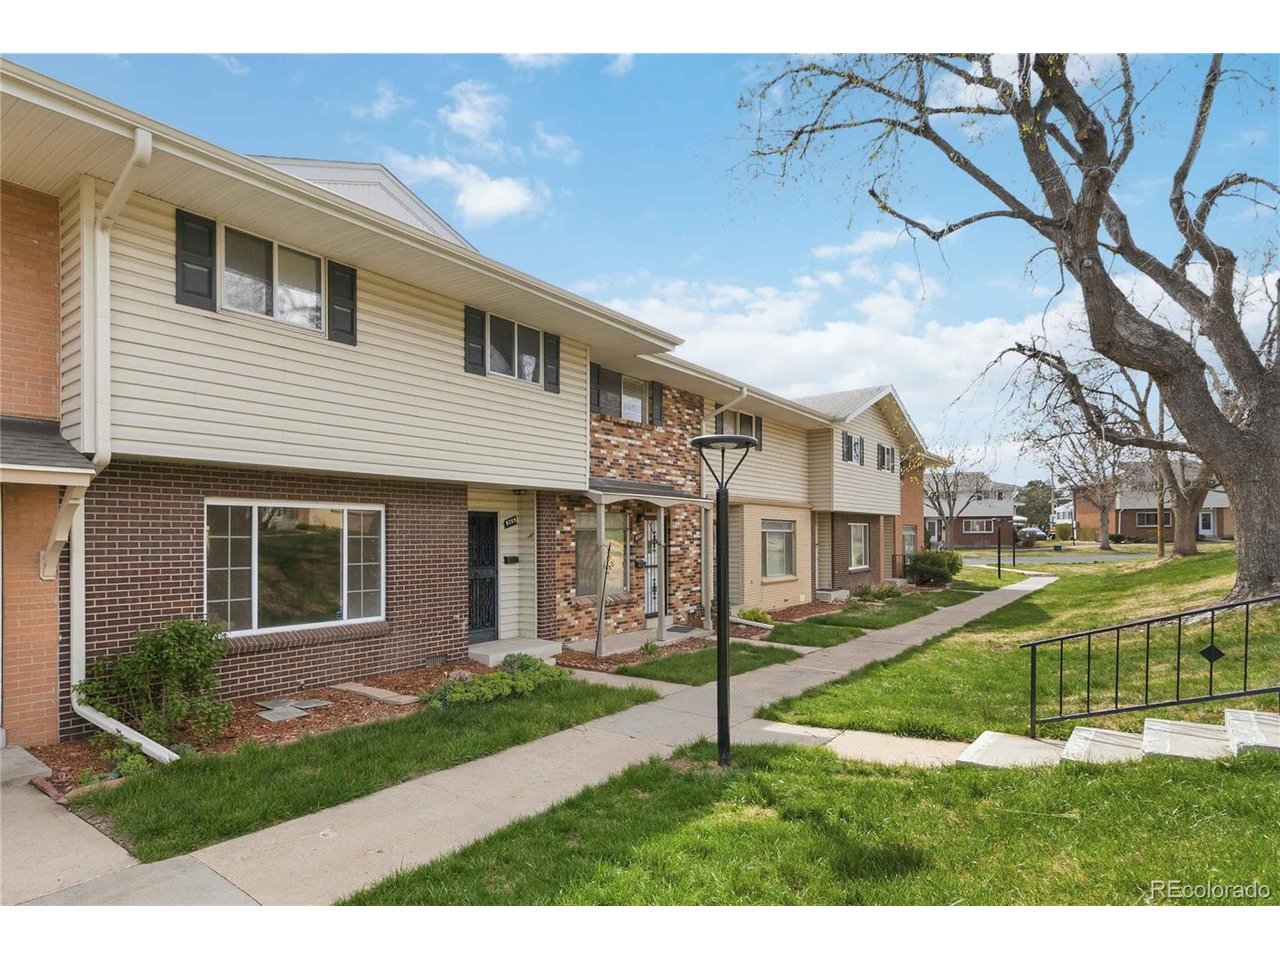
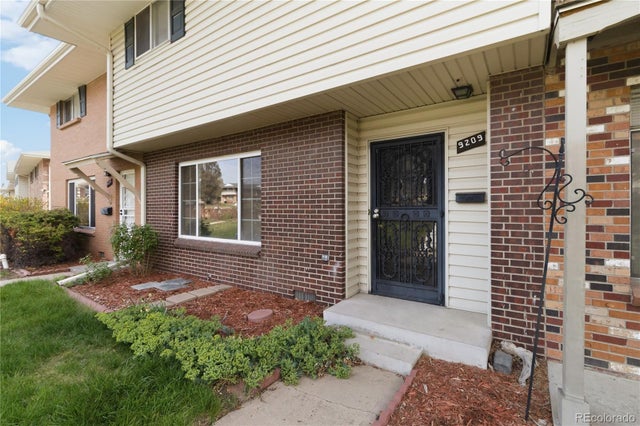
9209 E Nassau Ave, Denver, CO 80237
Cherry Creek Townhomes · Denver County
Key Facts
Description
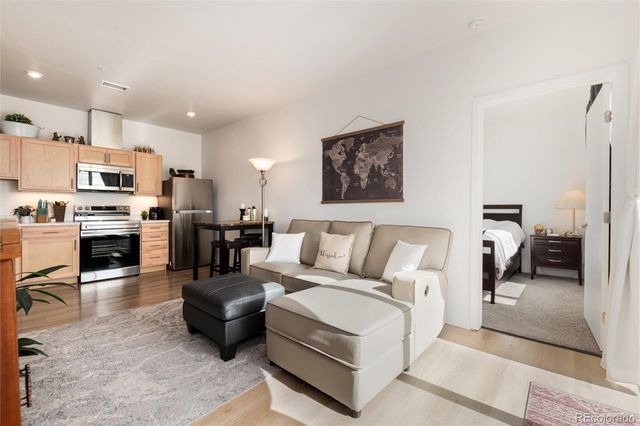
Discover elevated living in this beautifully updated 3-bedroom, 3-bath townhome in the highly desirable Cherry Creek community. Updates include granite countertops and remodeled primary bathroom. Ideally situated near the community gardens, pool, and clubhouse, this home offers both convenience and a vibrant neighborhood lifestyle. Step inside to find a spacious and inviting main level designed for both everyday living and effortless entertaining. The expansive living room flows seamlessly into a generous dining area and a stylishly updated kitchen featuring granite countertops, modern appliances, and ample storage. Upstairs, the oversized primary suite serves as a private retreat, complete with an ensuite bath, dedicated dressing/vanity area, and a walk-in closet. Two additional well-sized guest bedrooms share a full bathroom, providing comfortable accommodations for family or visitors. Additional highlights include central air conditioning, a large covered patio perfect for relaxing or hosting, and a private storage shed. The home also offers two covered, reserved parking spaces directly behind the patio, along with additional community parking. Thoughtfully updated, this residence also features a new roof, new water heater, and includes a washer and dryer for added convenience. Its prime location offers quick access to major highways, the Denver Tech Center, and nearby light rail, making commuting a breeze. For added peace of mind, a 1-year home warranty will be included which includes the air conditioner, furnace, washer, dryer, and other appliances. This is a rare opportunity to own a move-in ready home in a sought-after location-schedule your showing today.
Property Information
Property Type
Residential
Sub-Type
Townhouse
Structure Type
Townhouse
Year Built
1965
Living Area
1,584 sq ft
Lot Size
0.08 acres
Garage Spaces
2
Zoning
S-RH-2.5
Days on Market
116
MLS® Listing#
2590897
Property Features
Heating
Fireplace
Parking
Patio
Lot Features
Construction
Roof
Community
Utilities
Sewer
Water Source
Rooms
- Upper
- Bedroom 2Upper
- Bedroom 3Upper
- KitchenMain
- Living RoomMain
Schools
- Elementary:
- Samuels
- Middle:
- Hamilton
- High:
- Thomas Jefferson
Financial Details
HOA
$475 / Monthly
Cherry Creek Townhomes
Annual Taxes
$1,735
Tax year 2025
Directions
Please use GPS
Affordability Calculator
$69,000
Estimated monthly payment
$1,836/mo
Principal $276,000 · Est. interest $385,045 over 30 yrs
Neighborhood Market Statistics
How this home compares to active listings in Denver, CO
- $527,389
- Median Listing Price
- 70
- Median Days on Market
- 1,352
- Median Sq Ft
- $370
- Median Price / Sq Ft
- 8,077
- Active Listings
- This home’s price is 35% below the area median.
- Its price per sq ft is 41% below the area median.
Market statistics compiled from active EXIT Realty® and MLS listings in Denver, CO.
Location
- 9209 E Nassau Ave, Denver, CO 80237
Points of Interest in Denver, CO
Showing the Denver area map.
Nearby Schools
Samuels Elementary School
Elementary · 0.5 mi away
Cherry Creek High School
Secondary · 0.9 mi away
Cherry Creek School
School · 0.9 mi away
Colorado Media School
Secondary · 1.0 mi away
Campus Middle School
Secondary · 1.1 mi away
Holm Elementary School
Elementary · 1.1 mi away
Belleview Elementary School
Elementary · 1.1 mi away
Hamilton Middle School
Secondary · 1.2 mi away
Joe Shoemaker School
Elementary · 1.3 mi away
Southmoor Elementary School
Elementary · 1.6 mi away
Crescent View Academy
School · 1.7 mi away
CLE International
School · 1.8 mi away
Greenwood Village Kindercare
School · 1.8 mi away
Holly Ridge Primary
Elementary · 1.9 mi away
The Gardner School of DTC
School · 2.0 mi away
Denver Jewish Day School
Secondary · 2.0 mi away
Fastrackids International
School · 2.0 mi away
Thomas Jefferson High School
Secondary · 2.1 mi away
Polton Community Elementary School
Elementary · 2.1 mi away
Christian Vocational Training School
School · 2.2 mi away
Commute Calculator
Nearby Homes

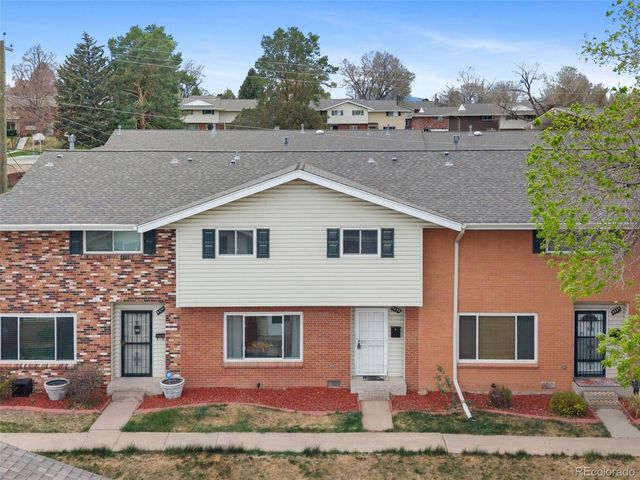

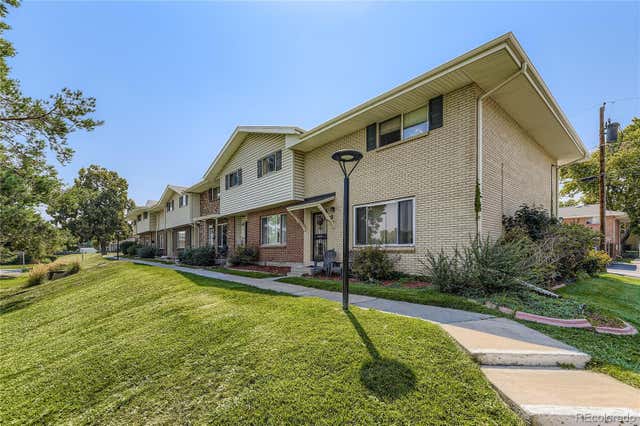

Similar Homes Nearby

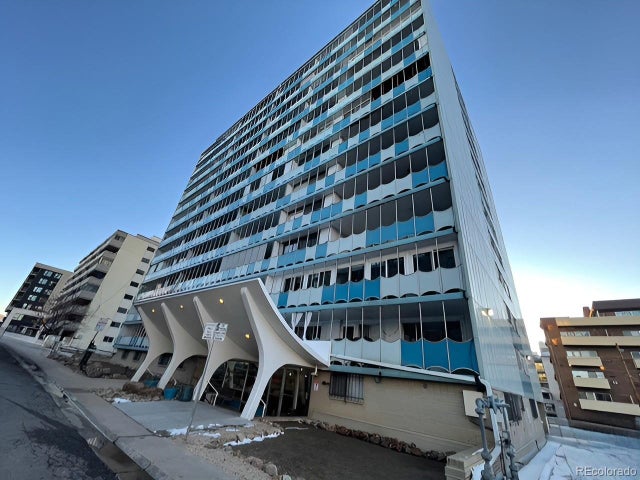
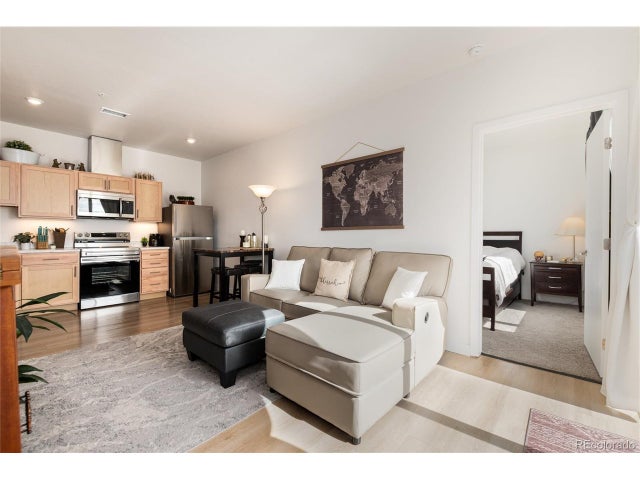
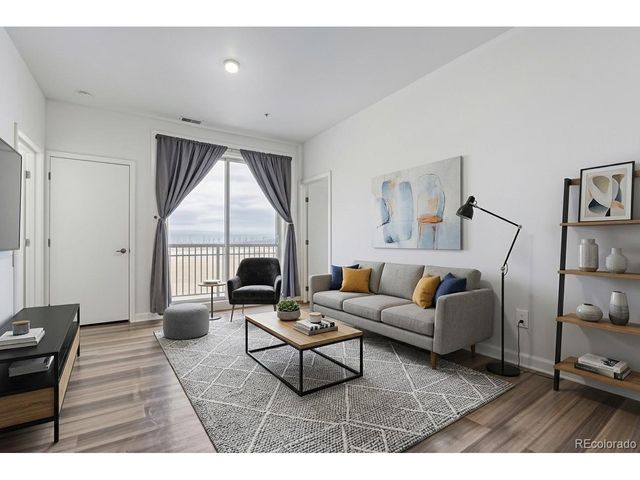
Similar Home Values
Comparable nearby listings and their asking prices.
| Address | Price | Beds | Baths | Sq Ft |
|---|---|---|---|---|
| 1155 N Ash Street 207, Denver, CO | $243,500 | 2 | 2 | 1,008 |
| 1155 N Ash St 207, Denver, CO | $243,500 | 2 | 2 | 1,008 |
| 5702 Central Park Blvd 306, Denver, CO | $244,000 | 2 | 2 | 813 |
| 5702 Central Park Blvd 311, Denver, CO | $244,000 | 2 | 2 | 811 |
| 5702 Central Park Boulevard 311, Denver, CO | $244,000 | 2 | 2 | 811 |
| 5702 Central Park Boulevard 306, Denver, CO | $244,000 | 2 | 2 | 813 |


