

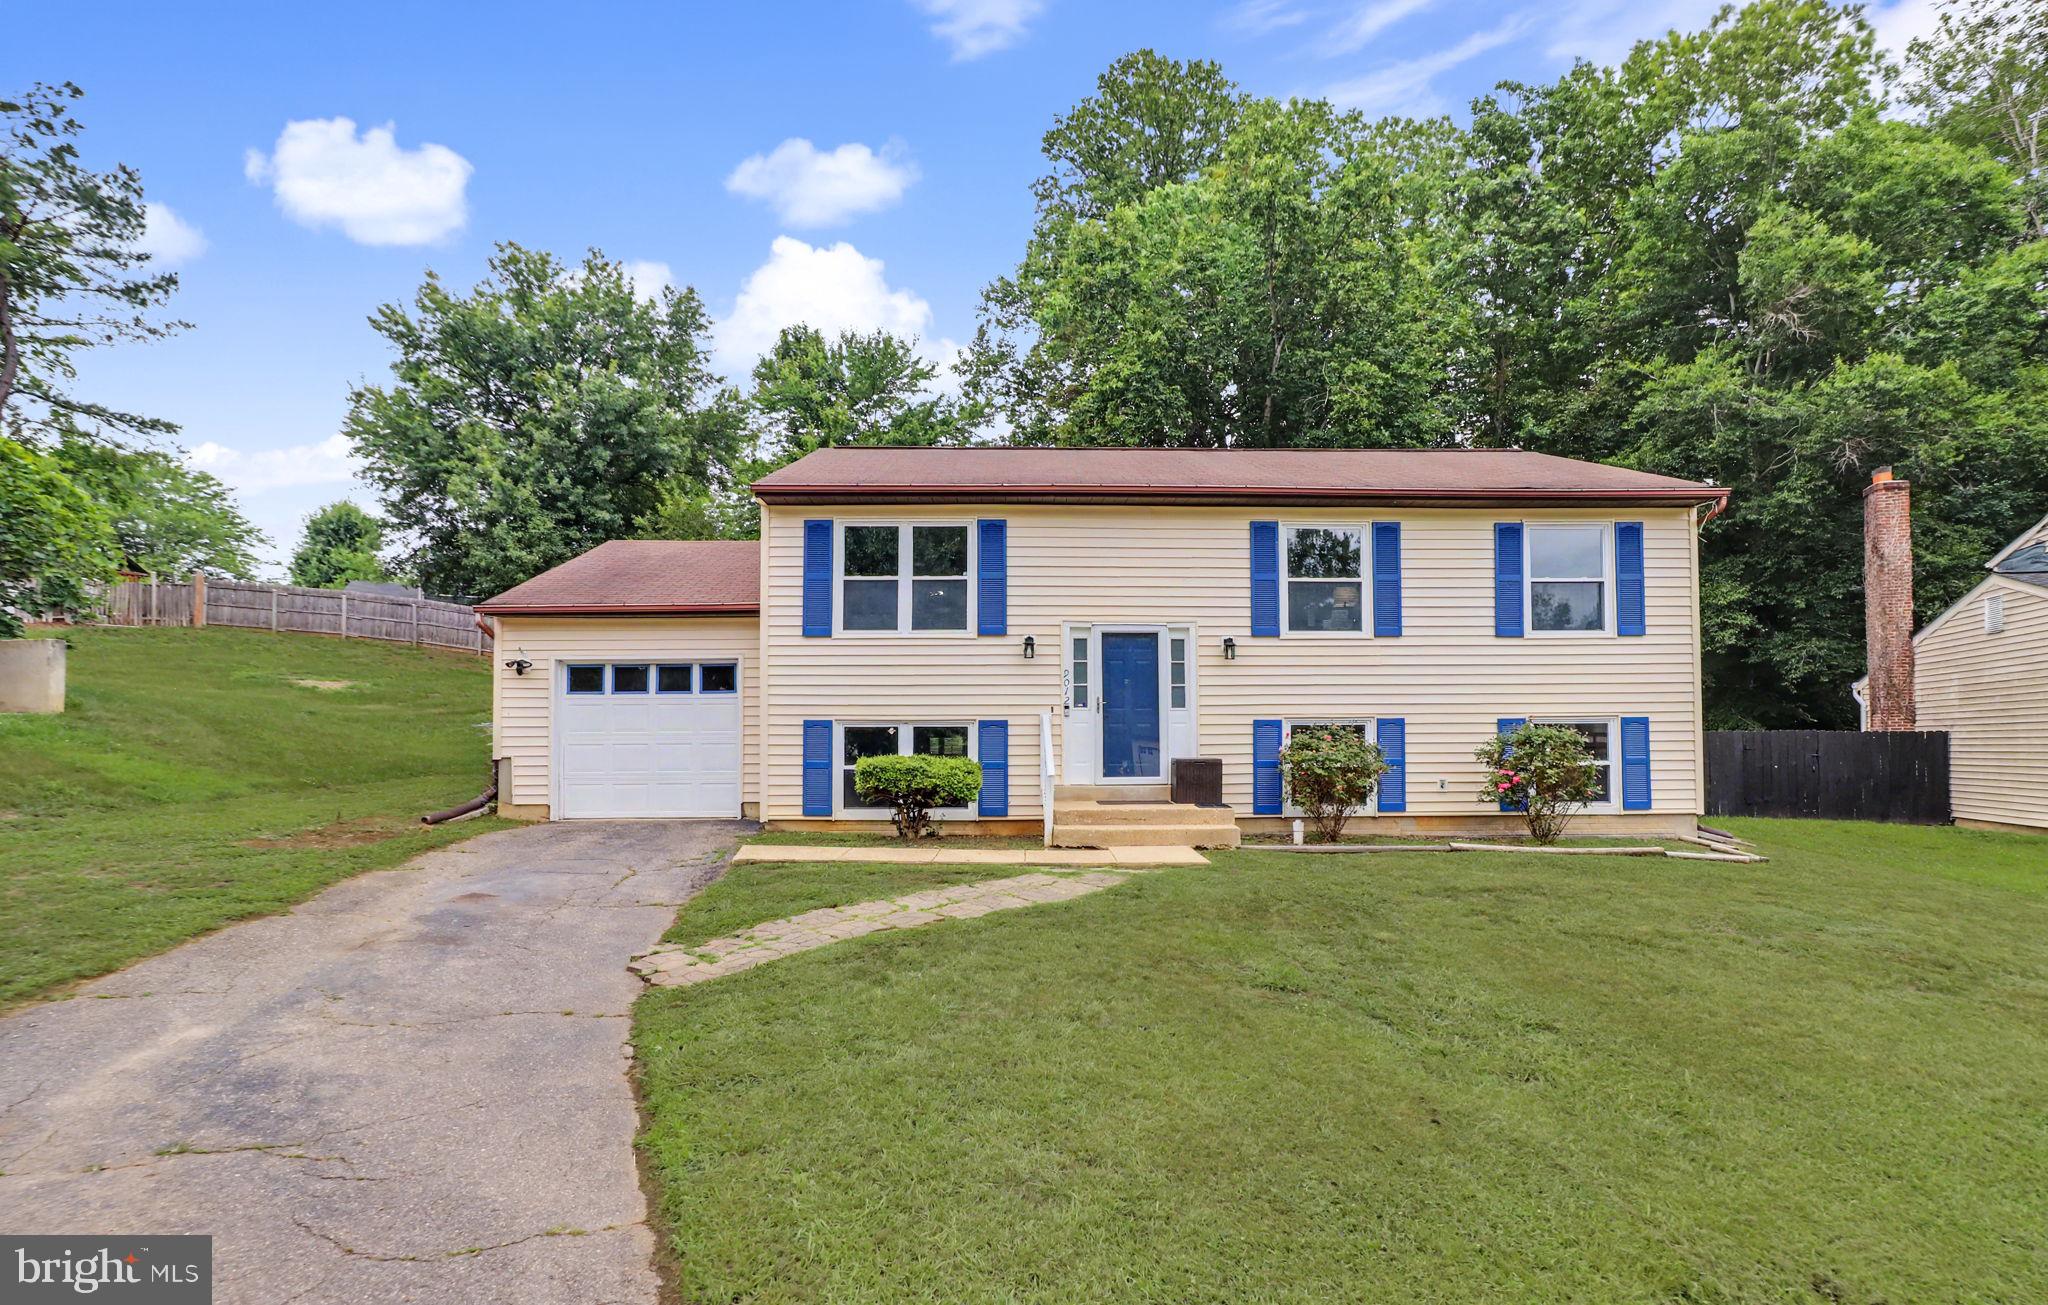
9012 CAMERON COURT, CLINTON, MD 20735
PINE TREE · PRINCE GEORGES County
Key Facts
Description
Welcome home to 9012 Cameron Court, a beautifully updated split-level property that blends comfort, style, and convenience in the heart of Clinton, Maryland. With 3 spacious bedrooms, 3 full bathrooms, an attached garage, and a two-car driveway, this move-in-ready gem is ready to impress from the moment you arrive. The kitchen was fully painted recently and renovated in November 2024, featuring modern finishes, upgraded appliances, and a brand-new microwave — a bright, functional space for cooking and entertaining alike. Downstairs, the lower level has been refreshed with new carpet, luxury vinyl flooring, and an updated full bathroom, creating a cozy and flexible living area for family, guests, or a home office. The upgrades don't stop there. Recent improvements include new flooring in the hallway and primary bathroom (September 2024), a new water heater (September 2022), and a newer washer and dryer (December 2023) , and a new HVAC 2025— all adding lasting value and peace of mind for the next homeowner. Outside, a spacious backyard awaits, perfect for relaxing weekends, summer barbecues, or building your own outdoor oasis. The attached garage and extended driveway provide plenty of parking and extra storage space. Best of all, the location can't be beat — just minutes from major commuter routes, with easy access to Washington, D.C., Joint Base Andrews, shopping, dining, parks, and everyday essentials. This is more than a house — it's a place to call home. Schedule your private tour today and see everything 9012 Cameron Court has to offer!
Property Information
Property Type
Residential
Sub-Type
Single Family Residence
Structure Type
House
Year Built
1984
Living Area
1,088 sq ft
Lot Size
0.25 acres
Garage Spaces
2
Parking Spaces
2
Zoning
RSF95
Days on Market
5
MLS® Listing#
MDPG2209360
Property Features
- Appliances:
- Electric Water Heater
- Cooling:
- Central Air, Heat Pump, Ceiling Fan(s), Electric
- Heating:
- Electric, Heat Pump
- Flooring:
- Carpet, Vinyl
- Basement:
- Finished, Exterior Entry
- Pool:
- None
- Parking:
- Garage Door Opener, Garage, Attached
- Construction:
- Frame
- Foundation:
- Block, Concrete Perimeter
- Roof:
- Shingle
- Sewer:
- Public Sewer
- Water Source:
- Public
Schools
- District:
- PRINCE GEORGE'S COUNTY PUBLIC SCHOOLS
HOA & Tax
- HOA:
- None
- Annual Tax:
- $5,346 (2026)
- Assessed Value:
- $387,267
- Parcel #:
- 17090892463
Directions
Follow GPS to address.
Affordability Calculator
$95,000
Estimated monthly payment
$2,528/mo
Principal $380,000 · Est. interest $530,134 over 30 yrs
Neighborhood Market Statistics
How this home compares to active listings in CLINTON, MD
- $548,780
- Median Listing Price
- 43
- Median Days on Market
- 2,304
- Median Sq Ft
- $223
- Median Price / Sq Ft
- 75
- Active Listings
- This home’s price is 13% below the area median.
- Its price per sq ft is 96% above the area median.
Market statistics compiled from active EXIT Realty® and MLS listings in CLINTON, MD.
Location
- 9012 CAMERON COURT, CLINTON, MD 20735
Nearby Schools
Clinton Grove Elementary School
Elementary · 0.3 mi away
Stephen Decatur Middle School
Secondary · 1.1 mi away
Surrattsville High School
Secondary · 1.2 mi away
James Ryder Randall Elementary School
Elementary · 1.3 mi away
St John's School
School · 1.4 mi away
Tayac Elementary School
Elementary · 1.5 mi away
Isaac J. Gourdine Middle School
Elementary · 1.6 mi away
Waldon Woods Elementary
Elementary · 1.7 mi away
Grace Brethren Christian School
School · 1.7 mi away
Prince George's County Public Schools
School · 1.9 mi away
Avalon Elementary School
Elementary · 2.0 mi away
Crossland High School
Secondary · 2.0 mi away
Rose Valley Elementary School
Elementary · 2.1 mi away
Francis T Evans Elementary School
Elementary · 2.2 mi away
Thurgood Marshall Middle School
Secondary · 2.5 mi away
Friendly High School
Secondary · 2.6 mi away
Allenwood Elementary School
Elementary · 2.6 mi away
Apple Grove Elementary
Elementary · 2.7 mi away
Imagine Andrews Public Charter
Elementary · 2.9 mi away
Tanglewood School
School · 2.9 mi away
Commute Calculator
Nearby Homes



Similar Homes Nearby


Moving Cost Estimate
EXIT Agents in CLINTON


Listing Courtesy: District Pro Realty - 3014525691