

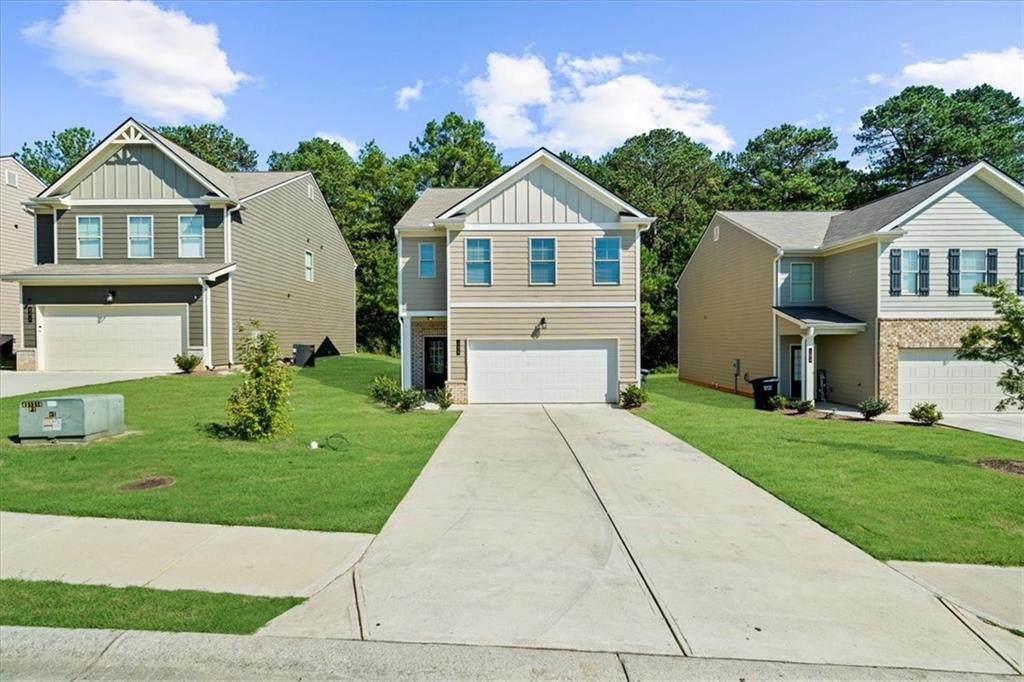
300 Harrison Dr., Calhoun, GA 30701
Henderson Trace · Gordon County
Key Facts
Description
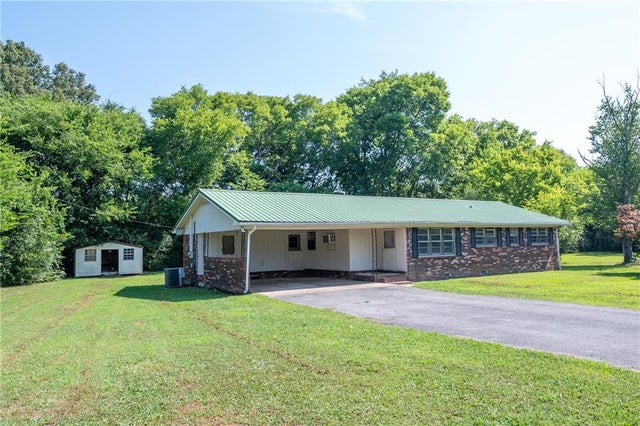
Positioned on a desirable corner lot at the front entrance of the neighborhood, this beautifully renovated 4-bedroom, 2.5-bath home offers the perfect blend of style, comfort, and convenience. Featuring 1,832 sq ft. thoughtfully designed living space, this home welcomes you with brand-new flooring throughout and a bright open-concept layout ideal for both everyday living and entertaining. Never Lived in before. The modern kitchen is the heart of the home, complete with a spacious center island, stainless steel appliances, abundant cabinetry, and ample storage space. The seamless flow from the kitchen into the main living area creates the perfect setting for hosting family and friends. Enjoy the privacy of both front and backyard spaces—perfect for relaxing evenings, outdoor gatherings, or play areas. Conveniently located just minutes from shopping, dining, and everyday essentials, this move-in-ready home delivers comfort, style, and an unbeatable location all in one.
Property Information
Property Type
Residential
Sub-Type
Single Family Residence
Style
Traditional
Year Built
2022
Living Area
1,832 sq ft
Lot Size
0.18 acres
Lot Dimensions
60x125
Garage Spaces
2
Ownership
Fee Simple
Days on Market
13
MLS® Listing#
7777069
Property Features
Interior
Exterior
Appliances
Cooling
Heating
Flooring
Fireplace
Basement
Pool
Parking
Laundry
Patio
Fencing
Lot Features
Construction
Foundation
Roof
Windows
Security
Other Structures
Community
Utilities
Sewer
Water Source
Schools
- Elementary:
- Calhoun
- Middle:
- Calhoun
- High:
- Calhoun
Financial Details
HOA
None
Annual Taxes
$2,878
Tax year 2025
Parcel Number
C42D 051
Directions
Please use GPS
Affordability Calculator
$55,800
Estimated monthly payment
$1,485/mo
Principal $223,200 · Est. interest $311,384 over 30 yrs
Neighborhood Market Statistics
How this home compares to active listings in Calhoun, GA
- $327,917
- Median Listing Price
- 50
- Median Days on Market
- 1,904
- Median Sq Ft
- $166
- Median Price / Sq Ft
- 327
- Active Listings
- This home’s price is 15% below the area median.
- Its price per sq ft is 8% below the area median.
Market statistics compiled from active EXIT Realty® and MLS listings in Calhoun, GA.
Location

Points of Interest in Calhoun, GA
Showing the Calhoun area map.
Nearby Schools
Ashworth Middle School
Secondary · 1.5 mi away
Gordon County Public Schools
Elementary · 1.5 mi away
Calhoun City Pre-K School
School · 1.6 mi away
Gordon County Board of Education
School · 1.7 mi away
Gordon Central High School
Secondary · 1.7 mi away
Calhoun High School
Secondary · 2.3 mi away
Calhoun Schools
School · 2.4 mi away
Calhoun Middle School
Secondary · 2.4 mi away
Calhoun Primary School
Elementary · 2.8 mi away
Calhoun Elementary School
Secondary · 2.8 mi away
Tolbert Elementary School
Elementary · 2.9 mi away
Belwood Elementary School
Elementary · 5.5 mi away
Red Bud Elementary School
Elementary · 5.9 mi away
Red Bud Middle School
Secondary · 6.1 mi away
John L Coble Elementary School
Elementary · 6.5 mi away
WL Swain Elementary School
Elementary · 7.3 mi away
Sonoraville Elementary School
Elementary · 8.5 mi away
Sonoraville High School
Secondary · 8.7 mi away
Gordon Head Start
School · 8.8 mi away
Downing Clark Academy
School · 8.9 mi away
Commute Calculator
Nearby Homes
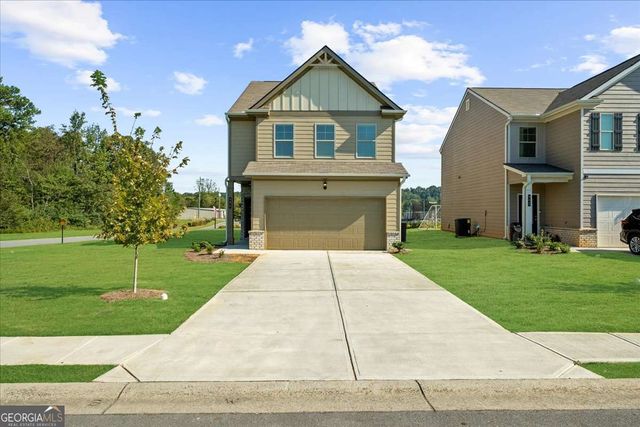

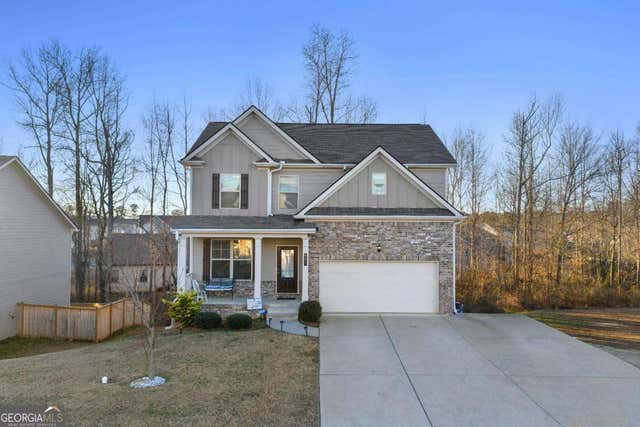


Similar Homes Nearby

Similar Home Values
Comparable nearby listings and their asking prices.
| Address | Price | Beds | Baths | Sq Ft |
|---|---|---|---|---|
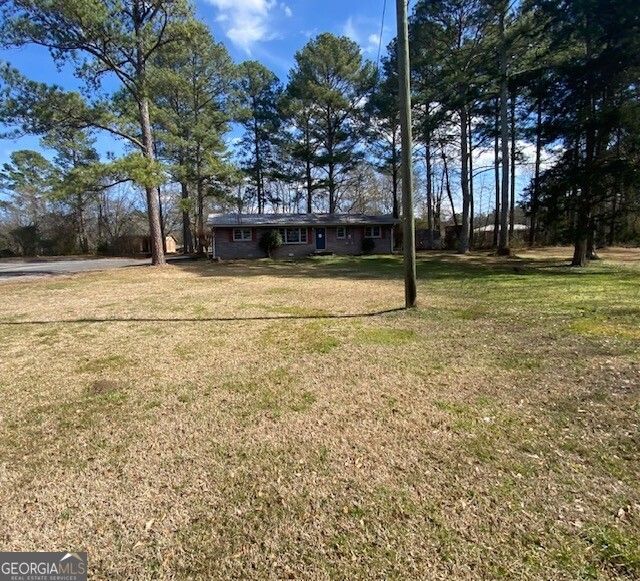
| 121 Sunset DR NE, Calhoun, GA | $200,000 | 3 | — | 1,708 |
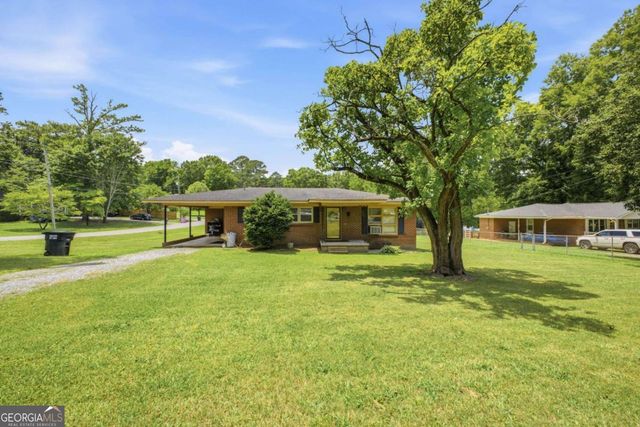
| 101 Jackson ST, Calhoun, GA | $200,000 | 3 | — | 1,203 |
| 101 Jackson Street, Calhoun, GA | $200,000 | 3 | 1 | 1,203 |
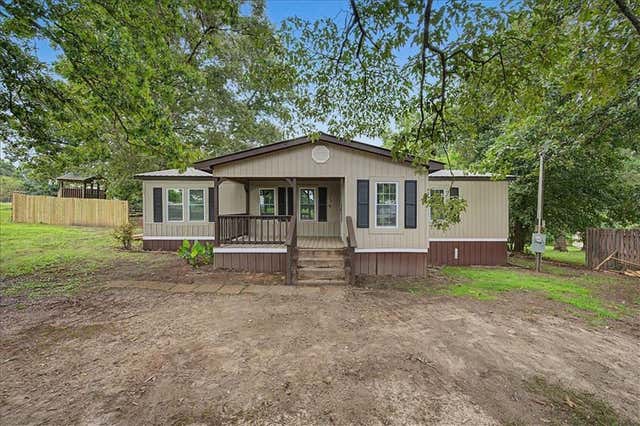
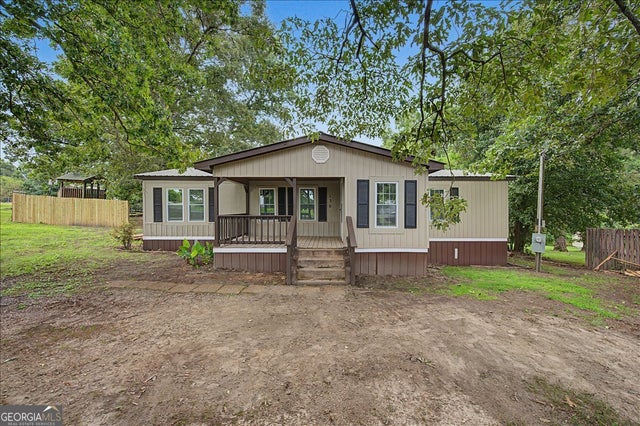
| 130 Rolling Acres 1st St, Calhoun, GA | $215,000 | 3 | 2 | 1,152 |
| 130 Rlling Acres 1st ST, Calhoun, GA | $215,000 | 3 | — | 1,152 |
| 168 Holcomb Road, Calhoun, GA | $215,000 | 3 | 2 | 1,507 |
Moving Cost Estimate
EXIT Agents in Calhoun


Listing Courtesy: Wepartner Realty, LLC. - 678-878-3885
Last Updated: 2026-05-26