

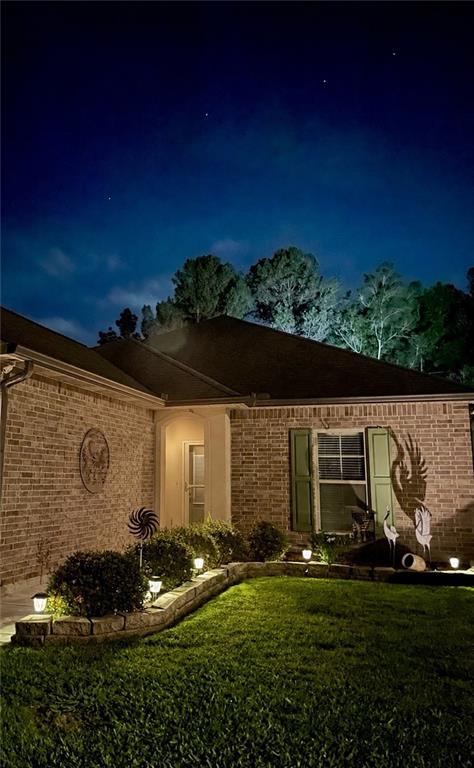
712 BRANCH CROSSING Drive, Covington, LA 70435
The Savannahs · St Tammany County
Key Facts
Description
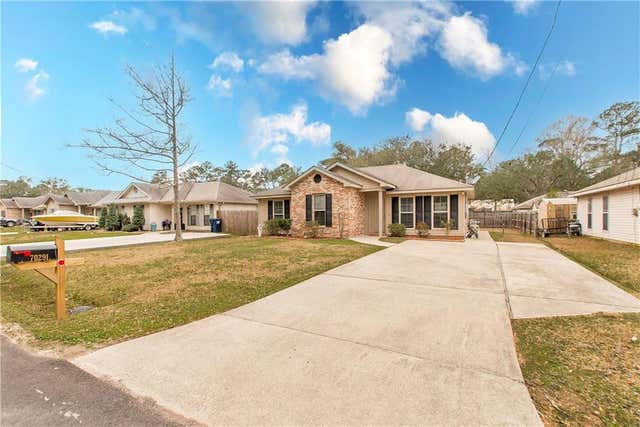
Beautiful 3-bedroom, 2-bath home located in the highly desirable Savannahs subdivision just 7 minutes from downtown Covington! This well-maintained 13-year-old home offers exceptional indoor and outdoor living spaces designed for comfort, entertaining, and everyday enjoyment and storage galore!!! ROOF REPLACED IN 2021!!! This home is located in a X flood zone, no flood insurance required by lenders and has never flooded. The front door welcomes you with a brand new storm door that includes a screen door option. The standout feature is the expansive 25x13 screened-in porch complete with an outdoor kitchen, café lighting, ceiling fans, and two mounted flat-screen TVs — creating the perfect year-round entertaining space. The backyard also includes two 10x12 storage sheds, one of which is equipped with electricity, lighting, and air conditioning, making it ideal for a workshop, hobby room, or additional flex space. The spacious hot tub/spa is covered and may be included with a reasonable offer, Inside, you'll find attractive wood-look LVP flooring throughout most of the home, with carpet only in the front bedroom. The kitchen has generous room for barstools at the bar area making entertaining a pleasure, Additional upgrades include updated appliances in 2021, custom light fixtures, and lush landscaping that adds beautiful curb appeal. The garage is currently being utilized as a workout room and features an insulated garage door along with two built-in workbenches, offering excellent versatility for fitness, projects, or storage. Residents of The Savannahs enjoy approximately 13 acres of community green space, three scenic ponds (two with fountains), and a children’s playground. The neighborhood is professionally managed by GNO Property Management and supported by an active homeowners board that meets monthly.
Property Information
Property Type
Residential
Sub-Type
Single Family Residence
Style
Traditional
Year Built
2013
Living Area
1,971 sq ft
Lot Dimensions
60 X 118
Parking Spaces
2
Days on Market
53
MLS® Listing#
2558592
Property Features
Interior
Exterior
Appliances
Cooling
Heating
Fireplace
Parking
Patio
Lot Features
Construction
Foundation
Roof
Security
Other Structures
Sewer
Water Source
Financial Details
HOA
$385
Parcel Number
1
Affordability Calculator
$58,000
Estimated monthly payment
$1,544/mo
Principal $232,000 · Est. interest $323,661 over 30 yrs
Neighborhood Market Statistics
How this home compares to active listings in Covington, LA
- $402,273
- Median Listing Price
- 70
- Median Days on Market
- 2,202
- Median Sq Ft
- $188
- Median Price / Sq Ft
- 404
- Active Listings
- This home’s price is 28% below the area median.
- Its price per sq ft is 22% below the area median.
Market statistics compiled from active EXIT Realty® and MLS listings in Covington, LA.
Location

Points of Interest in Covington, LA
Showing the Covington area map.
Nearby Schools
Phil's Drum Studio
School · 0.4 mi away
E. E. Lyon Elementary School
Elementary · 0.8 mi away
Little Red School House
School · 1.0 mi away
Pine View Middle School
Secondary · 1.5 mi away
Lakeview Maria Montessori
Elementary · 1.8 mi away
Bambi's Kids Academy
School · 1.9 mi away
St. Tammany Parish Public School System
School · 1.9 mi away
St Tammany Parish of
Secondary · 1.9 mi away
Covington Montessori School
Elementary · 2.0 mi away
St Scholastica Academy
School · 2.1 mi away
St Peter Catholic School
School · 2.1 mi away
Covington Elementary School
Elementary · 2.2 mi away
William Pitcher Junior High School
Secondary · 2.3 mi away
St Tammany Parish of
Secondary · 2.4 mi away
Covington High School
Secondary · 2.4 mi away
St Paul's School
Secondary · 2.6 mi away
Kehoe-France Northshore
Secondary · 2.7 mi away
H.O.M.E. Classes
School · 2.8 mi away
Abita Springs Middle School
Secondary · 3.7 mi away
Healing Waters Montessori School
Elementary · 3.7 mi away
Commute Calculator
Nearby Homes
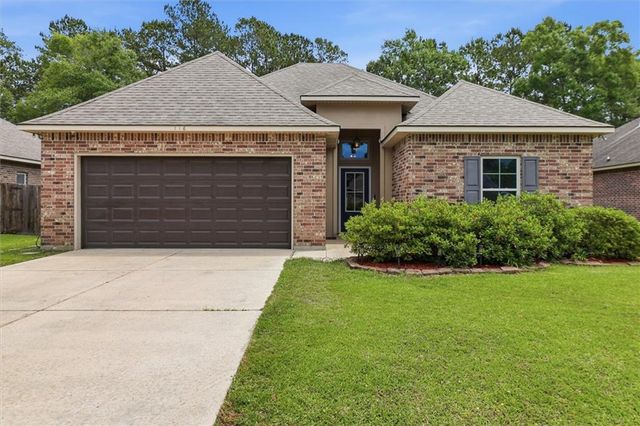
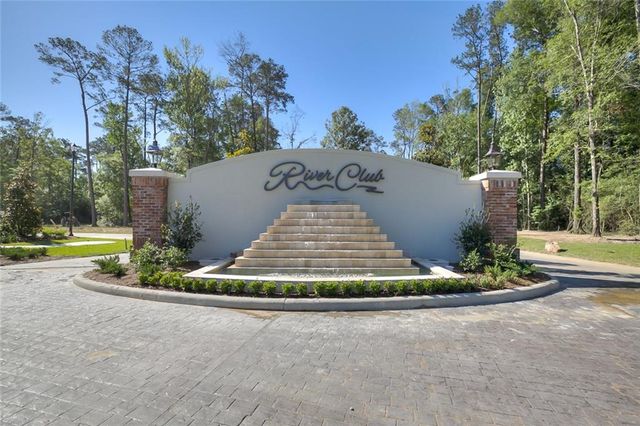
Similar Homes Nearby


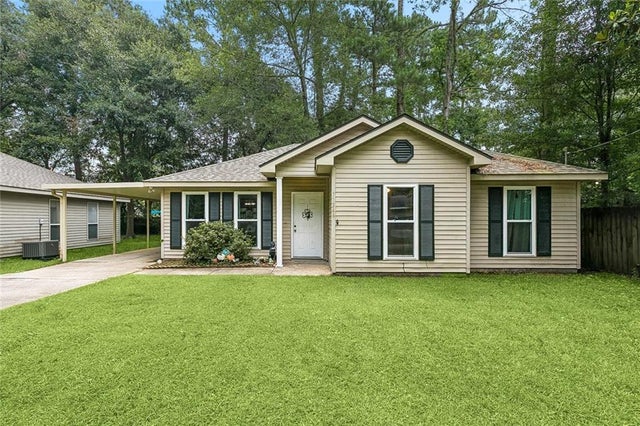

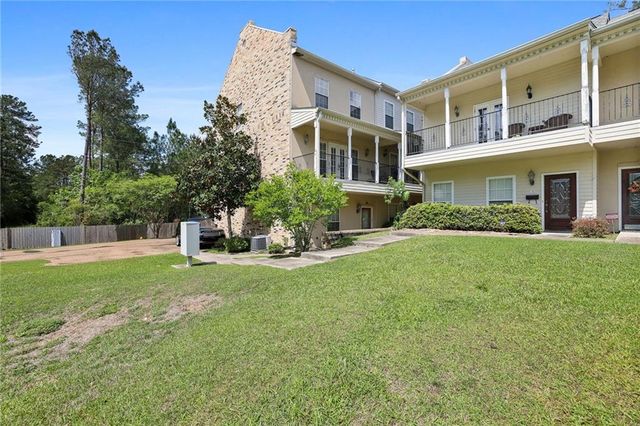
Similar Home Values
Comparable nearby listings and their asking prices.
| Address | Price | Beds | Baths | Sq Ft |
|---|---|---|---|---|
| 70296 F Street, Covington, LA | $209,000 | 3 | 2 | 1,369 |
| 82330 HIGHWAY 437 Highway, Covington, LA | $212,000 | 3 | 2 | 1,362 |
| 70346 J Street, Covington, LA | $215,000 | 3 | 2 | 1,163 |
| 70291 B Street, Covington, LA | $218,000 | 3 | 2 | 1,200 |
| 70402 K WEST Street, Covington, LA | $219,000 | 3 | 2 | 1,233 |
| 19320 RIVERVIEW Court 100, Covington, LA | $219,355 | 3 | 4 | 1,607 |
Moving Cost Estimate
EXIT Agents in Covington


Listing Courtesy: Compass Mandeville - 9856265695