

920 E DEVONSHIRE Avenue 2002, Phoenix, AZ 85014
900 DEVONSHIRE CONDOMINIUMS AMD · Maricopa County
Key Facts
Listing Courtesy: Exit Realty Sun City - 6235523255
Description
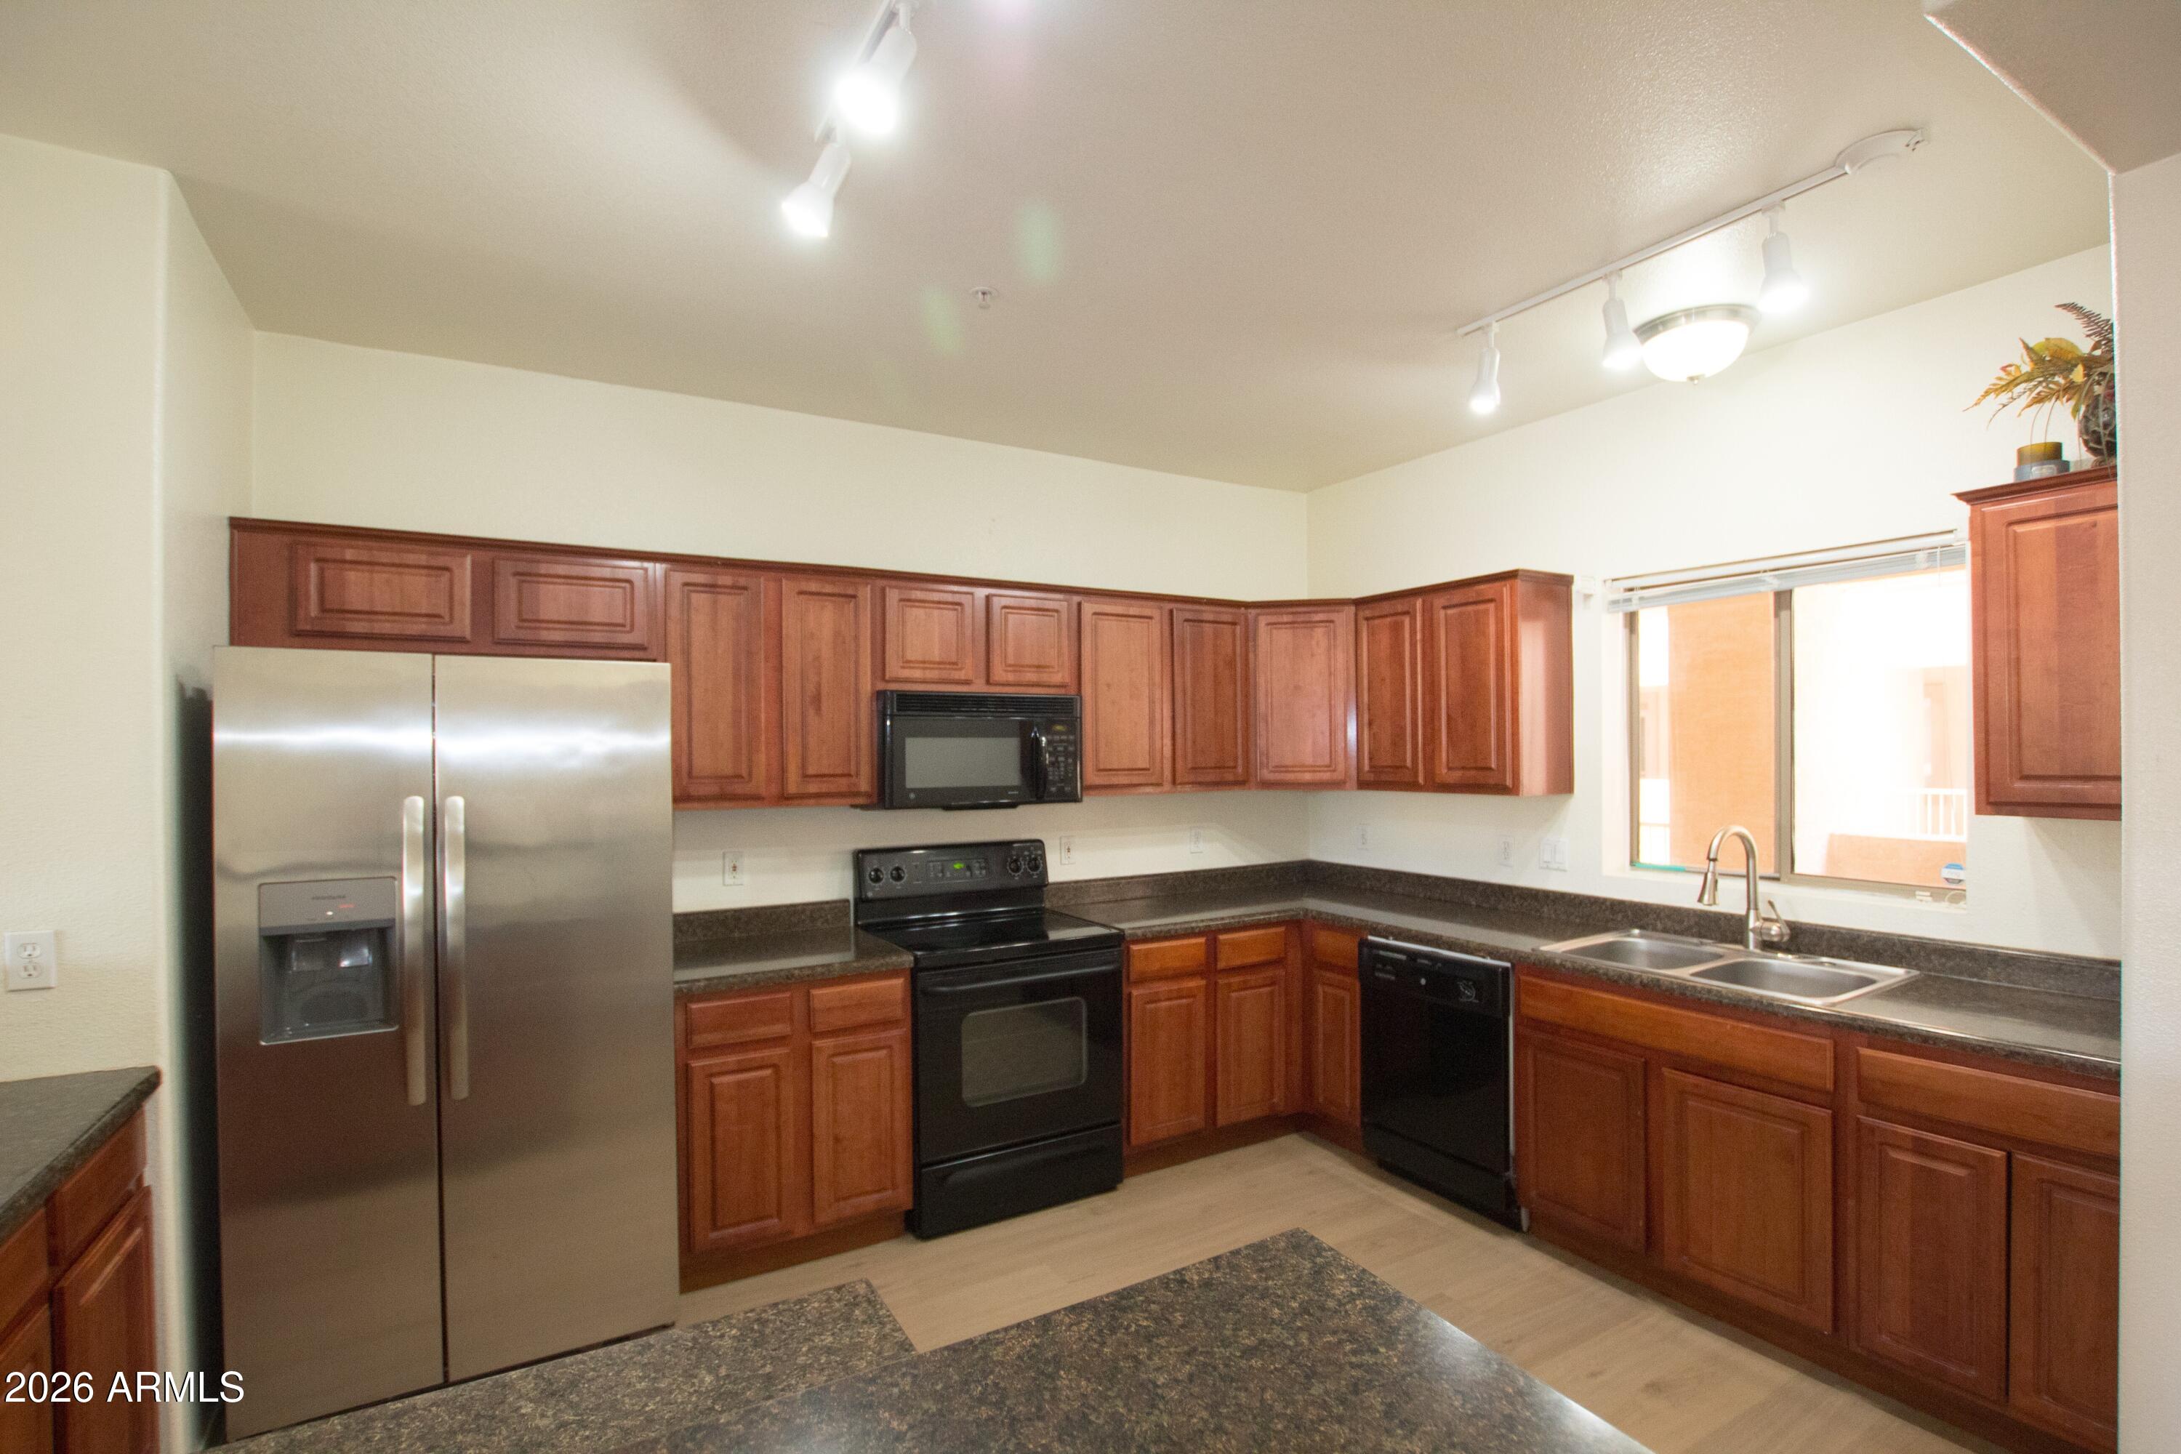
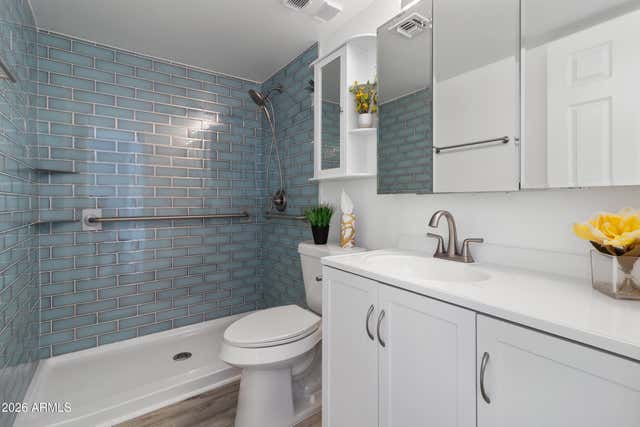
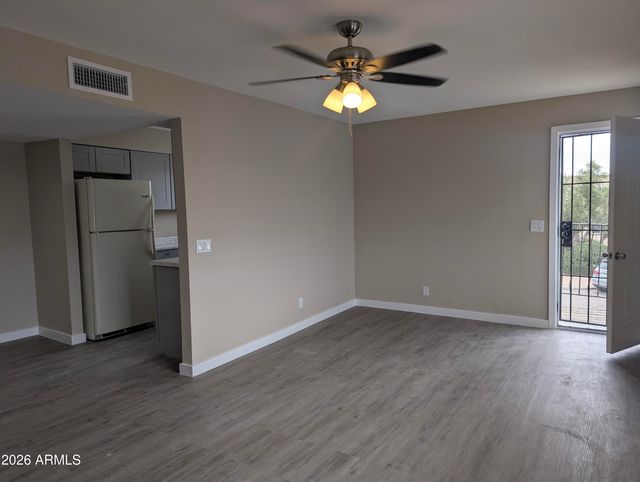
Don't miss out on this spacious 2 bedroom 2 bathroom condominium located in the Gated 900 Devonshire community. This 2nd floor unit features fresh paint and flooring and is move in ready. Unit has a spacious kitchen with a large living room/dining room with plenty of space for entertaining. The primary bedroom features an ensuite bathroom with dual sinks and tub/shower combo. The guest bedroom features a step in closet with plenty of storage. Both bedrooms and living room are equipped with ceiling fans to help keep you cool. The huge private balcony offers relaxing outdoor space with room for table and chairs. Say goodbye to trips to the laundry-mat, property is equipped a laundry space with hook ups for stacked washer/dryer unit.
Property Information
Property Type
Residential
Sub-Type
Apartment
Style
Other
Year Built
2004
Stories
4
Living Area
1,184 sq ft
Lot Size
121 sq ft
Listing #
7047826
Property Features
- Interior:
- Double Vanity, Master Downstairs
- Exterior:
- Balcony
- Appliances:
- Refrigerator, Dishwasher, Electric Range, Microwave
- Cooling:
- Central Air, Ceiling Fan(s)
- Heating:
- Forced Air
- Flooring:
- Carpet, Laminate, Stone
- Parking:
- Off Street, Unassigned
- Fencing:
- Perimeter
- Construction:
- Stone, Stucco, Other
- Roof:
- Other
- Windows:
- Double Pane Windows
- Community:
- Pool, Gated
- Utilities:
- Other
- Sewer:
- Public Sewer
- Water Source:
- Public
Schools
- Elementary:
- Montecito Community School
- Middle:
- Other
- High:
- Central High School
HOA & Tax
- HOA:
- 900 Devonshire Condo — $354/Monthly
- Annual Tax:
- $1,002 (2025)
- Parcel #:
- 155-18-025
Directions
I-17 to Indian School Road, Head east to 7th ST Turn left on 7th ST then right on E Devonshire. Park ONLY in Guest parking spots
Affordability Calculator
$55,000
Estimated monthly payment
$1,464/mo
Principal $219,999 · Est. interest $306,918 over 30 yrs
Location
- 920 E DEVONSHIRE Avenue 2002, Phoenix, AZ 85014
Walk Score
Nearby Schools
Montecito Community School
Elementary · 0.1 mi away
Arizona Autism Charter Schools
School · 0.2 mi away
Longview Elementary School
Elementary · 0.5 mi away
Xavier College Preparatory School
Secondary School · 0.5 mi away
Arizona Autism Charter School
Elementary · 0.6 mi away
Maricopa County Regional School District
School · 0.7 mi away
Phoenix Coding Academy
School · 0.7 mi away
Basis Phoenix Central
Elementary · 0.7 mi away
Central High School
Secondary · 0.7 mi away
St Francis Xavier School
Elementary · 0.7 mi away
Self Development Academy
School · 0.7 mi away
Brophy College Preparatory
Secondary School · 0.7 mi away
Madison Highland Prep
Secondary · 0.7 mi away
Madison Park Middle School
Secondary · 0.7 mi away
Phoenix Modern
Elementary · 0.8 mi away
International Commerce High School Phoenix
Secondary · 1.1 mi away
North High School
Secondary · 1.3 mi away
The Learning Institute
School · 1.3 mi away
Yellow Brick Road Preschool
Elementary · 1.4 mi away
Madison Camelview Elementary School
Elementary · 1.4 mi away
Commute Calculator
Nearby Homes


Similar Homes Nearby


Moving Cost Estimate
EXIT Agents in Phoenix


Last Updated: 2026-06-26