

40 Duskridge ROAD, Chatham, ON N7L0G7
Key Facts
Description
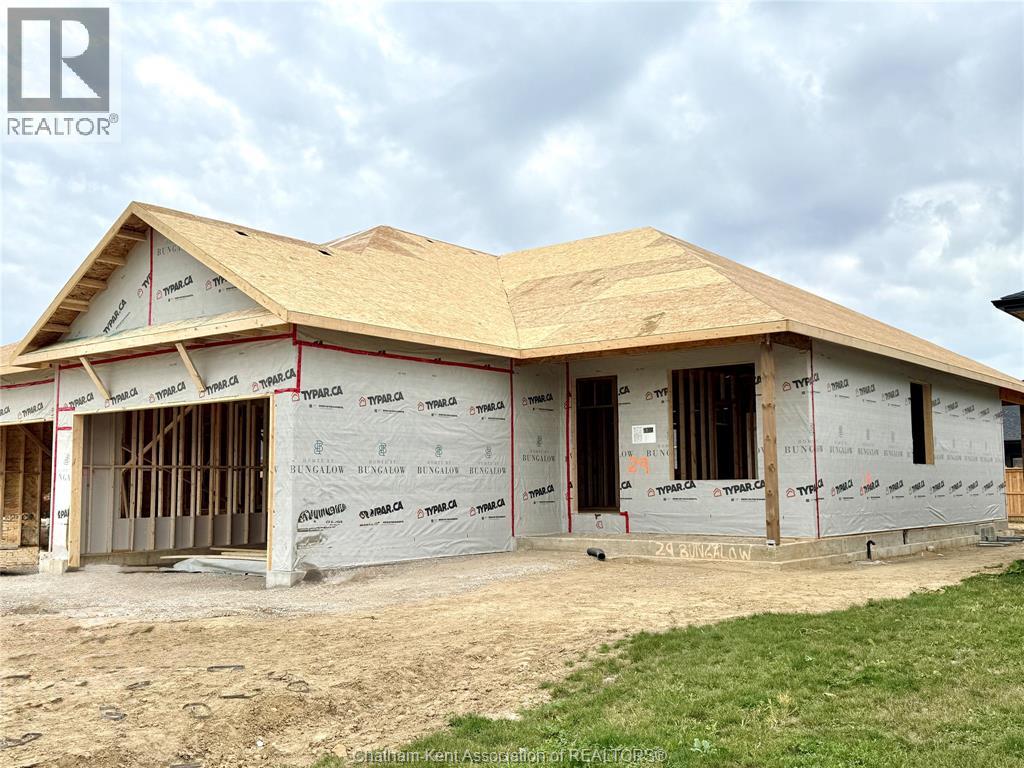
Discover the pinnacle of modern, executive living in this new, semi-detached ranch, located in Prestancia. Proudly crafted by Homes by Bungalow with over 30 years experience. Known for exquisite craftsmanship and uncompromising attention to detail, this home is currently under construction, allowing you the exclusive opportunity to customize your interior finishes, cabinets, and flooring! The main floor is designed for seamless entertaining, featuring an open-concept kitchen, dining, and living area with soaring 9-foot ceilings throughout. The kitchen boasts a large center island and a walk-in pantry, while the living room captivates with a dramatic 10-foot tray ceiling and oversized 8-foot patio doors leading to a covered deck—flooding the space with natural light. The primary suite is a private sanctuary, offering a stunning 10-foot tray ceiling, a luxurious ensuite, and a spacious walk-in closet. A large, convenient main-floor laundry room and main 4 pc. bathroom completes the main level. The fully finished basement offers an oversized family room, third bedroom, and a 4 pc. bathroom. Includes, a 200 amp service, cement driveway, and seeded front yard. Don't miss the chance to build your dream home! If the Buyer is introduced to the property via private showing by the listing brokerage, 35% of the cooperating commission will be paid to the listing brokerage. Check out i-guide tour of previously built model. The listed purchase price reflects the anticipated HST rebate applicable for the period of April 1, 2026 through March 31, 2027, with all such rebate amounts assigned to the Builder. The discounted purchase price is conditional upon the Buyer qualifying for all applicable HST rebates and further conditional upon such rebate program being fully enacted into law and remaining in effect. (id:31684)
Property Information
Property Type
Residential
Sub-Type
Single Family Residence
Style
Bungalow / Ranch
Year Built
2026
Living Area
1,416 sq ft
Ownership
Freehold
Listing #
26008366
Property Features
- Cooling:
- Central Air
- Heating:
- Forced Air, Natural Gas
- Flooring:
- Carpet, Ceramic Tile, Laminate
- Parking:
- Attached
Rooms
- 25 ft X 39 ftBasement
- 7 ft ,10 in X 10 ftMain
- Bathroom 17 ft ,10 in X 10 ftBasement
- Bathroom 25 ft ,4 in X 9 ftMain
- Bathroom 38 ft ,4 in X 8 ftMain
- Bedroom 112 ft X 13 ftBasement
- Bedroom 29 ft ,6 in X 12 ft ,2 inMain
- Dining Room9 ft X 13 ftMain
- Kitchen9 ft X 13 ft ,7 inMain
- Laundry6 ft X 10 ftMain
- Living Room14 ft X 14 ftMain
- Master Bedroom12 ft X 13 ft ,6 inMain
- Utility Room12 ft X 19 ftBasement
Affordability Calculator
$109,186
Estimated monthly payment
$2,906/mo
Principal $436,744 · Est. interest $609,297 over 30 yrs
Neighborhood Market Statistics
How this home compares to active listings in Chatham, ON
- CA$464,171
- Median Listing Price
- 42
- Median Days on Market
- 1,463
- Median Sq Ft
- CA$340
- Median Price / Sq Ft
- 488
- Active Listings
- This home’s price is 18% above the area median.
- Its price per sq ft is 13% above the area median.
Market statistics compiled from active EXIT Realty® and MLS listings in Chatham, ON.
Location
- 40 Duskridge ROAD, Chatham, ON N7L0G7
Nearby Schools
St. Angela Merici Catholic School
Elementary · 0.8 km away
Monsignor Uyen Elementary School
Elementary · 1.3 km away
Tecumseh Public School
School · 1.6 km away
John N Given School
School · 1.8 km away
Gregory Drive Public School
School · 2.1 km away
Kids' Stuff-the Family Learning Centre on the Thames
School · 2.8 km away
Ursuline College.
Secondary School · 2.8 km away
Children's Village Day Care Centre
School · 3.4 km away
King George VI Public School
School · 3.5 km away
Chatham Kent Secondary School
Secondary · 3.6 km away
Montessori the Place To Grow
Elementary · 3.9 km away
Chatham Christian School
School · 3.9 km away
Adventure Hours Nursery School
School · 3.9 km away
Darul Uloom Canada
School · 4.2 km away
Victor Lauriston Public School
School · 4.4 km away
St. Ursula Catholic School
School · 4.4 km away
Eben-Ezer Christian School
School · 4.5 km away
McNaughton Avenue Public School
School · 4.6 km away
Kids' Stuff
School · 4.7 km away
Queen Elizabeth II Elementary School
Elementary · 4.8 km away
Commute Calculator
Nearby Homes




Similar Homes Nearby



Moving Cost Estimate
EXIT Agents in Chatham



Listing Courtesy: ADVANCED REALTY SOLUTIONS INC.
Data Terms of Use
This website is operated by ADVANCED REALTY SOLUTIONS INC., a brokerage who is a member of The Canadian Real Estate Association (CREA). The content on this website is owned or controlled by CREA. By accessing this website, the user agrees to be bound by these terms of use as amended from time to time, and agrees that these terms of use constitute a binding contract between the user, ADVANCED REALTY SOLUTIONS INC., and CREA.
Copyright
The content on this website is protected by copyright and other laws, and is intended solely for the private, non-commercial use by individuals. Any other reproduction, distribution or use of the content, in whole or in part, is specifically prohibited. Prohibited uses include commercial use, “screen scraping”, “database scraping”, and any other activity intended to collect, store, reorganize or manipulate the content of this website.
Trademarks
REALTOR®, REALTORS®, and the REALTOR® logo are certification marks that are owned by REALTOR® Canada Inc. and licensed exclusively to The Canadian Real Estate Association (CREA). These certification marks identify real estate professionals who are members of CREA and who must abide by CREA’s By-Laws, Rules, and the REALTOR® Code. The MLS® trademark and the MLS® logo are owned by CREA and identify the professional real estate services provided by members of CREA.
Liability and Warranty Disclaimer
The information contained on this website is based in whole or in part on information that is provided by members of CREA, who are responsible for its accuracy. CREA reproduces and distributes this information as a service for its members, and assumes no responsibility for its completeness or accuracy.
Amendments
ADVANCED REALTY SOLUTIONS INC. may at any time amend these Terms of Use by updating this posting. All users of this site are bound by these amendments should they wish to continue accessing the website, and should therefore periodically visit this page to review any and all such amendments.