

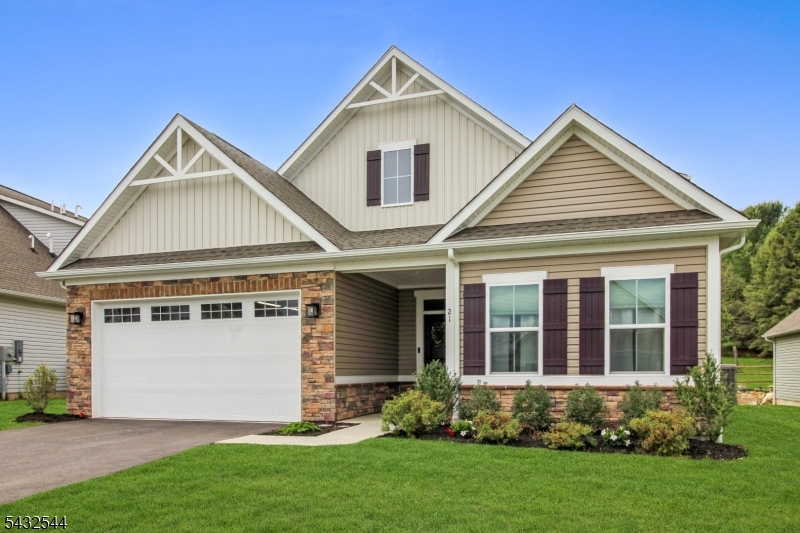
21 Harris Hawk Rd, Washington Twp., NJ 07882
Hawke Point · Warren County
Key Facts
Description
Located in The Village at Hawk Pointe, this beautifully upgraded custom home, finished in Dec 2023, is one of the last homes built in the neighborhood and offers luxury, comfort & privacy. Featuring an upgraded stone fa ade, multi-zone heating & cooling, and countless builder & post-construction upgrades, this 3-year-old home boasts an open-concept layout ideal for everyday living and entertaining. The expansive kitchen features an almost 12-ft island, under-cabinet lighting, gas range, WiFi-connected electric wall oven, and walk-in pantry with custom wood shelving. The spacious living area offers recessed lighting and an upgraded stone gas fireplace with blower. Sliding doors open to a covered rear porch overlooking one of the home's standout features a rare, private fenced backyard backing to private land. The first-floor primary suite includes a walk-in closet and luxurious bath with Roman shower & dual shower heads. A flexible office/den, second bedroom, full bath, and laundry room with dual hookups complete the main level. Upstairs offers a private loft, additional bedroom, full bath & finished attic storage room with LVP flooring and custom shelves. Additional highlights include an insulated garage with shelving and under-stair storage. Conveniently located near Hawk Pointe Golf Club, ShopRite, restaurants, medical offices, and perfectly positioned between Routes 78 & 80 for easy commuting.This home offers luxury finishes, rare backyard privacy & countless upgrades!
Property Information
Property Type
Residential
Sub-Type
Single Family Residence
Style
Custom Home
Year Built
2022
Living Area
2,626 sq ft
Lot Size
0.16 acres
Garage Spaces
2
Ownership
Fee Simple
Days on Market
26
MLS® Listing#
4028164
Property Features
- Interior:
- Eat-in Kitchen, Kitchen Island, Walk-In Closet(s), Pantry
- Appliances:
- Microwave, Gas Water Heater, Disposal
- Cooling:
- Ceiling Fan(s), Zoned
- Heating:
- Forced Air, Zoned
- Flooring:
- Carpet, Wood
- Fireplace:
- Gas, Living Room
- Parking:
- Garage Door Opener, Attached
- Lot Features:
- Open Lot
- Construction:
- Stone, Vinyl Siding
- Roof:
- Asphalt
- Security:
- Smoke Detector(s)
- Utilities:
- Cable Available, Underground Utilities
- Sewer:
- Public Sewer
- Water Source:
- Public
Rooms
- Bedroom 116x14First
- Bedroom 212x11First
- Bedroom 313x13Second
- Den17x13Second
- Dining Room17x10First
- Family Room17x15First
- KitchenFirst
- Living Room14x11First
- Master Bedroom
Schools
- High:
- WARRNHILLS
HOA & Tax
- HOA:
- $212/Monthly
- Annual Tax:
- $12,400 (2025)
- Assessed Value:
- $409,000
- Parcel #:
- 3022-00065-0000-00005-0028-
Directions
Route 31 to E Asbury Anderson, left onto Club House Dr, left on Harris Hawk, #21
Affordability Calculator
$133,900
Estimated monthly payment
$3,563/mo
Principal $535,600 · Est. interest $747,210 over 30 yrs
Neighborhood Market Statistics
How this home compares to active listings in Washington Twp., NJ
- $660,023
- Median Listing Price
- 38
- Median Days on Market
- 2,264
- Median Sq Ft
- $322
- Median Price / Sq Ft
- 3,836
- Active Listings
- This home’s price is 1% above the area median.
- Its price per sq ft is 21% below the area median.
Market statistics compiled from active EXIT Realty® and MLS listings in Washington Twp., NJ.
Location
- 21 Harris Hawk Rd, Washington Twp., NJ 07882
Nearby Schools
Heavenly Angels Learning Center
School · 0.2 mi away
Freeman Elementary School
Elementary · 0.2 mi away
Third Street Alliance for Women & Children
School · 0.5 mi away
National High School
Secondary · 0.5 mi away
Phillipsburg Middle School
Secondary · 0.6 mi away
Phillipsburg High School
Secondary · 0.6 mi away
March Elementary School
Elementary · 0.8 mi away
Lehigh Valley Children's Center
School · 0.8 mi away
College Hill Nursery School
Primary School · 0.9 mi away
Phillipsburg School District
School · 1.0 mi away
Warren County Community College Phillipsburg Education Center
School · 1.0 mi away
Phillipsburg Middle School
School · 1.0 mi away
Green Street Elementary School
Elementary · 1.0 mi away
Andover-Morris Elementary School
Elementary · 1.2 mi away
Phillipsburg School District
School · 1.3 mi away
Saints Philip & James School
School · 1.3 mi away
Cheston Elementary School
Elementary · 1.4 mi away
Paxinosa Elementary School
Elementary · 1.4 mi away
Shawnee Elementary School
Elementary · 1.7 mi away
Green Street School
School · 1.8 mi away
Commute Calculator
Nearby Homes

Similar Homes Nearby



Moving Cost Estimate
EXIT Agents in Washington Twp.


Listing Courtesy: RE/MAX TOWN & VALLEY II - 9735981008