

3010 BRENDAN AVENUE, BALTIMORE, MD 21213
BELAIR-EDISON · BALTIMORE CITY County
Key Facts
Description
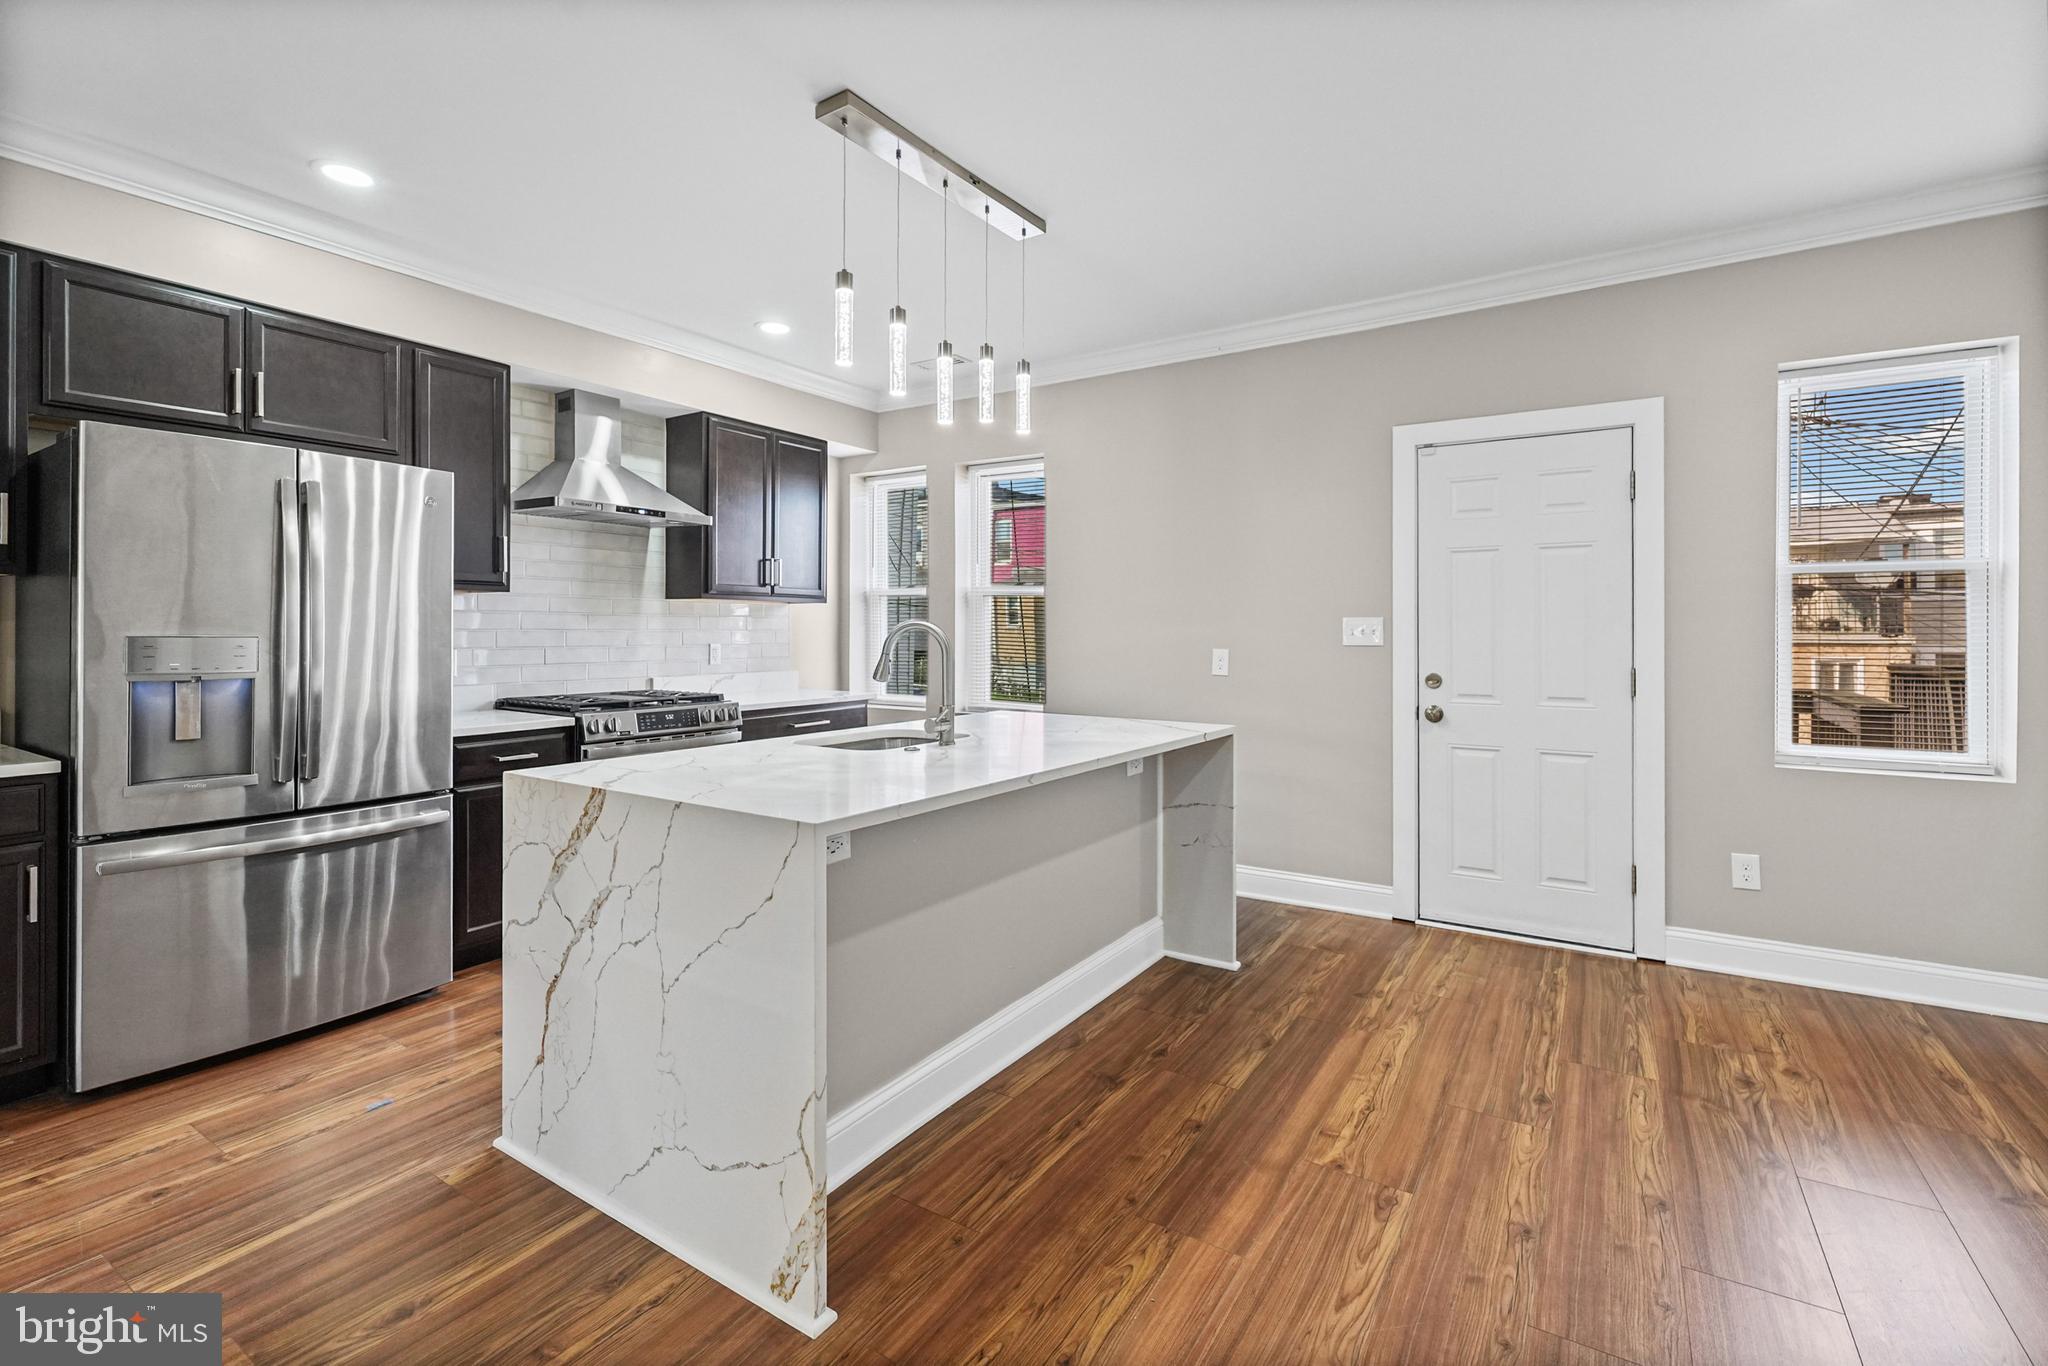
Welcome to 3010 Brendan Ave — Beautifully Renovated & Move-In Ready in the Heart of Baltimore City! This stunning fully renovated home offers approximately 1,600 sq ft of modern, thoughtfully designed living space — and yes, it qualifies for multiple Baltimore City homebuying grant programs, making this an incredible opportunity for first-time buyers! Step inside to a bright, open-concept first floor where luxury vinyl plank flooring, recessed lighting, crown molding & a sleek linear electric fireplace set the tone for upscale city living. The designer kitchen is the true showstopper — featuring a dramatic waterfall quartz island with built-in outlets, dark espresso cabinetry, subway tile backsplash, stainless steel appliances including a gas range with professional hood vent & French door refrigerator, and a stunning pendant light fixture that ties it all together beautifully. Upstairs you'll find 3 spacious bedrooms, each with plush carpet, ceiling fans & ample closet space. The full bath does not disappoint — floor-to-ceiling marble-look tile, a soaking tub/shower combo, hexagon mosaic tile flooring, brushed nickel fixtures & a backlit vanity mirror give it a spa-like feel you have to see in person. The finished basement adds even more living space with an additional bedroom & full bath — perfect for guests, extended family, or a private home office setup. Qualifies for Buying Into Baltimore | Buy Back the Block | City Employee Program & more Don't sleep on this one — homes like this go fast! Schedule your private tour today.
Property Information
Property Type
Residential
Sub-Type
Townhouse
Structure Type
Townhouse
Year Built
1929
Living Area
1,936 sq ft
Zoning
R-7
Days on Market
30
MLS® Listing#
MDBA2219646
Property Features
- Appliances:
- Gas Range, Gas Oven, Gas Water Heater, Dishwasher, Dryer, Refrigerator, Stainless Steel Appliance(s), Washer, Microwave
- Cooling:
- None, Electric
- Heating:
- Natural Gas, Radiant
- Basement:
- Other
- Pool:
- None
- Parking:
- On Street
- Laundry:
- In Basement
- Construction:
- Brick
- Foundation:
- Brick/Mortar
- Sewer:
- Public Sewer
- Water Source:
- Public
Schools
- District:
- BALTIMORE CITY PUBLIC SCHOOLS
HOA & Tax
- HOA:
- None
- Annual Tax:
- $2,343 (2025)
- Assessed Value:
- $103,300
- Parcel #:
- 0326405911 019
Directions
Google Maps
Affordability Calculator
$49,000
Estimated monthly payment
$1,304/mo
Principal $196,000 · Est. interest $273,437 over 30 yrs
Neighborhood Market Statistics
How this home compares to active listings in BALTIMORE, MD
- $229,853
- Median Listing Price
- 58
- Median Days on Market
- 1,485
- Median Sq Ft
- $159
- Median Price / Sq Ft
- 3,394
- Active Listings
- This home’s price is 7% above the area median.
- Its price per sq ft is 20% below the area median.
Market statistics compiled from active EXIT Realty® and MLS listings in BALTIMORE, MD.
Location
- 3010 BRENDAN AVENUE, BALTIMORE, MD 21213
Nearby Schools
The Green School of Baltimore
Elementary · 0.1 mi away
The Belair-Edison School
Secondary · 0.2 mi away
Brehms Lane Elementary School
Elementary · 0.3 mi away
The Catholic High School
Secondary · 0.5 mi away
St Francis of Assisi School
School · 0.7 mi away
Archbishop Curley High School
Secondary · 0.8 mi away
Sinclair Lane Elementary School
Elementary · 0.8 mi away
Zoned for Kidz at Parkside
School · 0.9 mi away
Montebello Elementary/Middle School
Elementary · 0.9 mi away
Northeast Middle School
Elementary · 1.0 mi away
Lillie May Carroll Jackson School
Secondary · 1.1 mi away
New Spiritual Foundation Christian Academy
School · 1.1 mi away
Lakewood Elementary School
Elementary · 1.1 mi away
Fort Worthington Elementary Middle School
Elementary · 1.2 mi away
Mergenthaler Votech High School
Secondary · 1.3 mi away
Heritage High School
Secondary · 1.3 mi away
Furley Elementary School
Elementary · 1.3 mi away
Vanguard Collegiate Middle School
Secondary · 1.3 mi away
William C. March Middle School
Elementary · 1.4 mi away
Collington Square Elementary School
Elementary · 1.4 mi away
Commute Calculator
Nearby Homes



Similar Homes Nearby



Moving Cost Estimate
EXIT Agents in BALTIMORE


Listing Courtesy: Berkshire Hathaway HomeServices PenFed Realty - 4108284700